1804 Lee WAY, Milpitas, CA 95035
- $1,350,000
- 3
- BD
- 3
- BA
- 1,622
- SqFt






Listed by Sophie Shen, 408-799-2558 from Keller Williams Thrive
(If provided) CoList: from
Sold listing courtesy of Wilson Wang from PB16196
- Sold Price
- $1,350,000
- List Price
- $1,299,000
- Closing Date
- May 20, 2024
- MLS#
- ML81959513
- Status
- SOLD
- Bedrooms
- 3
- Total Bathrooms
- 3
- Full Bathrooms
- 3
- Sqft. of Residence
- 1,622
- Year Built
- 2013
Property Description
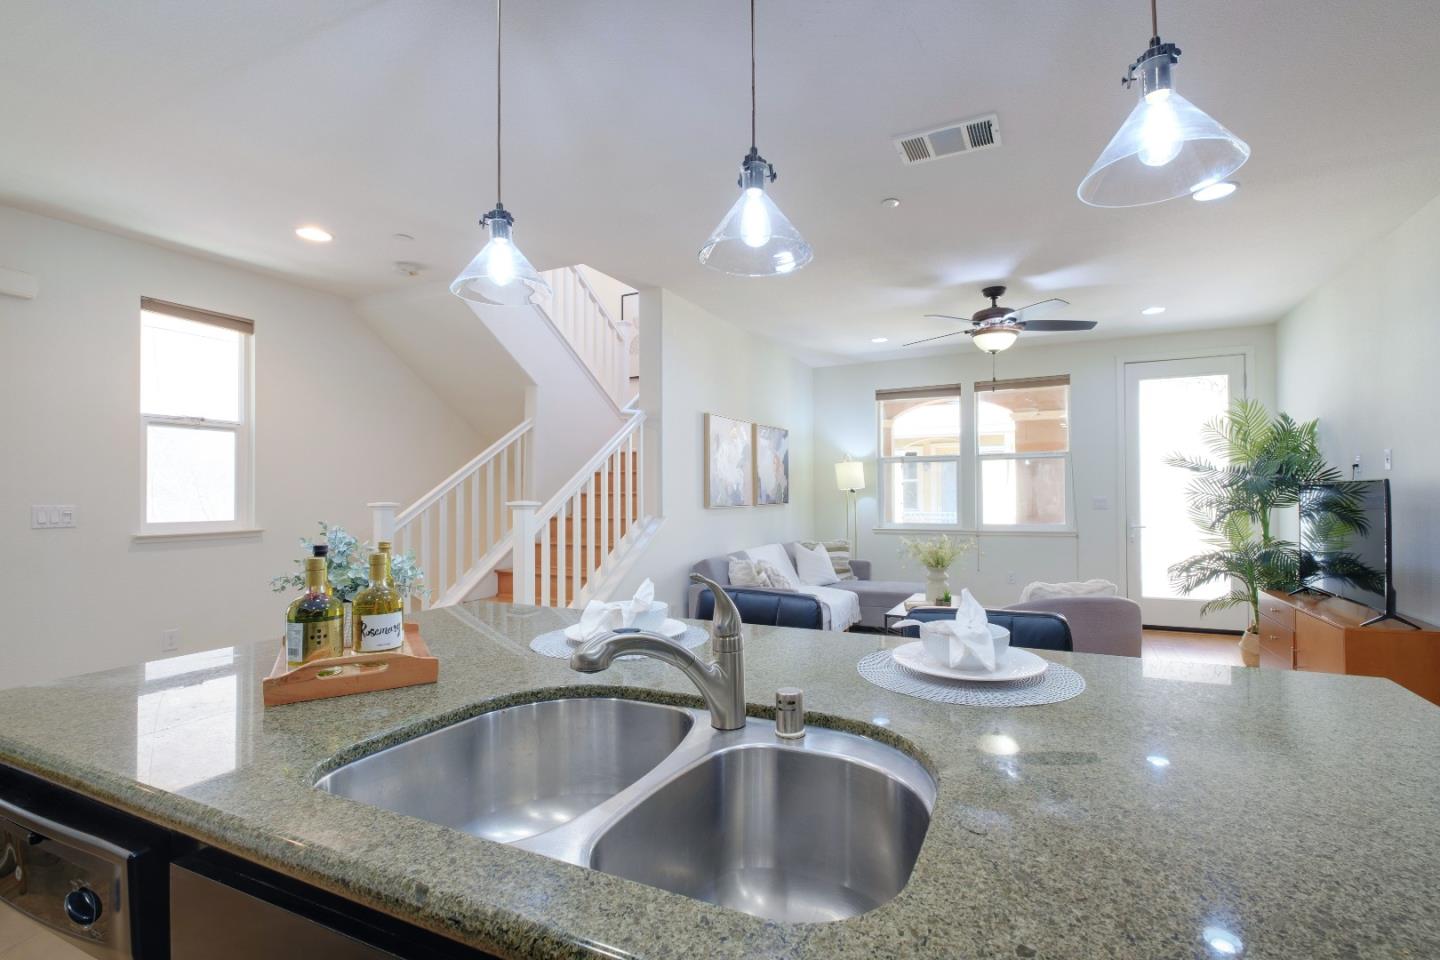
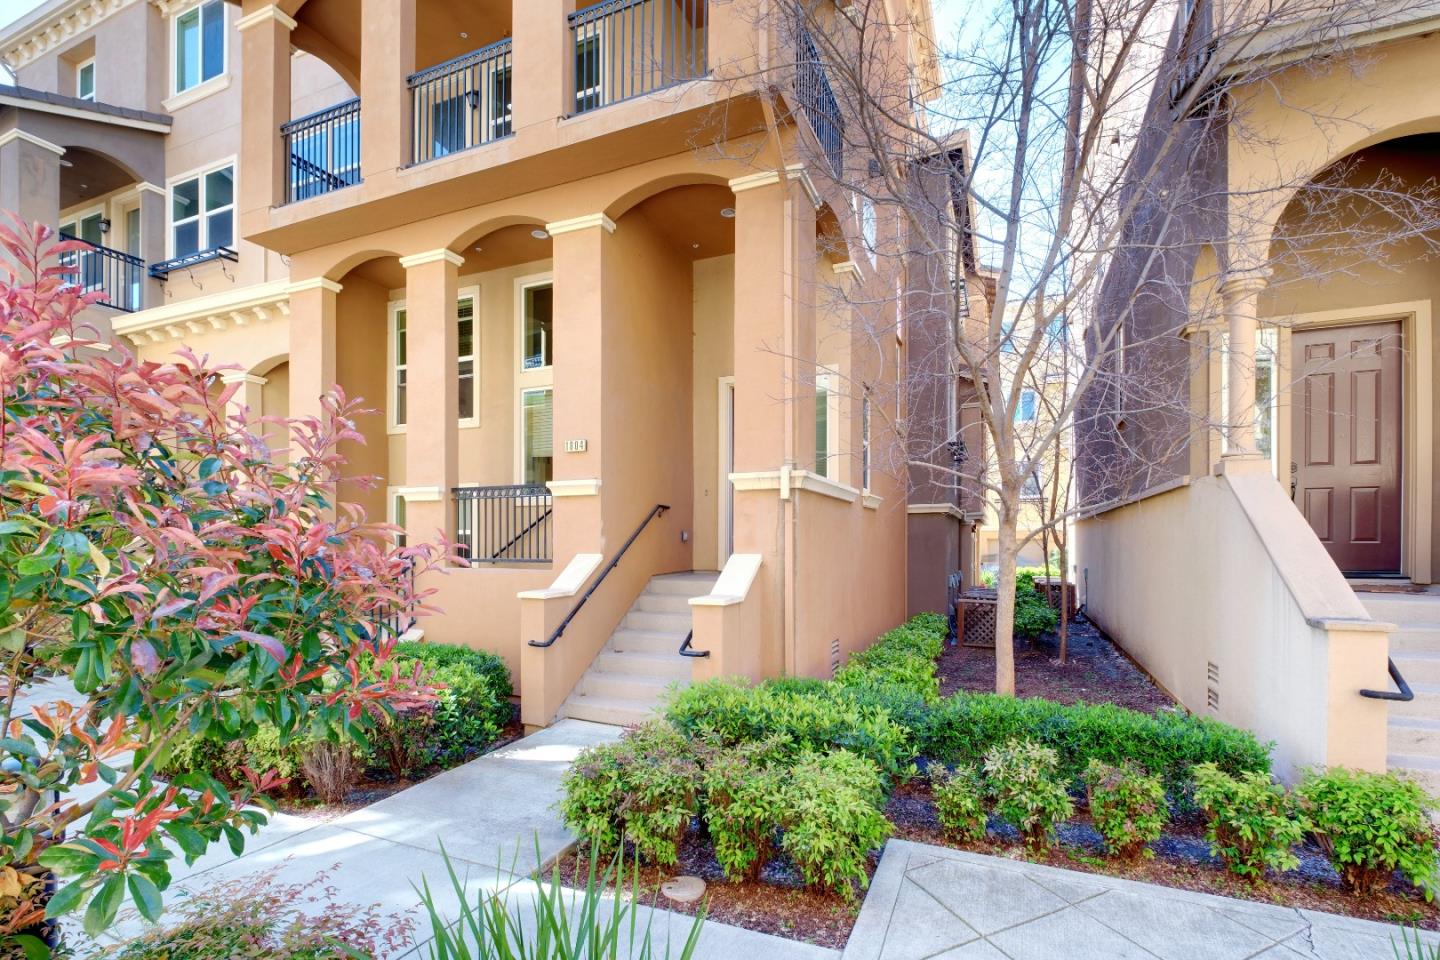
*Offering a perfect blend of location, layout, and leisure, this end-unit townhouse style home promises a living experience that's as dynamic and versatile as its residents. *The heart of this home is undoubtedly its spacious kitchen, centered around a large island that serves as a focal point for family gatherings & culinary creativity. *One bedroom situated on the same level as the living areas, it provides easy access & privacy, ideal for guests or as a home office. The top floor houses two additional bedrooms, creating a separate & tranquil retreat for relaxation. Mountain & park views from the master bedroom. *The large patio area extends the living space outdoors, providing a private oasis for relaxation & breathtaking mountain views. *Attending Highly Rated Mabel Mattos Elementary (10/10), Rancho Milpitas Junior High (9/10) & Milpitas High (10/10), Test Scores from Great School. Near the prestigious Stratford & Challenger campuses. Additionally, the property's proximity to major highways 680 & 880 means that Silicon Valley's hubs are easily reachable, making commutes a breeze. *For shopping enthusiasts, this home is a dream come true. Located just minutes away from a variety of popular shopping destinations, including Costco, Safeway, Trader Joe's, 99 Ranch, & H-mart.
/u.realgeeks.media/roddarealtyteam/logo-broker.png)
Additional Information
- Age
- 11
- Association Fee
- $241
- Association Fee Includes
- Maintenance - Common Area
- Bedroom Description
- Walk-in Closet
- Cooling System
- Ceiling Fan, Central AC
- Energy Features
- Tankless Water Heater
- Family Room
- Kitchen / Family Room Combo
- Floor Covering
- Hardwood, Tile
- Foundation
- Concrete Slab
- Garage Parking
- Attached Garage
- Heating System
- Central Forced Air
- Living Area
- 1,622
- Neighborhood
- Milpitas
- Other Utilities
- Individual Electric Meters, Individual Gas Meters
- Roof
- Other
- Sewer
- Sewer - Public
- Unincorporated Yn
- Yes
- Year Built
- 2013
- Zoning
- R3-TO
Mortgage Calculator
 The data relating to real estate for sale on this display comes in part from the Internet Data Exchange program of the MLSListingsTM MLS system. Real estate listings held by brokerage firms other than The Villages Realty - Rodda Realty Team are marked with the Internet Data Exchange and detailed information about them includes the names of the listing brokers and listing agents.
Based on information from MLSListings MLS as of . All data, including all measurements and calculations of area, is obtained from various sources and has not been, and will not be, verified by broker or MLS. All information should be independently reviewed and verified for accuracy. Properties may or may not be listed by the office/agent presenting the information.
Copyright 2026 MLSListings Inc. All rights reserved