1760 Maykirk CT, San Jose, CA 95124
- $3,050,000
- 4
- BD
- 4
- BA
- 3,274
- SqFt




Listed by Rodger Shaheen, 408-726-3443 from Coldwell Banker Realty
(If provided) CoList: from
Sold listing courtesy of Alan Wang from KWSCV
- Sold Price
- $3,050,000
- List Price
- $2,699,000
- Closing Date
- May 02, 2024
- MLS#
- ML81959480
- Status
- SOLD
- Bedrooms
- 4
- Total Bathrooms
- 4
- Full Bathrooms
- 2
- Partial Bathrooms
- 2
- Sqft. of Residence
- 3,274
- Lot Size
- 8,712
- Listing Area
- Willow Glen
- Year Built
- 1978
Property Description
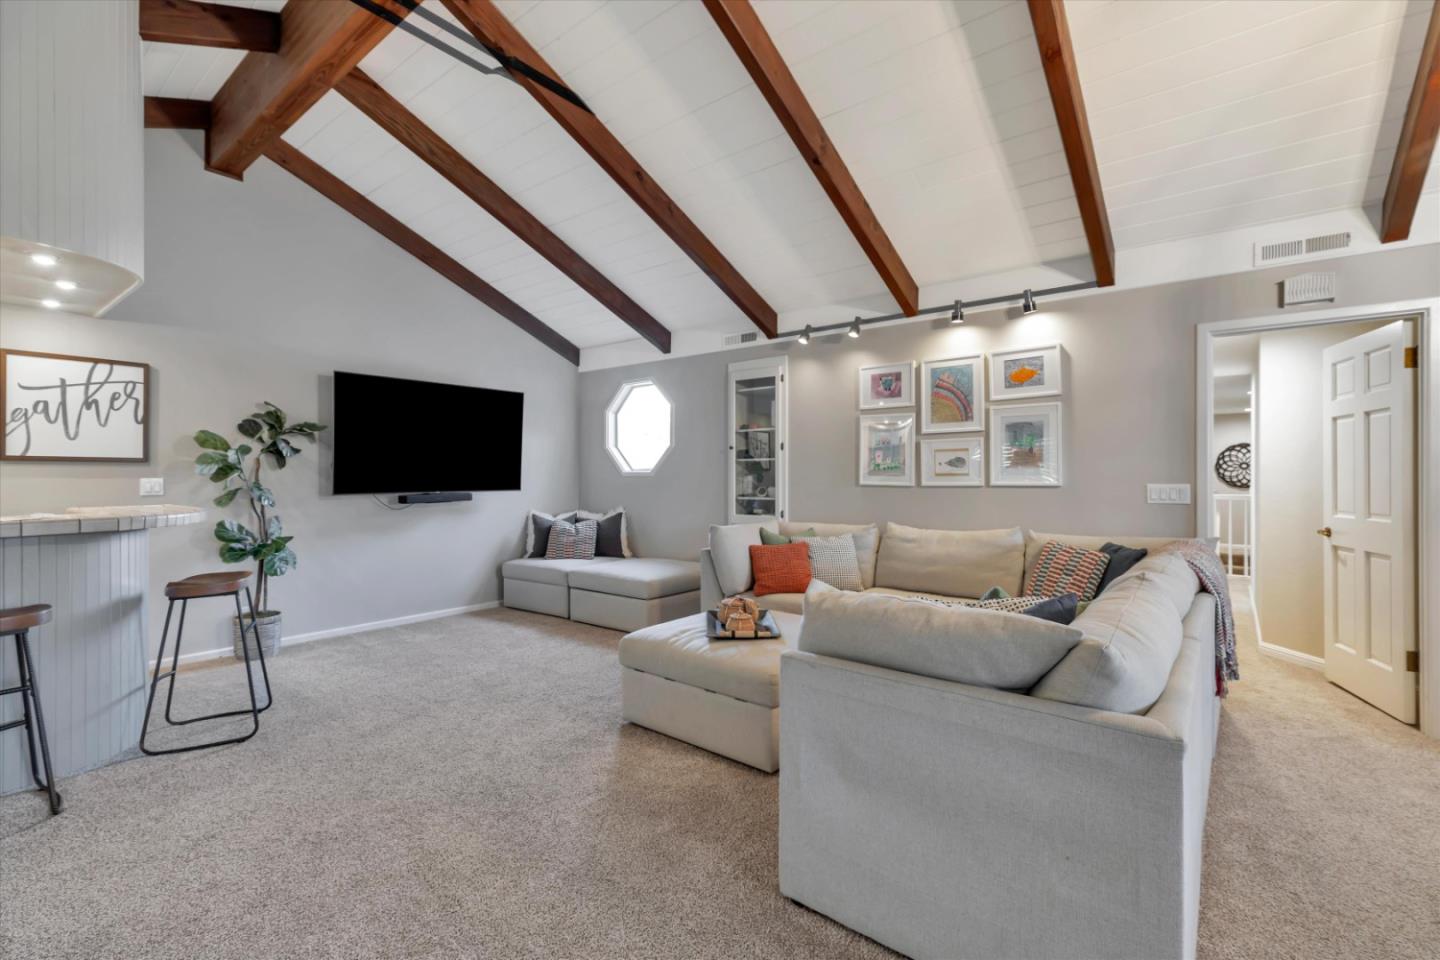
Stately, beautiful custom home in the prestigious Dry Creek neighborhood! This 3,274 sq ft home features 4 bedrooms plus an office/bedroom option on first floor, 2 full baths, and 2 half baths on a large 8,712 sq ft lot. Huge 600+ sq ft upstairs great room with vaulted wood-beamed ceiling and built-in bar make this home perfect for entertaining. Updated kitchen with white & gray custom cabinets, granite countertops, and stainless appliances. Nicely remodeled bathrooms. Extra-large primary suite with balcony facing backyard. Two fireplaces downstairs, hardwood flooring, interior laundry room and two staircases for front & rear second story access. Additional amenities include copper pipes, owned solar for the home, whole house water softener, EV Fast charger 240V and 3-car garage. Serene backyard oasis with pool, spa and removable child safety fencing, stone hardscape and lots of side yard storage. Enjoy a quiet cul-de-sac location with easy access to everything. A must see! Booksin Elem, WG Middle & HS. Open House Sunday (4/7) 1pm - 4:30pm
/u.realgeeks.media/roddarealtyteam/logo-broker.png)
Additional Information
- Acres
- 0.20
- Age
- 46
- Amenities
- Wet Bar
- Bathroom Features
- Double Sinks, Granite, Shower over Tub - 1, Stall Shower
- Cooling System
- Ceiling Fan, Central AC, Whole House / Attic Fan
- Family Room
- Kitchen / Family Room Combo, Separate Family Room
- Fireplace Description
- Family Room, Living Room, Wood Burning
- Floor Covering
- Carpet, Hardwood, Tile
- Foundation
- Concrete Perimeter, Crawl Space
- Garage Parking
- Attached Garage, Electric Car Hookup
- Heating System
- Central Forced Air
- Laundry Facilities
- Inside, Tub / Sink, Washer / Dryer
- Living Area
- 3,274
- Lot Size
- 8,712
- Neighborhood
- Willow Glen
- Other Rooms
- Den / Study / Office, Great Room
- Other Utilities
- Public Utilities, Solar Panels - Owned
- Pool Description
- Pool - In Ground, Spa - In Ground
- Roof
- Composition
- Sewer
- Sewer - Public, Sewer Connected
- Unincorporated Yn
- Yes
- Zoning
- R1-5
Mortgage Calculator
 The data relating to real estate for sale on this display comes in part from the Internet Data Exchange program of the MLSListingsTM MLS system. Real estate listings held by brokerage firms other than The Villages Realty - Rodda Realty Team are marked with the Internet Data Exchange and detailed information about them includes the names of the listing brokers and listing agents.
Based on information from MLSListings MLS as of . All data, including all measurements and calculations of area, is obtained from various sources and has not been, and will not be, verified by broker or MLS. All information should be independently reviewed and verified for accuracy. Properties may or may not be listed by the office/agent presenting the information.
Copyright 2026 MLSListings Inc. All rights reserved