1630 Delano ST 10, Milpitas, CA 95035
- $985,000
- 2
- BD
- 2
- BA
- 1,163
- SqFt




Listed by Vicky Le, 408-229-3666 from Province Real Estate
(If provided) CoList: from
Sold listing courtesy of Mei Ling from BLOC
- Sold Price
- $985,000
- List Price
- $998,000
- Closing Date
- May 21, 2024
- MLS#
- ML81959305
- Status
- SOLD
- Bedrooms
- 2
- Total Bathrooms
- 2
- Full Bathrooms
- 2
- Sqft. of Residence
- 1,163
- Year Built
- 2018
Property Description
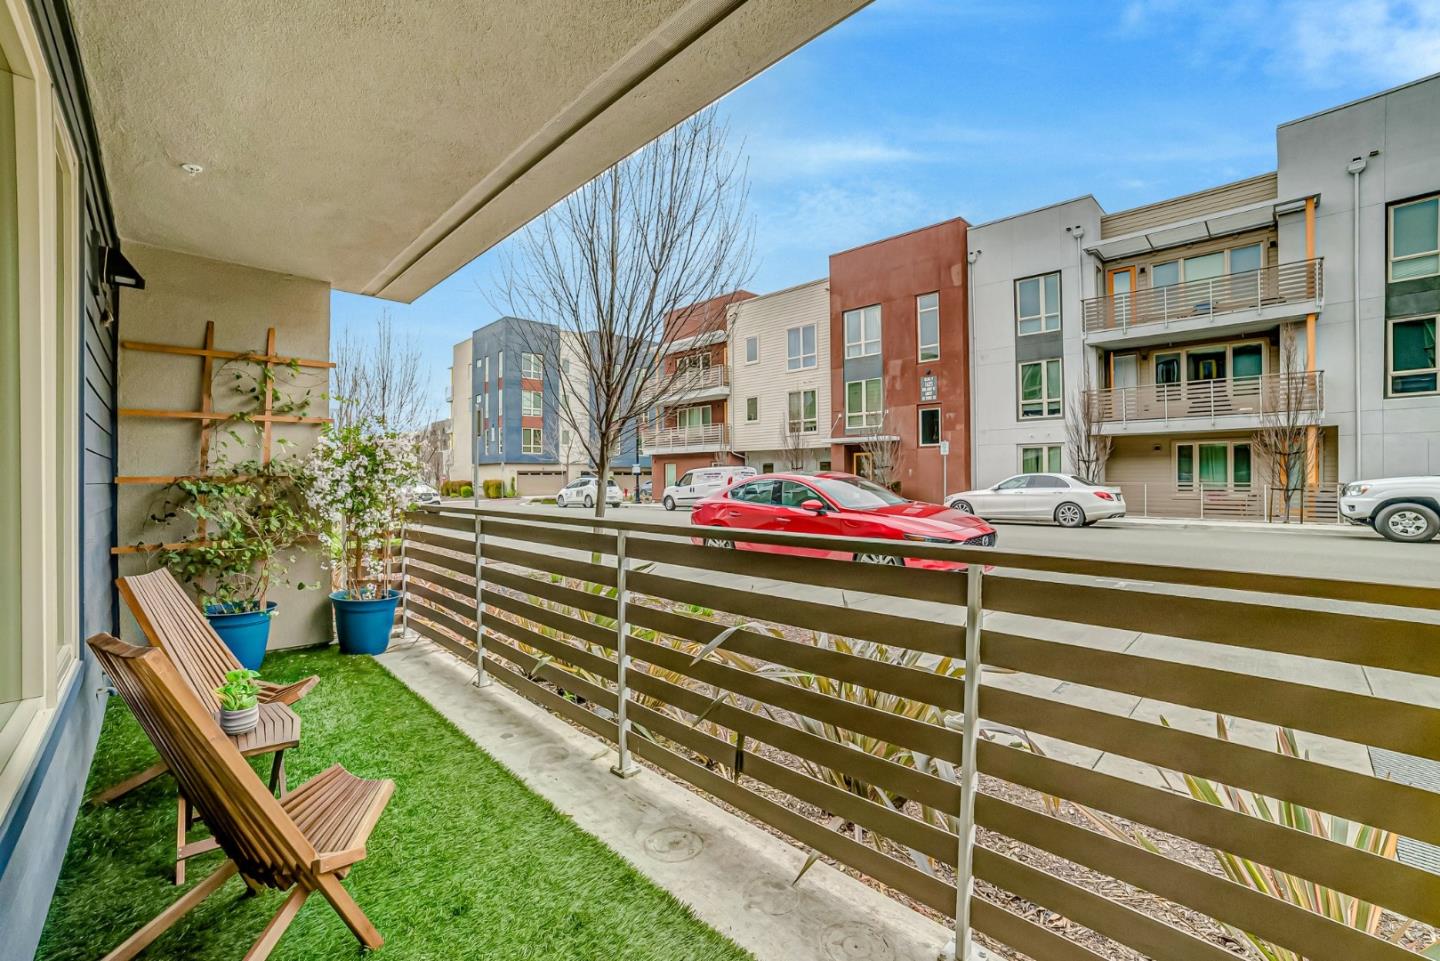
Step into a world of elegance and sophisication with this meticulously crafted, former model home, by Lennar. This stunning 2 bedrooms, 2 full baths urban retreat provides everything you need on one level. Indulge in contemporary living admist the heart of Milpitas. The chef inspired kitchen with large center island features stainless steel appliances, granite countertops, custom cabinetry with soft closing guides, and pull out pantry, perfect for the culinary enthusiasts and hosting gatherings. At the end of the day, retreat to the spacious master bedroom ensuite with walk-in closet, spa-like bathroom adorned with premium fixtures and finishes. Additonal features include premium tile flooring, recessed lights, double pane windows, central A/C and heating, tankles water heater, professionaly painted accent walls, 2 car tandeem attached garage, EV charger, and so much more! Large windows flood the interior with natural lights, creating a warm and inviting ambiance throughout the home. Walking distance to parks, Stratford, Creek Side trail, BART, Ace Train, shopping and dining. A luxurious lifesytle at its best!
/u.realgeeks.media/roddarealtyteam/logo-broker.png)
Additional Information
- Age
- 6
- Amenities
- High Ceiling, Walk-in Closet
- Association Fee
- $588
- Association Fee Includes
- Decks, Exterior Painting, Garbage, Insurance - Common Area, Insurance - Liability, Management Fee, Reserves, Roof
- Bathroom Features
- Double Sinks, Primary - Stall Shower(s), Shower and Tub, Tile
- Bedroom Description
- Primary Suite / Retreat, Walk-in Closet
- Building Name
- SoMont
- Cooling System
- Central AC
- Energy Features
- Double Pane Windows, Energy Star Appliances, Energy Star Lighting, Tankless Water Heater
- Family Room
- Kitchen / Family Room Combo
- Floor Covering
- Carpet, Stone, Tile
- Foundation
- Concrete Perimeter and Slab
- Garage Parking
- Attached Garage, Common Parking Area, Tandem Parking
- Heating System
- Central Forced Air
- Laundry Facilities
- Inside
- Living Area
- 1,163
- Neighborhood
- Milpitas
- Other Utilities
- Public Utilities
- Roof
- Concrete, Tile
- Sewer
- Sewer - Public
- View
- Neighborhood
- Year Built
- 2018
- Zoning
- R3
Mortgage Calculator
 The data relating to real estate for sale on this display comes in part from the Internet Data Exchange program of the MLSListingsTM MLS system. Real estate listings held by brokerage firms other than The Villages Realty - Rodda Realty Team are marked with the Internet Data Exchange and detailed information about them includes the names of the listing brokers and listing agents.
Based on information from MLSListings MLS as of . All data, including all measurements and calculations of area, is obtained from various sources and has not been, and will not be, verified by broker or MLS. All information should be independently reviewed and verified for accuracy. Properties may or may not be listed by the office/agent presenting the information.
Copyright 2026 MLSListings Inc. All rights reserved