242 Railway AVE, Campbell, CA 95008
- $1,625,000
- 3
- BD
- 4
- BA
- 1,868
- SqFt




Listed by Julie Wyss, 408-455-9646 from KW Bay Area Estates
(If provided) CoList: from
Sold listing courtesy of Logan Andren from EXPCA
- Sold Price
- $1,625,000
- List Price
- $1,625,000
- Closing Date
- Apr 23, 2024
- MLS#
- ML81959119
- Status
- SOLD
- Bedrooms
- 3
- Total Bathrooms
- 4
- Full Bathrooms
- 3
- Partial Bathrooms
- 1
- Sqft. of Residence
- 1,868
- Year Built
- 2019
Property Description
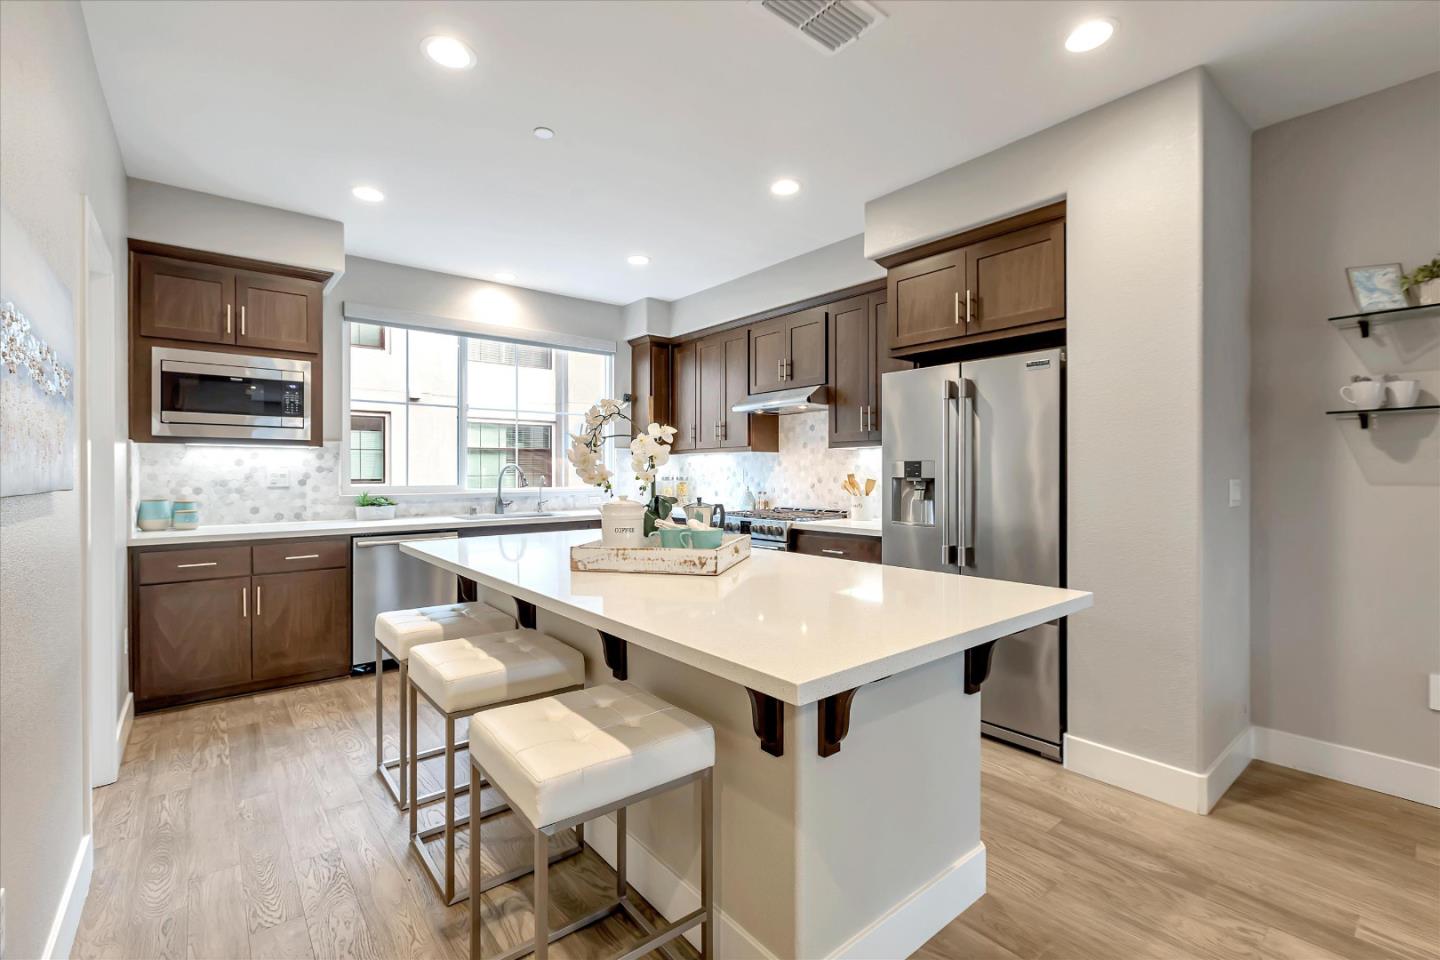
Nestled in the heart of downtown Campbell, this stunning townhome offers a premier location. From your front door you can stroll to downtown Campbells many restaurants & activities, the Pruneyard & the vast Los Gatos Creek Trail. Direct access to Campbell light rail station w/ access to Mountain View, Santa Clara & downtown San Jose. The 1st floor suite includes a murphy bed, perfect for guests but provides enough space for an office. The 2nd floor living space offers an open floorplan & chefs kitchen w/island & bar seating, pantry, stainless steel appliances & gas range. Roomy porch to catch sunshine & deck off the living space is perfect for Calif. living. 2-car garage w/epoxy floor. Additional upgrades include: hardwood stairs, automated window coverings, water softener & rev. osmosis system, Nest thermostats, custom California Closets throughout, custom built display/storage cabinet in the living room & smart ceiling fans. Enjoy all the perks of suburban living w/ easy access to popular downtown Campbell.
/u.realgeeks.media/roddarealtyteam/logo-broker.png)
Additional Information
- Age
- 5
- Association Fee
- $386
- Association Fee Includes
- Maintenance - Exterior, Landscaping / Gardening, Insurance - Common Area
- Bathroom Features
- Shower over Tub - 1, Double Sinks, Tile, Full on Ground Floor, Primary - Stall Shower(s)
- Bedroom Description
- Walk-in Closet
- Building Name
- Towne38
- Cooling System
- Central AC, Multi-Zone
- Family Room
- Kitchen / Family Room Combo
- Floor Covering
- Hardwood
- Foundation
- Concrete Slab
- Garage Parking
- Attached Garage, Common Parking Area
- Heating System
- Central Forced Air
- Laundry Facilities
- Washer / Dryer
- Living Area
- 1,868
- Lot Description
- Zero Lot Line
- Neighborhood
- Campbell
- Other Rooms
- Other, Laundry Room
- Other Utilities
- Public Utilities
- Roof
- Wood Shakes / Shingles
- Sewer
- Sewer - Public
- Total Number Of Units
- 38
- Unincorporated Yn
- Yes
- Year Built
- 2019
- Zoning
- P-D
Mortgage Calculator
 The data relating to real estate for sale on this display comes in part from the Internet Data Exchange program of the MLSListingsTM MLS system. Real estate listings held by brokerage firms other than The Villages Realty - Rodda Realty Team are marked with the Internet Data Exchange and detailed information about them includes the names of the listing brokers and listing agents.
Based on information from MLSListings MLS as of . All data, including all measurements and calculations of area, is obtained from various sources and has not been, and will not be, verified by broker or MLS. All information should be independently reviewed and verified for accuracy. Properties may or may not be listed by the office/agent presenting the information.
Copyright 2026 MLSListings Inc. All rights reserved