3953 Acapulco DR, Campbell, CA 95008
- $2,338,000
- 4
- BD
- 3
- BA
- 1,910
- SqFt




Listed by Lihong Zhong, 408-930-5628 from Green Valley Realty USA
(If provided) CoList: from
Sold listing courtesy of Su-Lan Wang from KWCU
- Sold Price
- $2,338,000
- List Price
- $1,899,900
- Closing Date
- May 02, 2024
- MLS#
- ML81959085
- Status
- SOLD
- Bedrooms
- 4
- Total Bathrooms
- 3
- Full Bathrooms
- 2
- Partial Bathrooms
- 1
- Sqft. of Residence
- 1,910
- Lot Size
- 7,093
- Listing Area
- Campbell
- Year Built
- 1974
Property Description
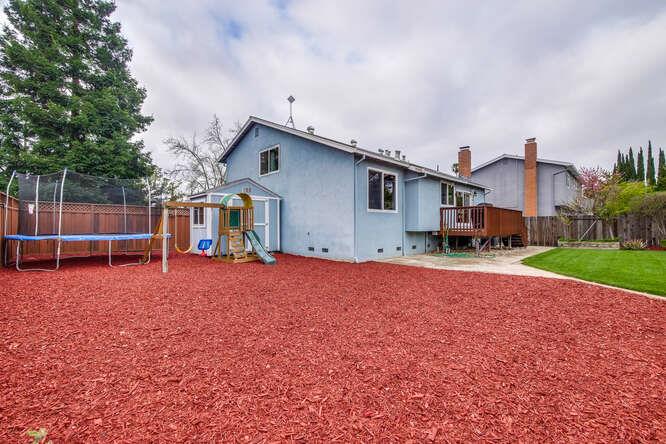
Beautiful remodeled single family home 4 bedrooms and 2.5 bathrooms with over 7000sf spacious lot. Kitchen was remodeled in 2018 with quarts countertop and cherry wood cabinets, Cherry hardwood floor on the all bedrooms, newer central heating and central AC system, newer copper pipe, double pane windows, remodeled baths. Recess lights in living room, family room and kitchen. Formal living room with a large wood picture window. Separate formal dining room; Vaulted ceiling in the family room. Kitchen and Family room combo with big sliding door leading to the deck that overlooks the large backyard with a green lawn. The master bedroom suite with a large walk in closet. Oversized garage with a utility room and laundry area. Hardwood flooring in living, dining, kitchen and family rooms and all bedrooms. Owned solar electric system generating 3.2 kilowatts. Walk to JD Morgan Park over Rincon footbridge, blocks from San Tomas Park, walk to Harker. Must see!
/u.realgeeks.media/roddarealtyteam/logo-broker.png)
Additional Information
- Acres
- 0.16
- Age
- 50
- Cooling System
- Central AC
- Family Room
- Kitchen / Family Room Combo
- Fireplace Description
- Family Room, Wood Burning
- Foundation
- Crawl Space
- Garage Parking
- Attached Garage
- Heating System
- Central Forced Air
- Laundry Facilities
- In Utility Room
- Living Area
- 1,910
- Lot Size
- 7,093
- Neighborhood
- Campbell
- Other Utilities
- Public Utilities
- Roof
- Composition
- Sewer
- Sewer - Public
- Unincorporated Yn
- Yes
- Zoning
- R1-8
Mortgage Calculator
 The data relating to real estate for sale on this display comes in part from the Internet Data Exchange program of the MLSListingsTM MLS system. Real estate listings held by brokerage firms other than The Villages Realty - Rodda Realty Team are marked with the Internet Data Exchange and detailed information about them includes the names of the listing brokers and listing agents.
Based on information from MLSListings MLS as of . All data, including all measurements and calculations of area, is obtained from various sources and has not been, and will not be, verified by broker or MLS. All information should be independently reviewed and verified for accuracy. Properties may or may not be listed by the office/agent presenting the information.
Copyright 2026 MLSListings Inc. All rights reserved