1824 Cabana DR, San Jose, CA 95125
- $4,450,000
- 4
- BD
- 4
- BA
- 3,963
- SqFt






Listed by Valerie Mein, 408-891-1332 from Coldwell Banker Realty
(If provided) CoList: from
Sold listing courtesy of Lynn Walsh from APR
- Sold Price
- $4,450,000
- List Price
- $4,450,000
- Closing Date
- Apr 15, 2024
- MLS#
- ML81959019
- Status
- SOLD
- Bedrooms
- 4
- Total Bathrooms
- 4
- Full Bathrooms
- 3
- Partial Bathrooms
- 1
- Sqft. of Residence
- 3,963
- Lot Size
- 9,583
- Listing Area
- Willow Glen
- Year Built
- 2014
Property Description
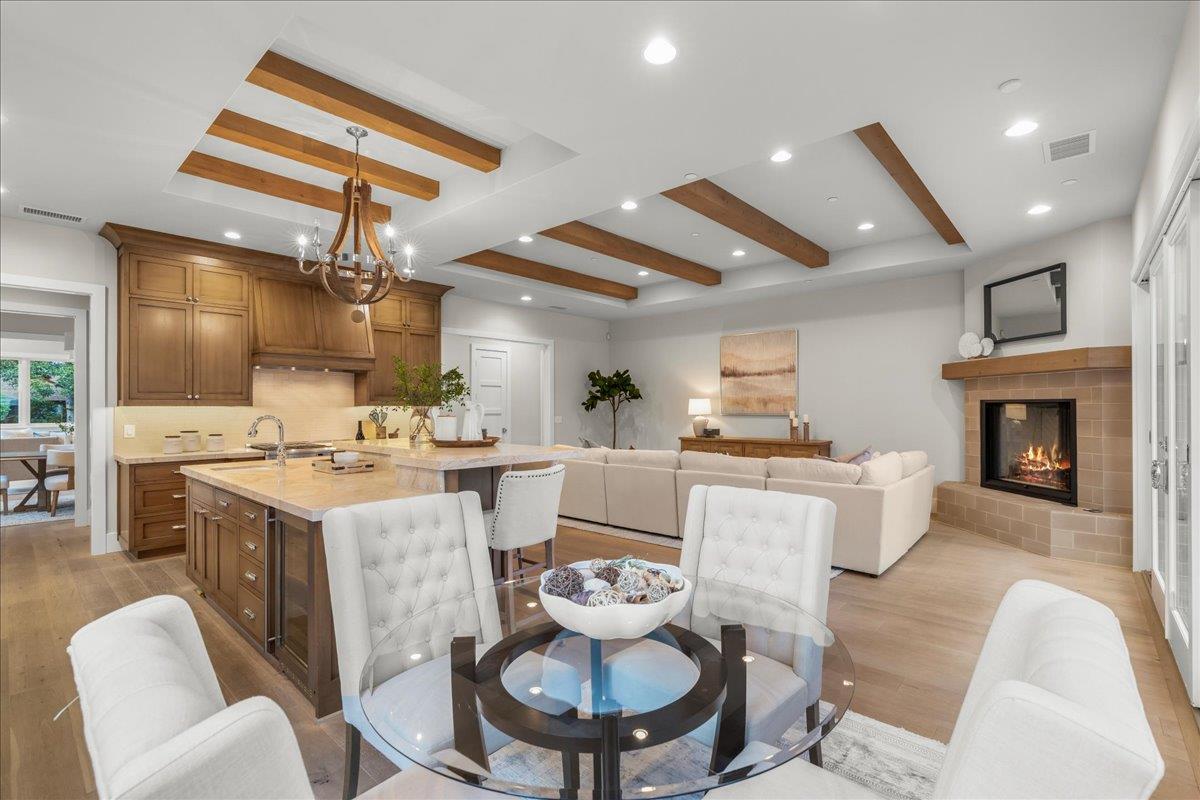
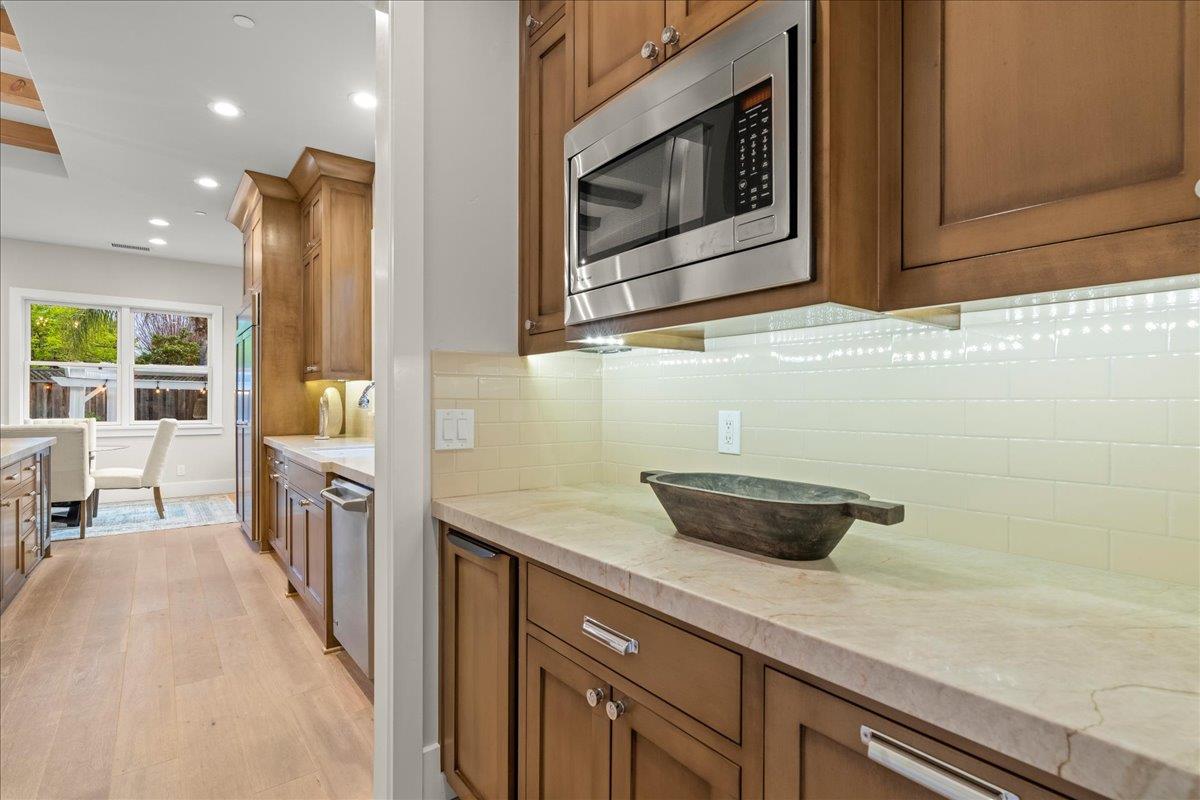
Luxurious Modern Farmhouse with High-End Finishes, Custom Built by Steve Nazzal in the Coveted Cherry Acres Area of Willow Glen, Desirable Floor Plan 4 Bedrooms, 3.5 Bathrooms,Dedicated Office Plus 517SF Loft, All 4 Bedrooms are on the First Floor! Primary Suite with Fireplace,Huge Custom Walk-In Closet and an Ensuite Bedroom with Private Full Bathroom & Walk-In Closet, 2 Spacious Guest Bedrooms and a Spacious Second Story Loft Upstairs to Use as a Family Room or Game Room! Connecticut Bluestone Flagstone and Ipex Deck on Front Porch.Beautiful Exposed Wood Beams & Restoration Hardware Light Fixtures.Formal Entry w/Designer Chandelier.Formal Living Room w/Gas Fireplace,Formal Dining Room w/Designer Chandelier.Gourmet Chef's Kitchen features Taj Mahal Quartz Countertops,Center Island,Chandelier, Island Seating,GE Monogram 6 Burner Range w/Griddle,Double Oven,GE Monogram Hood,GE Monogram Dishwasher, Allia Paris Prep Sink in Island,GE Monogram Refrigerator,Farmhouse Sink,Wood Beams Over I
/u.realgeeks.media/roddarealtyteam/logo-broker.png)
Additional Information
- Acres
- 0.22
- Age
- 10
- Amenities
- High Ceiling, Open Beam Ceiling, Skylight, Vaulted Ceiling, Walk-in Closet
- Bathroom Features
- Double Sinks, Full on Ground Floor, Half on Ground Floor, Primary - Stall Shower(s), Primary - Tub with Jets, Shower over Tub - 1, Stall Shower, Tile
- Bedroom Description
- More than One Bedroom on Ground Floor, Primary Suite / Retreate - 2+, Walk-in Closet
- Cooling System
- Ceiling Fan, Central AC
- Energy Features
- Double Pane Windows, Skylight, Tankless Water Heater, Thermostat Controller
- Family Room
- Separate Family Room
- Fireplace Description
- Family Room, Gas Burning, Living Room, Primary Bedroom
- Floor Covering
- Carpet, Hardwood, Tile, Vinyl / Linoleum
- Foundation
- Concrete Perimeter and Slab
- Garage Parking
- Attached Garage
- Heating System
- Central Forced Air - Gas
- Laundry Facilities
- Inside, Tub / Sink, Washer / Dryer
- Living Area
- 3,963
- Lot Size
- 9,583
- Neighborhood
- Willow Glen
- Other Rooms
- Attic, Den / Study / Office, Formal Entry, Great Room, Laundry Room, Wine Cellar / Storage
- Other Utilities
- Public Utilities
- Roof
- Composition, Shingle
- Sewer
- Sewer Connected
- Unincorporated Yn
- Yes
- Zoning
- R1-10
Mortgage Calculator
 The data relating to real estate for sale on this display comes in part from the Internet Data Exchange program of the MLSListingsTM MLS system. Real estate listings held by brokerage firms other than The Villages Realty - Rodda Realty Team are marked with the Internet Data Exchange and detailed information about them includes the names of the listing brokers and listing agents.
Based on information from MLSListings MLS as of . All data, including all measurements and calculations of area, is obtained from various sources and has not been, and will not be, verified by broker or MLS. All information should be independently reviewed and verified for accuracy. Properties may or may not be listed by the office/agent presenting the information.
Copyright 2026 MLSListings Inc. All rights reserved