667 Stemel CT, Milpitas, CA 95035
- $2,215,000
- 4
- BD
- 3
- BA
- 2,097
- SqFt









Listed by Tina Broyles, 408-332-7479 from eXp Realty of California Inc
(If provided) CoList: from
Sold listing courtesy of W. Gene Hunt from AUTO
- Sold Price
- $2,215,000
- List Price
- $1,988,888
- Closing Date
- May 27, 2024
- MLS#
- ML81959000
- Status
- SOLD
- Bedrooms
- 4
- Total Bathrooms
- 3
- Full Bathrooms
- 2
- Partial Bathrooms
- 1
- Sqft. of Residence
- 2,097
- Lot Size
- 14,810
- Listing Area
- Milpitas
- Year Built
- 1978
Property Description
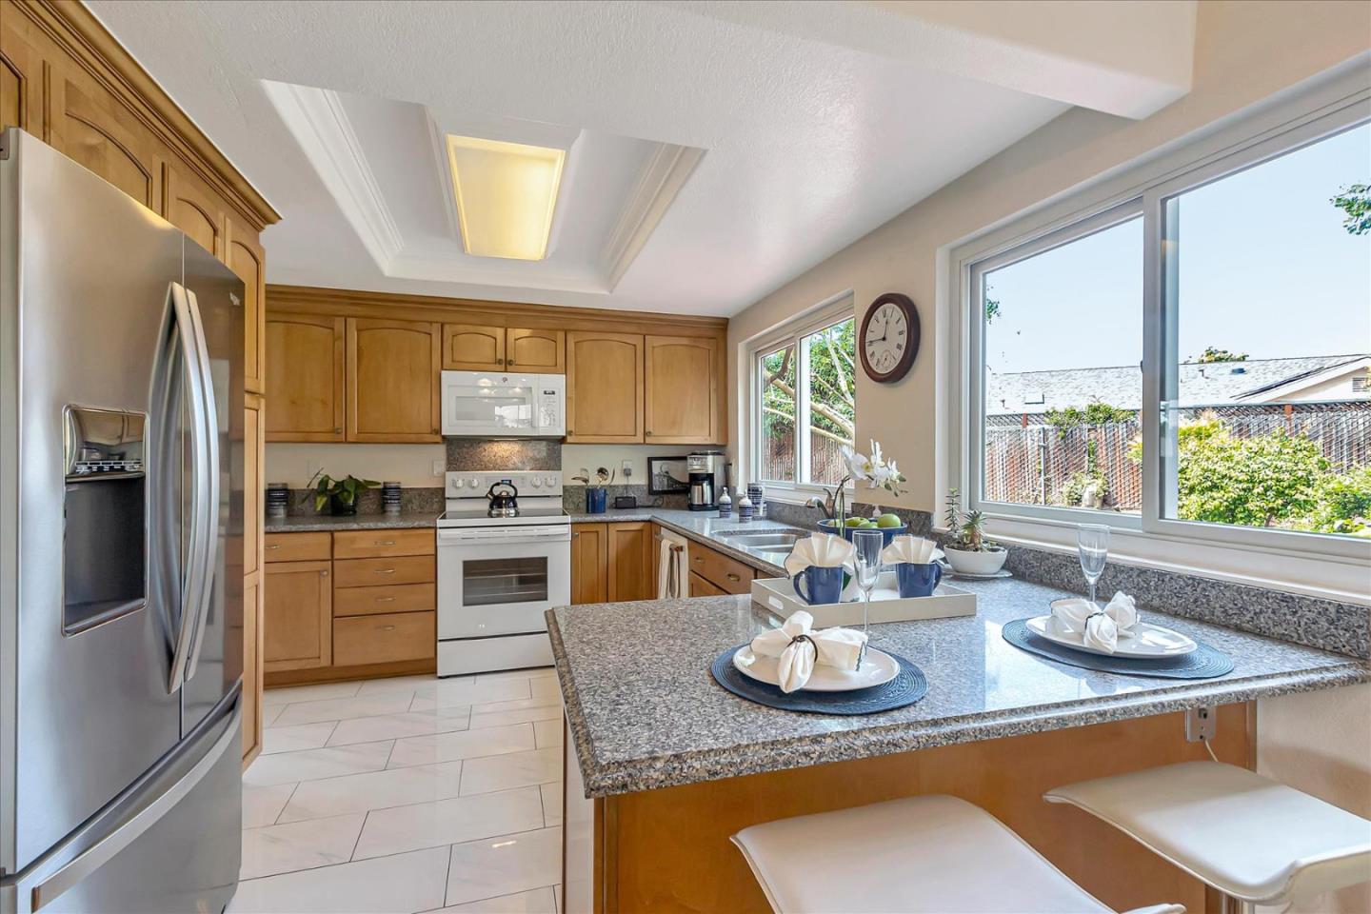
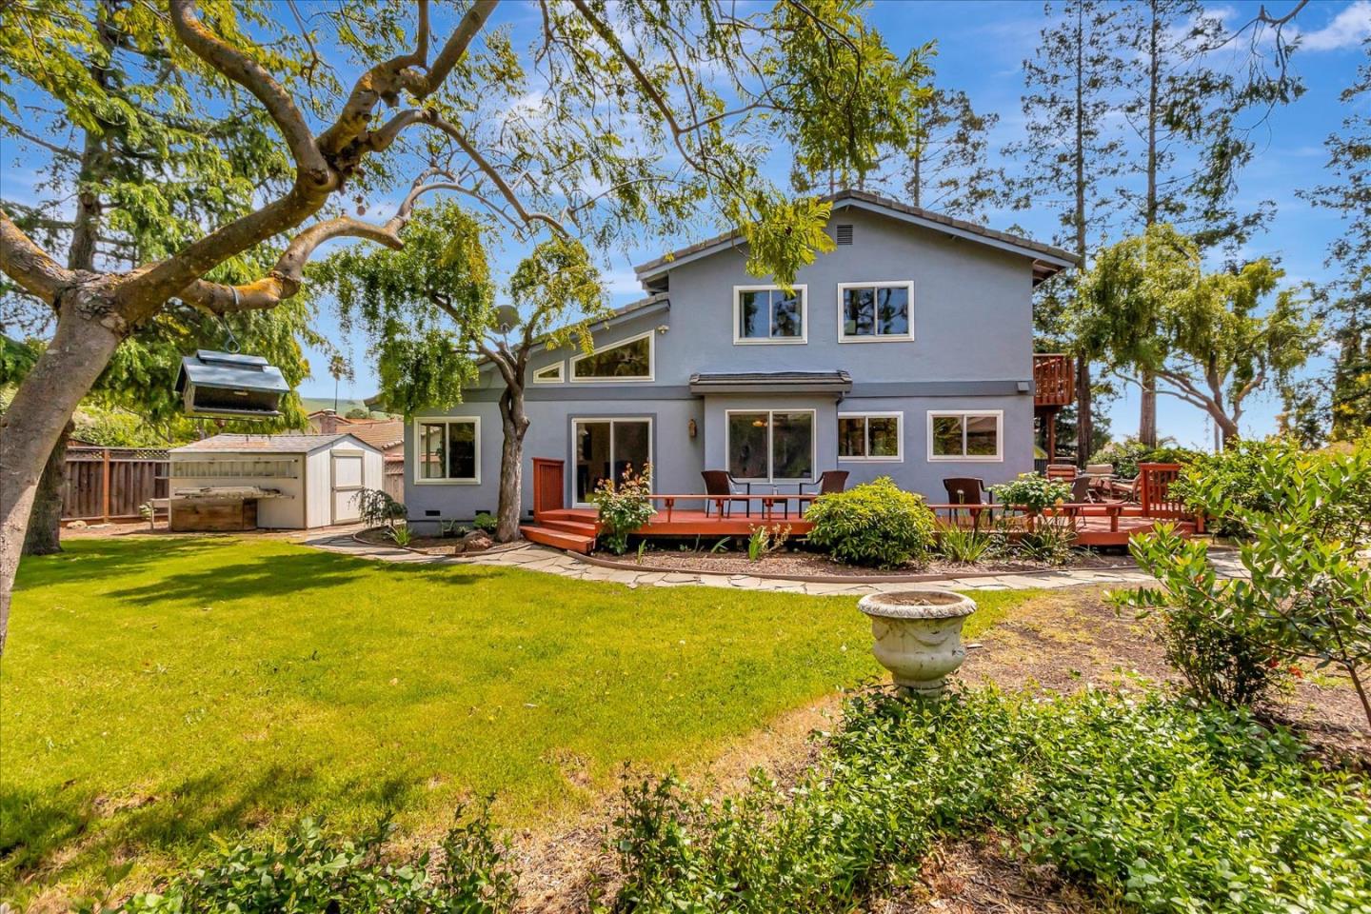
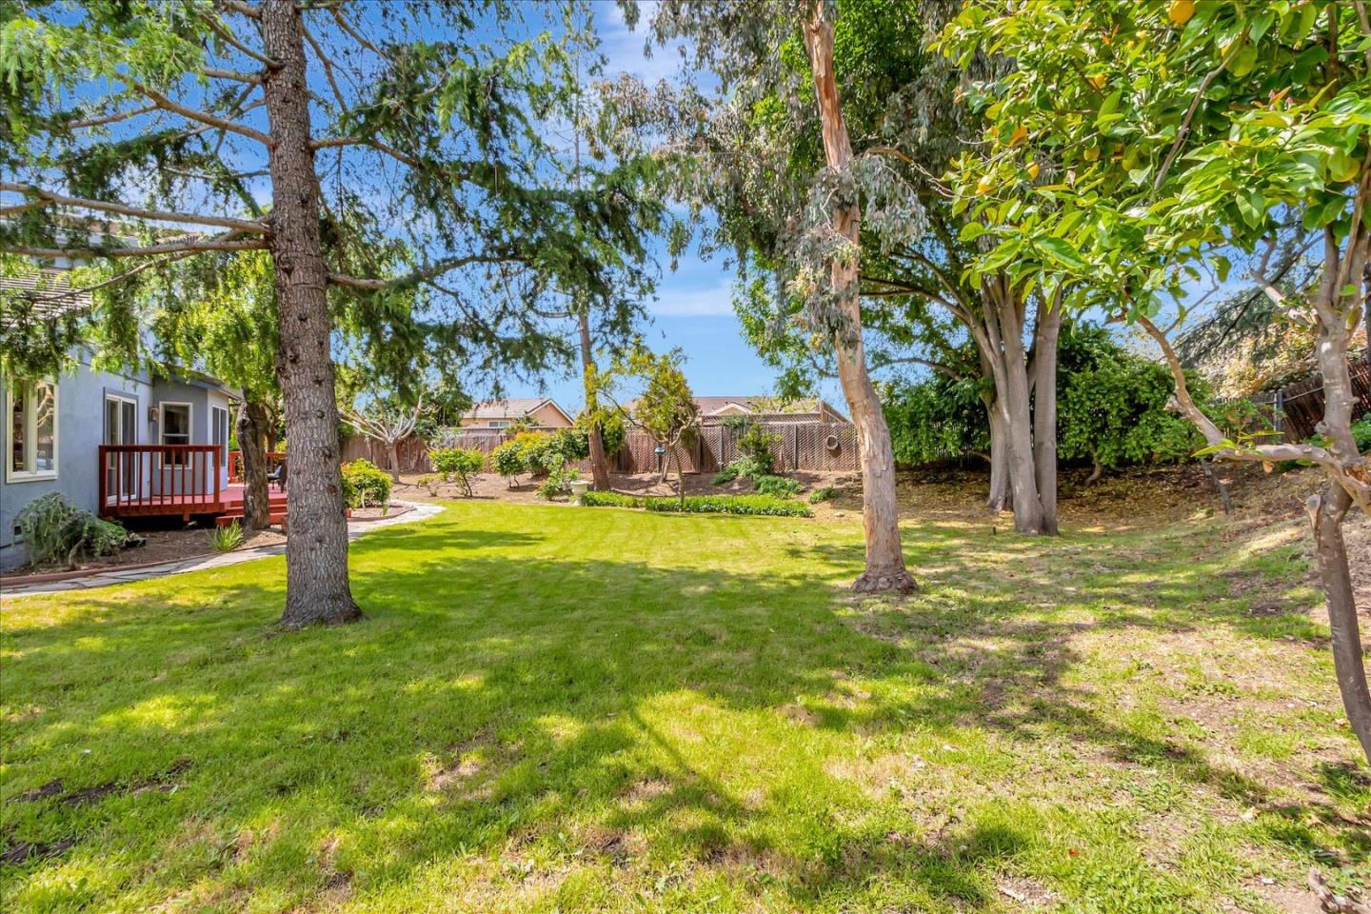
You will want to make this yours! Welcome to this amazing home set on a spacious 1/3 acre lot, in a cul-de-sac, just across the street from the Beautiful foothills! Room for potential ADU for your family or in laws. Spacious family room, with vaulted ceiling, could be converted into a downstair bedroom and still have plenty of space left as a cozy family room. 2 & 1/2 baths. Lovely kitchen with Granite counter tops. Updated heating & A/C. Waterless Tank. Gorgeous Granite entry. Beautiful French doors to walk out onto the surrounding deck. See the foothills from your backyard while taking in the serenity. Newly paved driveway and garage floor. Enjoy the mature Redwood, Lemon, Fig and Orange trees. Updated windows. Added Atrium off eat in kitchen not included in sq ft nor permitted. Control your Heating, Cameras, & Garage door from your Phone while your away. Ring & Nest installed. Just around the corner, stroll along the peaceful foothills to get your steps in!
/u.realgeeks.media/roddarealtyteam/logo-broker.png)
Additional Information
- Acres
- 0.34
- Age
- 46
- Amenities
- Bay Window, Skylight, Vaulted Ceiling
- Bathroom Features
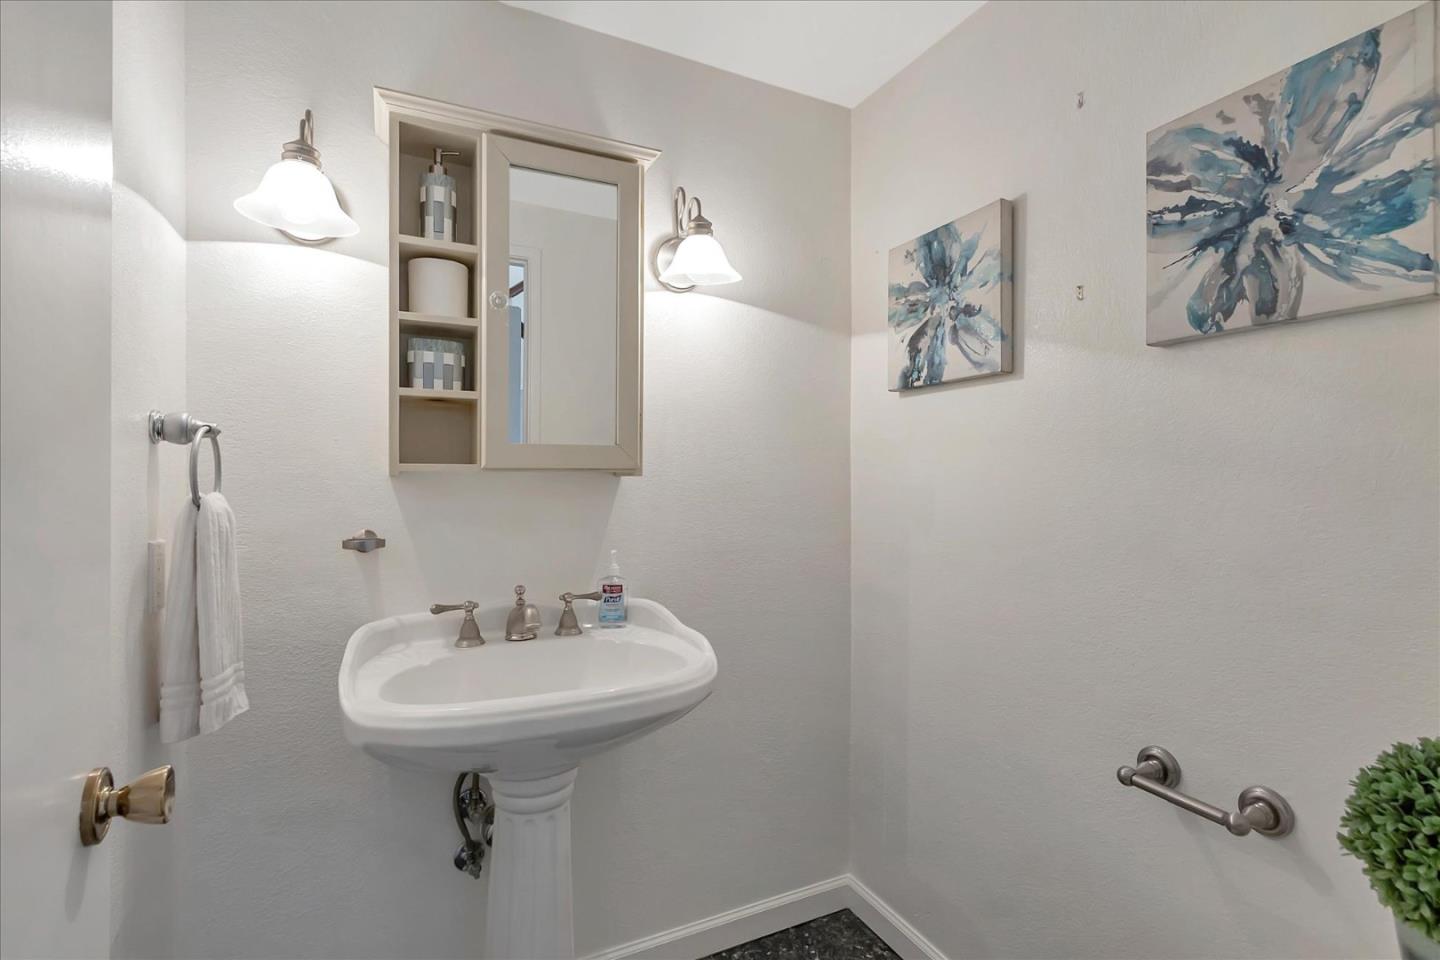
- Double Sinks, Half on Ground Floor, Primary - Stall Shower(s), Shower over Tub - 1
- Cooling System
- Central AC
- Family Room
- Separate Family Room
- Fireplace Description
- Living Room
- Floor Covering
- Carpet, Hardwood
- Foundation
- Concrete Perimeter
- Garage Parking
- Attached Garage
- Heating System
- Central Forced Air
- Laundry Facilities
- In Garage
- Living Area
- 2,097
- Lot Size
- 14,810
- Neighborhood
- Milpitas
- Other Utilities
- Public Utilities
- Roof
- Tile
- Sewer
- Sewer - Public
- Unincorporated Yn
- Yes
- Zoning
- R1
Mortgage Calculator
 The data relating to real estate for sale on this display comes in part from the Internet Data Exchange program of the MLSListingsTM MLS system. Real estate listings held by brokerage firms other than The Villages Realty - Rodda Realty Team are marked with the Internet Data Exchange and detailed information about them includes the names of the listing brokers and listing agents.
Based on information from MLSListings MLS as of . All data, including all measurements and calculations of area, is obtained from various sources and has not been, and will not be, verified by broker or MLS. All information should be independently reviewed and verified for accuracy. Properties may or may not be listed by the office/agent presenting the information.
Copyright 2026 MLSListings Inc. All rights reserved