135 S Cragmont AVE, San Jose, CA 95127
- $1,050,000
- 3
- BD
- 1
- BA
- 1,356
- SqFt




Listed by Idy McMahon, 408-219-4617 from Coldwell Banker Realty
(If provided) CoList: from
Sold listing courtesy of Christine Simmons from EXPRE
- Sold Price
- $1,050,000
- List Price
- $999,000
- Closing Date
- Apr 19, 2024
- MLS#
- ML81958960
- Status
- SOLD
- Bedrooms
- 3
- Total Bathrooms
- 1
- Full Bathrooms
- 1
- Sqft. of Residence
- 1,356
- Lot Size
- 6,970
- Listing Area
- Alum Rock
- Year Built
- 1932
Property Description
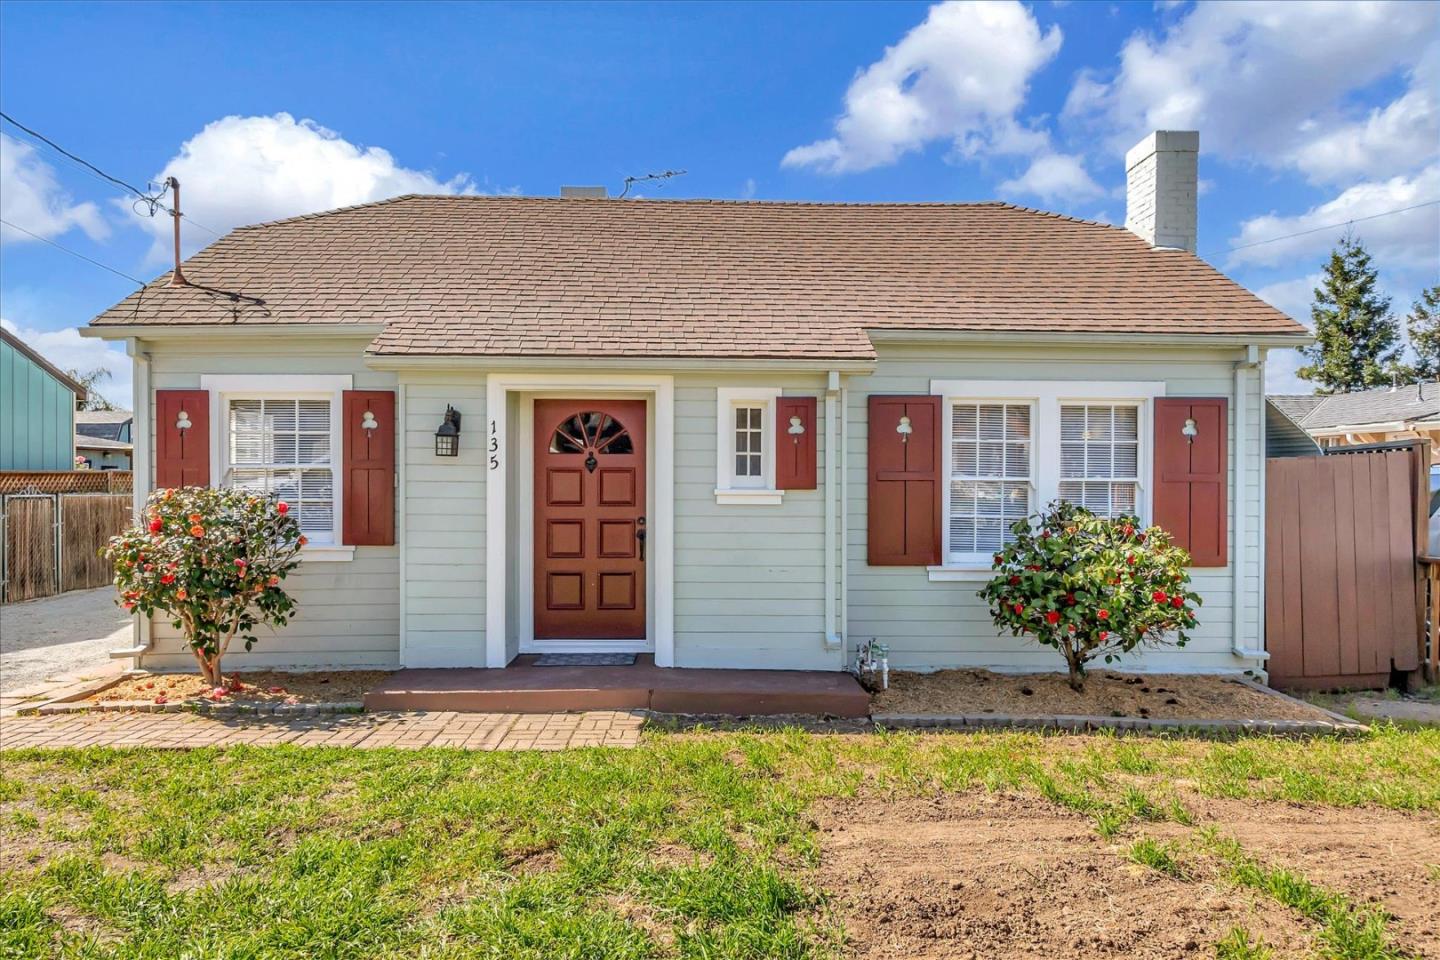
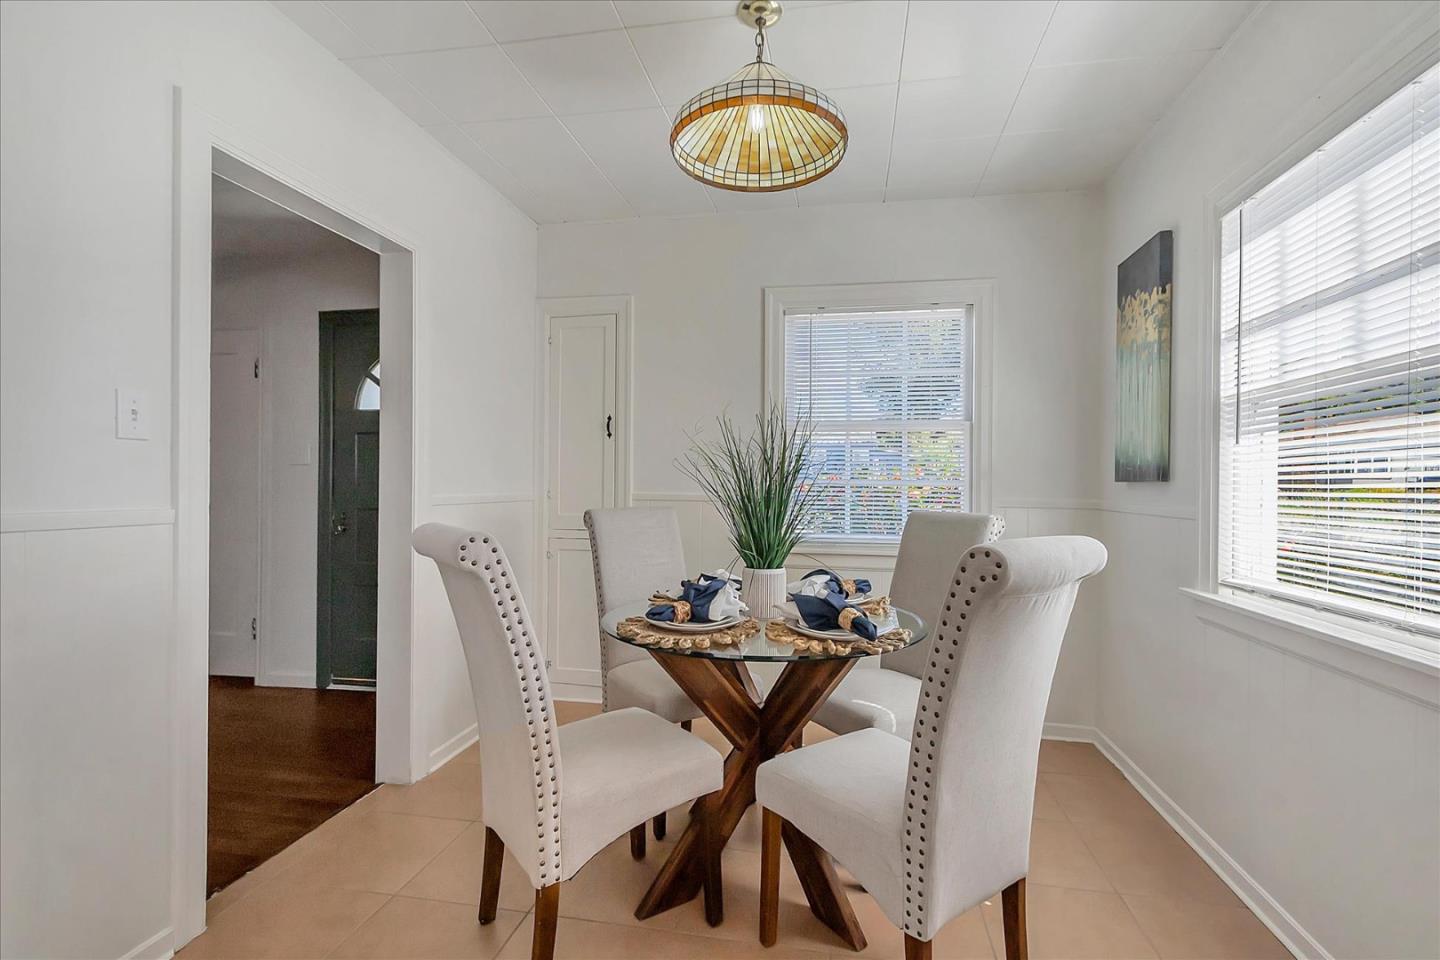
Charming Spanish Style Home In Desirable Alum Rock Neighborhood. This Single Family Home Offers A Huge Living Room W/The Old World Charm Of Beamed Ceilings, Hardwood Flooring & A Custom Fireplace, Creating A Comfortable Atmosphere For Entertaining Your Family & Friends. You'll Find A Formal Dining Room W/Built In Cupboard & Granite Counters/Tiled Backsplash In This Inviting Kitchen Filled W/Sunlight. Lots Of Cabinets, Cupboards & Countertops, Perfect For The Cooking Enthusiasts. A Convenient Inside Laundry/Mud Room Is Attached W/A Separate Entrance, Perfect For Bringing In The Groceries. This Special Home Offers 3 Big Bedrooms & A Darling Bathroom Accented W/A Coved Shower/Tub. The Largest Bedroom, Which Could Also Be Used As A Separate Family Room/Office Leads To A Delightful Covered Patio Overlooking The Huge Backyard. You'll Find A 2nd Patio At The Very Back Of The Property. Ample Parking Is Provided In The Long Driveway Leading To An Oversized Garage W/Two Extra Rooms & A Storage Closet Attached. Possible ADU? Lot's Of Room & Possibilities W/This Fantastic Set Up. Brand New HVAC System. New Retaining Wall In The Basement. New Interior Paint & Garage Exterior Paint. This Home Is Just Waiting For You To Move In!
/u.realgeeks.media/roddarealtyteam/logo-broker.png)
Additional Information
- Acres
- 0.16
- Age
- 92
- Bathroom Features
- Shower over Tub - 1, Tile
- Cooling System
- Ceiling Fan, Central AC
- Family Room
- No Family Room
- Fence
- Fenced Back
- Fireplace Description
- Living Room
- Floor Covering
- Hardwood, Laminate, Tile
- Foundation
- Concrete Perimeter
- Garage Parking
- Detached Garage, On Street, Room for Oversized Vehicle
- Heating System
- Central Forced Air
- Laundry Facilities
- Dryer, In Utility Room, Inside
- Living Area
- 1,356
- Lot Description
- Grade - Level, Views
- Lot Size
- 6,970
- Neighborhood
- Alum Rock
- Other Rooms
- Basement - Unfinished, Bonus / Hobby Room, Laundry Room, Mud Room, Storage
- Other Utilities
- Public Utilities
- Roof
- Tile
- Sewer
- Sewer - Public, Sump Pump
- Style
- Spanish
- View
- View of Mountains, Neighborhood
- Zoning
- R1
Mortgage Calculator
 The data relating to real estate for sale on this display comes in part from the Internet Data Exchange program of the MLSListingsTM MLS system. Real estate listings held by brokerage firms other than The Villages Realty - Rodda Realty Team are marked with the Internet Data Exchange and detailed information about them includes the names of the listing brokers and listing agents.
Based on information from MLSListings MLS as of . All data, including all measurements and calculations of area, is obtained from various sources and has not been, and will not be, verified by broker or MLS. All information should be independently reviewed and verified for accuracy. Properties may or may not be listed by the office/agent presenting the information.
Copyright 2026 MLSListings Inc. All rights reserved