811 Nevada AVE, San Jose, CA 95125
- $2,255,000
- 3
- BD
- 2
- BA
- 1,741
- SqFt


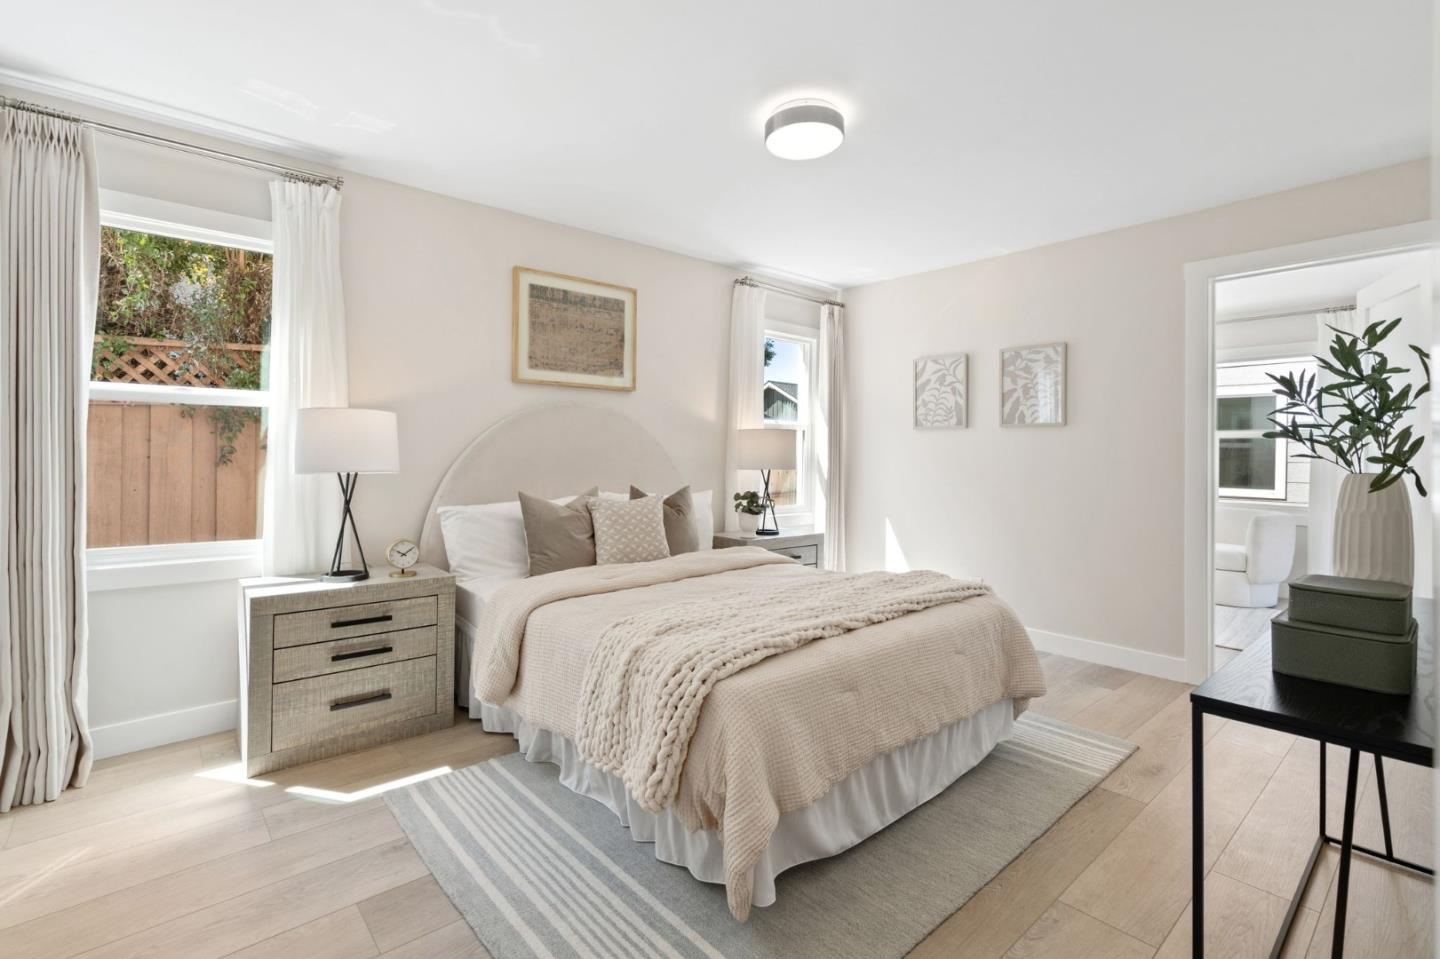


Listed by Jenele Adams, (408) 425-5636 from Intero Real Estate Services
(If provided) CoList: from
Sold listing courtesy of Krystle Thai from NTERO
- Sold Price
- $2,255,000
- List Price
- $1,899,999
- Closing Date
- May 06, 2024
- MLS#
- ML81958902
- Status
- SOLD
- Bedrooms
- 3
- Total Bathrooms
- 2
- Full Bathrooms
- 2
- Sqft. of Residence
- 1,741
- Lot Size
- 5,227
- Listing Area
- Willow Glen
- Year Built
- 1939
Property Description
Tastefully remodeled from top to bottom! Enjoy the charm of Willow Glen with modern touches throughout! Great location, close to downtown Willow Glen, River Glen park, Safeway and just minutes to freeway access. Bright open floor plan w/ Gorgeous gourmet kitchen featuring; Carrara quartz waterfall island, countertops and backsplash, KitchenAid 5 burner gas stove & oven, under-cabinet lighting, spice rack and custom drapes. Extra room off of kitchen w/built in desk & over-sized pantry cabinets. Large beautifully remodeled bathrooms w/ Calacatta marble counter tops, ample storage, tiled shower and flooring. Primary bedroom w/ slider leading to cedar deck w/ picturesque backyard view. Extra space/room off the back bedroom, great for office or nursery! Indoor laundry closet w/ HE stacked Samsung W/D. Recessed lighting and ultra smooth finish interior walls throughout. Updated electrical, copper plumbing and double-pane low E windows. 250 sq ft basement for extra storage. Exterior features: Auto irrigation system, smooth finish concrete pathway, front & back California style landscaping, cedar wood deck for entertaining, marble yard paver, smart security system and Tesla wall charging port. Detached two-car, fully finished garage w/ new concrete foundation (potential for ADU).
/u.realgeeks.media/roddarealtyteam/logo-broker.png)
Additional Information
- Acres
- 0.12
- Age
- 85
- Bathroom Features
- Double Sinks, Marble, Shower and Tub, Tile
- Cooling System
- Central AC
- Energy Features
- Energy Star HVAC, Thermostat Controller
- Family Room
- No Family Room
- Floor Covering
- Laminate
- Foundation
- Raised
- Garage Parking
- Detached Garage
- Heating System
- Central Forced Air
- Laundry Facilities
- Inside, Washer / Dryer
- Living Area
- 1,741
- Lot Description
- Regular
- Lot Size
- 5,227
- Neighborhood
- Willow Glen
- Other Rooms
- Basement - Finished, Den / Study / Office, Office Area, Storage
- Other Utilities
- Public Utilities
- Roof
- Composition
- Sewer
- Sewer - Public
- Style
- Craftsman
- Zoning
- R1-8
Mortgage Calculator
 The data relating to real estate for sale on this display comes in part from the Internet Data Exchange program of the MLSListingsTM MLS system. Real estate listings held by brokerage firms other than The Villages Realty - Rodda Realty Team are marked with the Internet Data Exchange and detailed information about them includes the names of the listing brokers and listing agents.
Based on information from MLSListings MLS as of . All data, including all measurements and calculations of area, is obtained from various sources and has not been, and will not be, verified by broker or MLS. All information should be independently reviewed and verified for accuracy. Properties may or may not be listed by the office/agent presenting the information.
Copyright 2026 MLSListings Inc. All rights reserved