23389 Glenwood DR, Los Gatos, CA 95033
- $780,000
- 3
- BD
- 2
- BA
- 1,411
- SqFt








Listed by Kim Oanh Pham, 408-568-4638 from Real Estate Investment Experts, Inc.
(If provided) CoList: from
Sold listing courtesy of Laura Jones from COMPS
- Sold Price
- $780,000
- List Price
- $700,000
- Closing Date
- Sep 06, 2024
- MLS#
- ML81958723
- Status
- SOLD
- Bedrooms
- 3
- Total Bathrooms
- 2
- Full Bathrooms
- 2
- Sqft. of Residence
- 1,411
- Lot Size
- 36,024
- Year Built
- 1965
Property Description
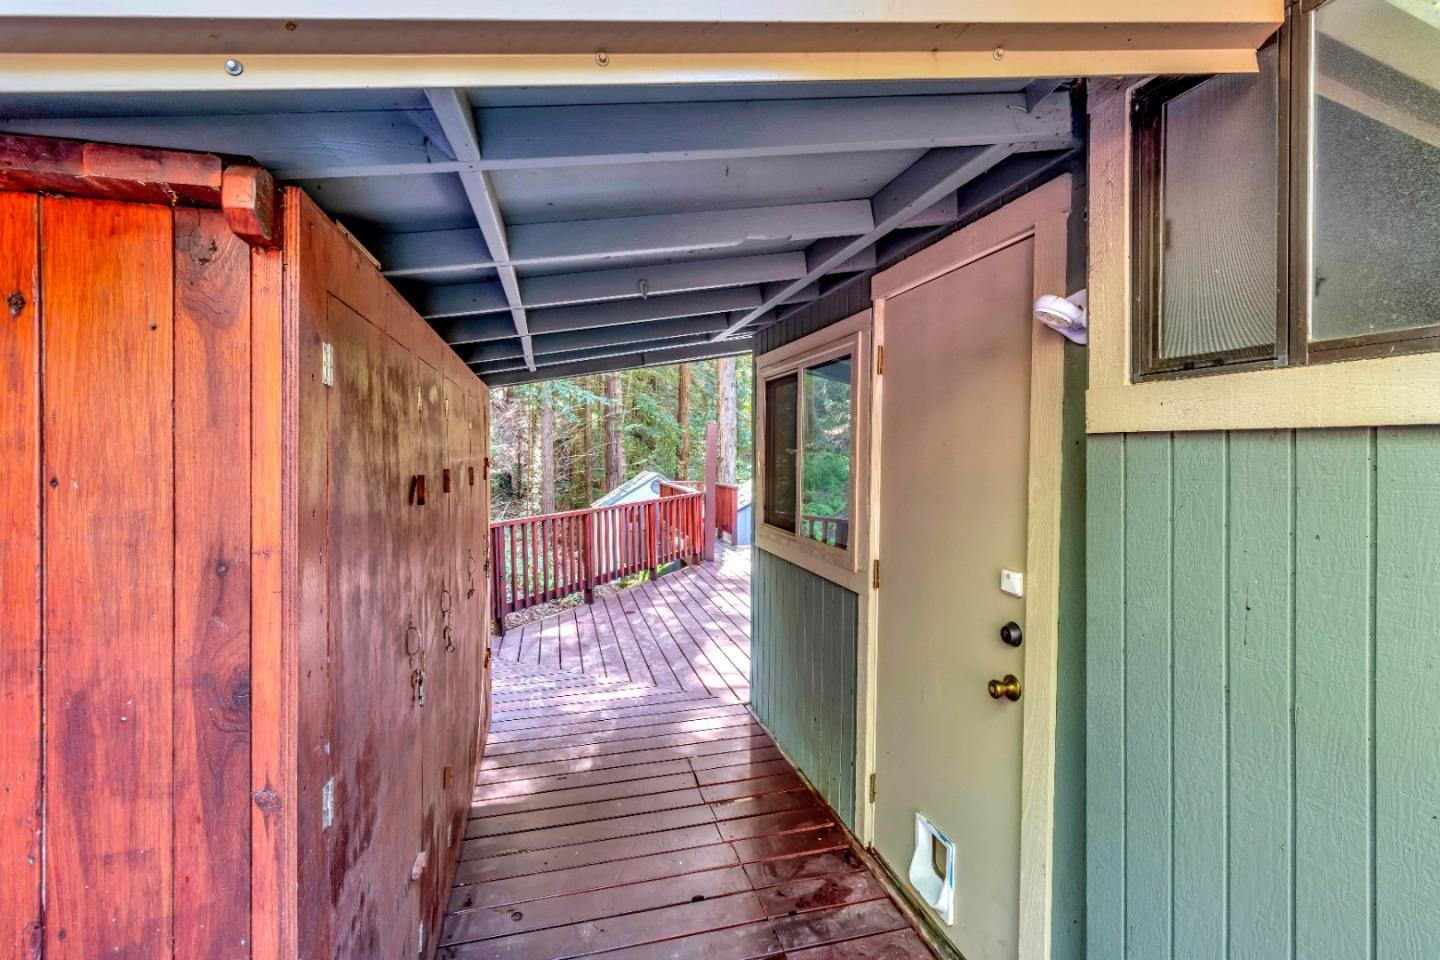
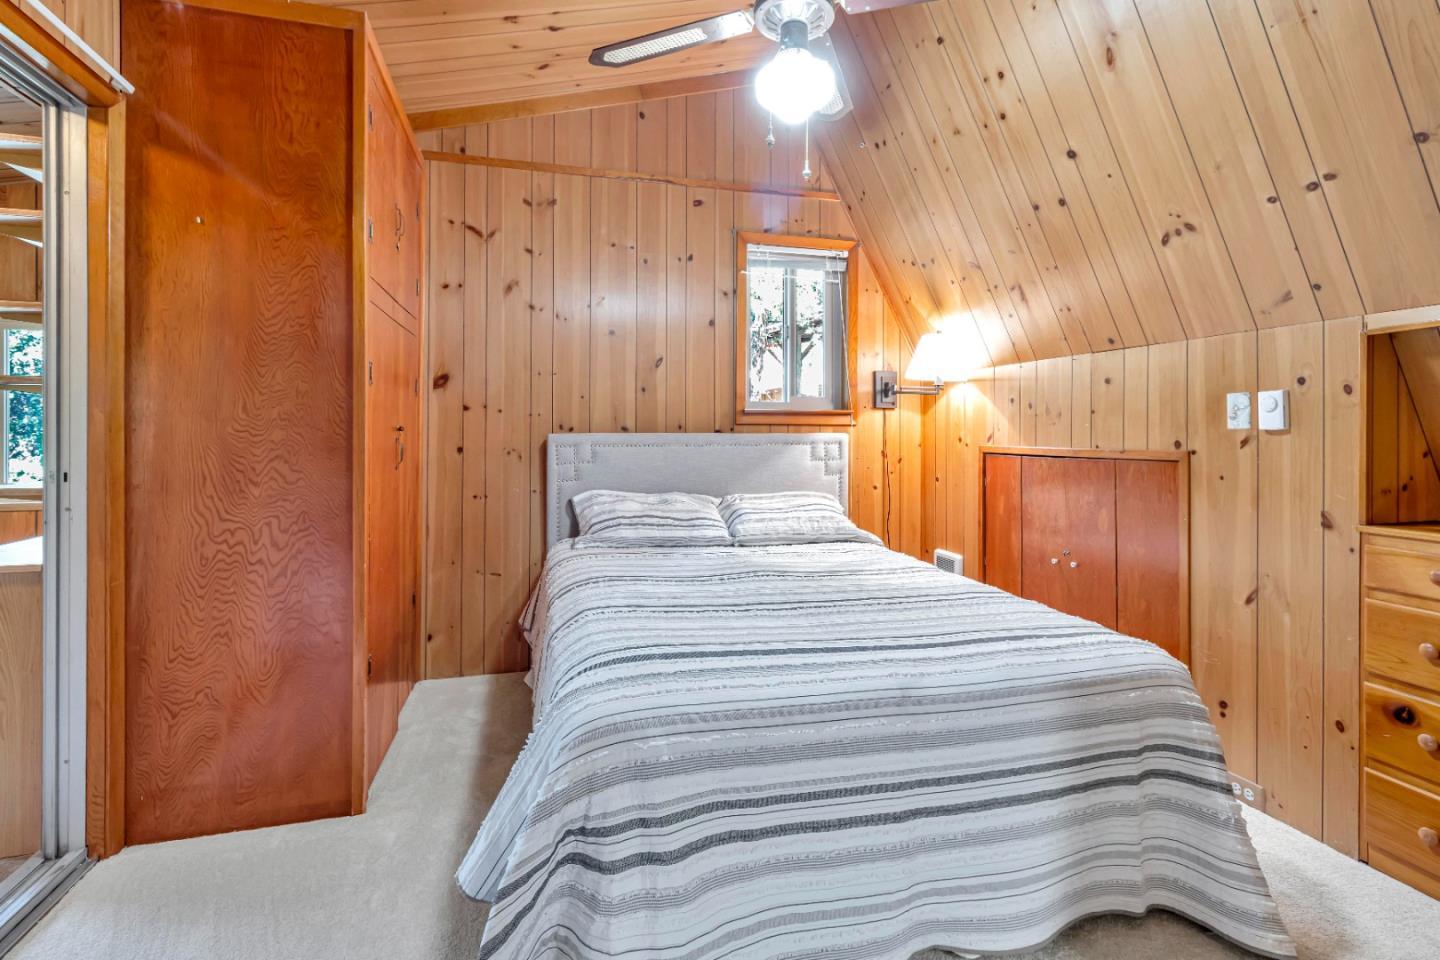
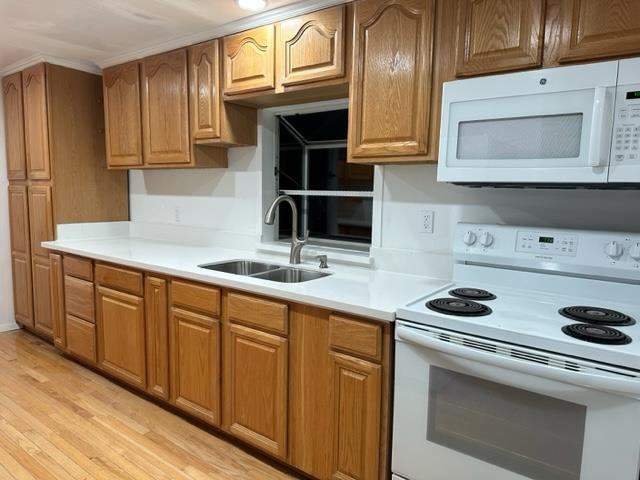
Luxury Live Auction on 8/29 noon! Bidding to start from $700,000.00! Remodeled in 2024: new Quartz countertop, new Full Bath and stairs. Leave the chaos of the world as you drive up to this A-Frame featuring 3 beds and 2 baths, 1,411 sq ft on nearly an acre in Los Gatos. Imagine the lifestyle you will have in this tranquil forest setting views of the majestic redwoods from every room with ample of natural sunlight. When coming home the drive and deck become a necklace of light. Entertainment or relaxation call. The downstairs room can be a dinning room or an office. The front deck continues to the larger back deck and up to a sitting and lookout deck; which leads also into the 2nd floor bedrooms. The home features wood beam ceilings, new dual-pane windows, hardwood floors, new carpet, inside laundry. New electric heaters in every room and a central gas heater as backup. New Fire Hydrant and Brand new 10,000 Gallon Water tanks with store water from a nearby cistern. Private sewer. The Deck is newly painted. Private covered carport. Metal roof. Room for ADU, RV, boat. Strong Xfinity internet. Enjoy the home's top schools. 15min to Santa Cruz. 15min to Downtown or Scotts Valley or 30 min to the Heart of Silicon Valley. All Reports and Disclosures are available. Register to bid.
/u.realgeeks.media/roddarealtyteam/logo-broker.png)
Additional Information
- Acres
- 0.83
- Age
- 59
- Amenities
- Bay Window, Open Beam Ceiling
- Bathroom Features
- Bidet, Full on Ground Floor, Primary - Stall Shower(s), Tile
- Bedroom Description
- Ground Floor Bedroom, Loft Bedroom
- Cooling System
- Ceiling Fan, Window / Wall Unit
- Energy Features
- Low Flow Shower, Thermostat Controller
- Family Room
- Separate Family Room
- Fence
- Fenced, Gate, Wood
- Floor Covering
- Carpet, Hardwood, Laminate
- Foundation
- Concrete Perimeter and Slab, Pillars / Posts / Piers, Reinforced Concrete
- Garage Parking
- Carport, Covered Parking, Electric Car Hookup, Gate / Door Opener, Guest / Visitor Parking, Off-Site Parking, Room for Oversized Vehicle
- Heating System
- Electric, Gas, Individual Room Controls, Wall Furnace
- Laundry Facilities
- Electricity Hookup (220V), Washer / Dryer
- Living Area
- 1,411
- Lot Description
- Grade - Side Slope, Paved, Private / Secluded, Views
- Lot Size
- 36,024
- Other Rooms
- Den / Study / Office
- Other Utilities
- Generator, Individual Electric Meters, Natural Gas, Propane On Site, Public Utilities
- Roof
- Metal
- Sewer
- Sewer - Private
- Style
- Other
- Unincorporated Yn
- Yes
- View
- Forest / Woods, Hills
- Zoning
- RA
Mortgage Calculator
 The data relating to real estate for sale on this display comes in part from the Internet Data Exchange program of the MLSListingsTM MLS system. Real estate listings held by brokerage firms other than The Villages Realty - Rodda Realty Team are marked with the Internet Data Exchange and detailed information about them includes the names of the listing brokers and listing agents.
Based on information from MLSListings MLS as of . All data, including all measurements and calculations of area, is obtained from various sources and has not been, and will not be, verified by broker or MLS. All information should be independently reviewed and verified for accuracy. Properties may or may not be listed by the office/agent presenting the information.
Copyright 2026 MLSListings Inc. All rights reserved