1384 Glacier DR, Milpitas, CA 95035
- $1,600,000
- 3
- BD
- 2
- BA
- 1,065
- SqFt




Listed by Annie Culbertson, 408-707-0340 from Legacy Real Estate & Associates
(If provided) CoList: Debbie Rossetto from Legacy Real Estate & Associates
Sold listing courtesy of Mou Wong from SMWG01
- Sold Price
- $1,600,000
- List Price
- $1,275,000
- Closing Date
- May 09, 2024
- MLS#
- ML81958681
- Status
- SOLD
- Bedrooms
- 3
- Total Bathrooms
- 2
- Full Bathrooms
- 2
- Sqft. of Residence
- 1,065
- Lot Size
- 5,227
- Listing Area
- Milpitas
- Year Built
- 1963
Property Description
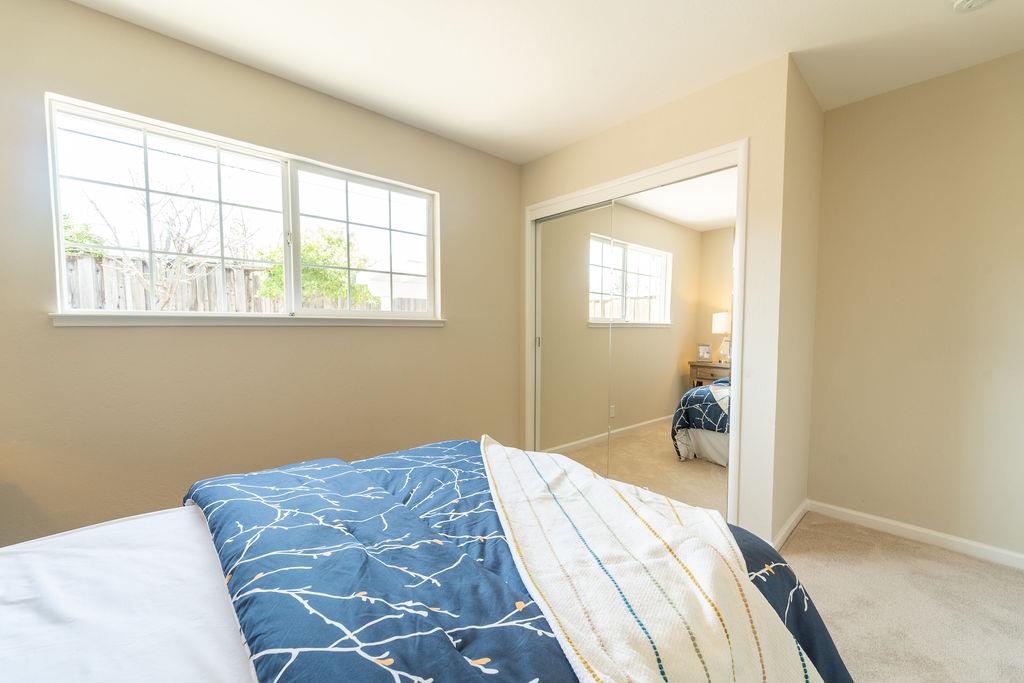
SPECTACULAR SINGLE STORY FLOOR PLAN! NEW CUSTOM INTERIOR/EXTERIOR PAINT* NEW LVT FLOORING, NEW PLUSH CARPET, REMODELED KITCHEN* QUARTZ COUNTERTOPS, DESIGNER CABINETS, STAINLESS STEEL APPLIANCES* RECESSED LIGHTING, FORMAL LIVING RM, FIREPLACE, NEW SLIDER LEADS TO BACKYARD* BEDROOMS WITH LARGE MIRRORED CLOSET DOORS* UPDATED BATHS, NEW VANITIES, NEW FIXTURES, QUARTZ SURROUND* GLASS ENCLOSURES, LAUNDRY AREA IN GARAGE, LOW MAINTENANCE BACKYARD* STONE PAVER, TILE & SLATE PATIOS* FRUIT TREES, RAISED PLANTER BOXES, ATTACHED 2-CAR GARAGE, AUTOMATIC OPENER* WELL MAINTAINED LANDSCAPE, MATURE BUSHES, PLENTIFUL FRUIT TREES* CONVENIENT LOCATION, CLOSE TO PARKS, SCHOOLS & SHOPPING, EASY ACCESS TO FREEWAYS* MUST SEE THIS BEAUTY, WON'T LAST!
/u.realgeeks.media/roddarealtyteam/logo-broker.png)
Additional Information
- Acres
- 0.12
- Age
- 61
- Bathroom Features
- Primary - Stall Shower(s), Shower over Tub - 1, Solid Surface, Updated Bath
- Cooling System
- Central AC
- Energy Features
- Double Pane Windows
- Family Room
- No Family Room
- Fireplace Description
- Living Room
- Floor Covering
- Carpet, Vinyl / Linoleum
- Foundation
- Concrete Perimeter
- Garage Parking
- Attached Garage, Gate / Door Opener
- Heating System
- Central Forced Air
- Laundry Facilities
- In Garage
- Living Area
- 1,065
- Lot Size
- 5,227
- Neighborhood
- Milpitas
- Other Rooms
- Formal Entry
- Other Utilities
- Public Utilities
- Pool Description
- None
- Roof
- Composition
- Sewer
- Sewer - Public
- Unincorporated Yn
- Yes
- View
- View of Mountains
- Zoning
- R1PU
Mortgage Calculator
 The data relating to real estate for sale on this display comes in part from the Internet Data Exchange program of the MLSListingsTM MLS system. Real estate listings held by brokerage firms other than The Villages Realty - Rodda Realty Team are marked with the Internet Data Exchange and detailed information about them includes the names of the listing brokers and listing agents.
Based on information from MLSListings MLS as of . All data, including all measurements and calculations of area, is obtained from various sources and has not been, and will not be, verified by broker or MLS. All information should be independently reviewed and verified for accuracy. Properties may or may not be listed by the office/agent presenting the information.
Copyright 2026 MLSListings Inc. All rights reserved