975 Longley AVE, San Jose, CA 95125
- $2,400,000
- 4
- BD
- 2
- BA
- 2,355
- SqFt




Listed by Mike Hammill, 408-655-3752 from Compass
(If provided) CoList: Kathi Hammill from Compass
Sold listing courtesy of Jun Chung from COMPS
- Sold Price
- $2,400,000
- List Price
- $2,095,000
- Closing Date
- May 03, 2024
- MLS#
- ML81958503
- Status
- SOLD
- Bedrooms
- 4
- Total Bathrooms
- 2
- Full Bathrooms
- 2
- Sqft. of Residence
- 2,355
- Lot Size
- 5,435
- Listing Area
- Willow Glen
- Year Built
- 2001
Property Description
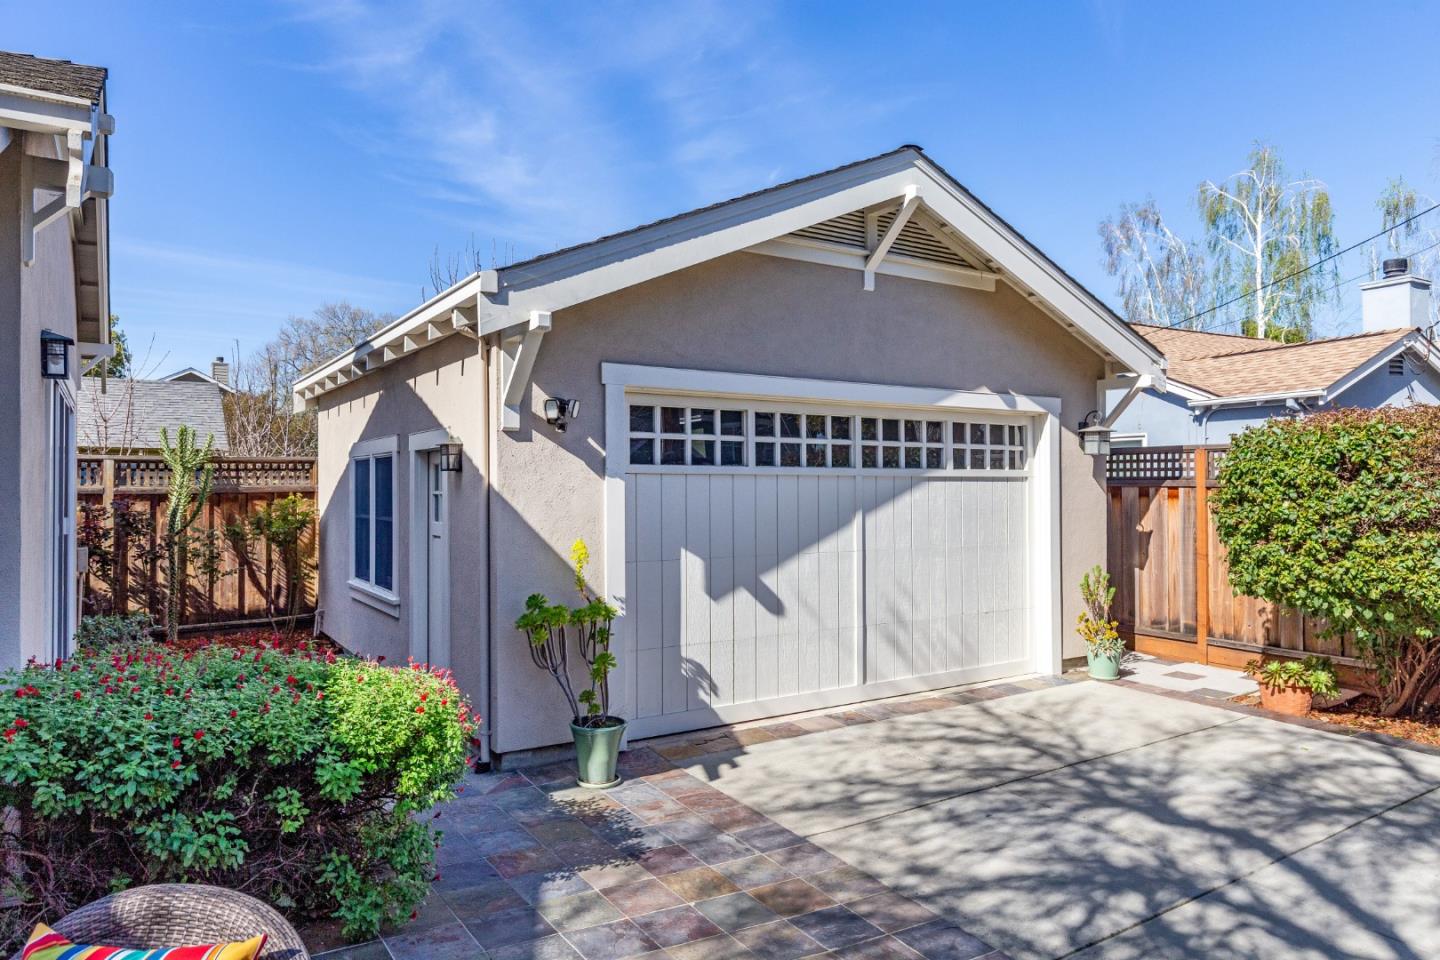
This gorgeous custom home offers the best of both worlds- It was built in 2001, but offers all the old world charm that a Willow Glen buyer wants! Fantastic one story floor plan with formal living room, formal dining room, and spacious family room with vaulted ceiling. Soaring ceilings, beautiful moldings, casement style Anderson windows, recessed lighting and oak hardwood floors make this home special in every way. The kitchen has custom mahogany cabinets, granite counters, pantry, beautiful mahogany built in hutch, breakfast bar, 6 burner Viking gas range and stainless appliances. The open family room has a gas fireplace with hearth, vaulted ceiling and French doors to the patio and yard. The primary bedroom has a large sliding glass door, 10' coffered ceiling and walk in closet. The primary bath has marble counters, two sinks in cherry cabinetry, a Kohler jetted tub, stall shower and WC room. The hall bath has a stone counter top and tiled tub shower. Central AC, Pelican water softener & hot water recirculating system. Even the garage is a "10"! - featuring built in cabinets on two sides in addition to overhead storage. This beauty is just minutes from all the fun shops and dining on Lincoln Avenue. Hurry! You will not be disappointed!
/u.realgeeks.media/roddarealtyteam/logo-broker.png)
Additional Information
- Acres
- 0.12
- Age
- 23
- Amenities
- High Ceiling, Skylight, Vaulted Ceiling
- Bathroom Features
- Double Sinks, Full on Ground Floor, Granite, Primary - Oversized Tub, Primary - Stall Shower(s), Primary - Tub with Jets, Shower over Tub - 1, Tub in Primary Bedroom, Tub with Jets
- Bedroom Description
- More than One Bedroom on Ground Floor, Primary Bedroom on Ground Floor, Walk-in Closet
- Cooling System
- Central AC
- Family Room
- Separate Family Room
- Fireplace Description
- Family Room, Gas Burning, Living Room
- Floor Covering
- Wood
- Foundation
- Concrete Perimeter
- Garage Parking
- Detached Garage, Electric Gate
- Heating System
- Central Forced Air
- Laundry Facilities
- Inside, Washer / Dryer
- Living Area
- 2,355
- Lot Size
- 5,435
- Neighborhood
- Willow Glen
- Other Rooms
- Formal Entry
- Other Utilities
- Public Utilities
- Roof
- Composition
- Sewer
- Sewer - Public
- Style
- Craftsman
- Unincorporated Yn
- Yes
- Zoning
- R1-8
Mortgage Calculator
 The data relating to real estate for sale on this display comes in part from the Internet Data Exchange program of the MLSListingsTM MLS system. Real estate listings held by brokerage firms other than The Villages Realty - Rodda Realty Team are marked with the Internet Data Exchange and detailed information about them includes the names of the listing brokers and listing agents.
Based on information from MLSListings MLS as of . All data, including all measurements and calculations of area, is obtained from various sources and has not been, and will not be, verified by broker or MLS. All information should be independently reviewed and verified for accuracy. Properties may or may not be listed by the office/agent presenting the information.
Copyright 2026 MLSListings Inc. All rights reserved