1645 Scotty ST, San Jose, CA 95122
- $925,000
- 3
- BD
- 1
- BA
- 1,160
- SqFt




Listed by Nadia Garnier, 562-449-3818 from Vinson Trac, Broker
(If provided) CoList: from
Sold listing courtesy of Rachel Huang from CBR
- Sold Price
- $925,000
- List Price
- $899,000
- Closing Date
- Jun 28, 2024
- MLS#
- ML81958456
- Status
- SOLD
- Bedrooms
- 3
- Total Bathrooms
- 1
- Full Bathrooms
- 1
- Sqft. of Residence
- 1,160
- Lot Size
- 5,227
- Listing Area
- Alum Rock
- Year Built
- 1959
Property Description
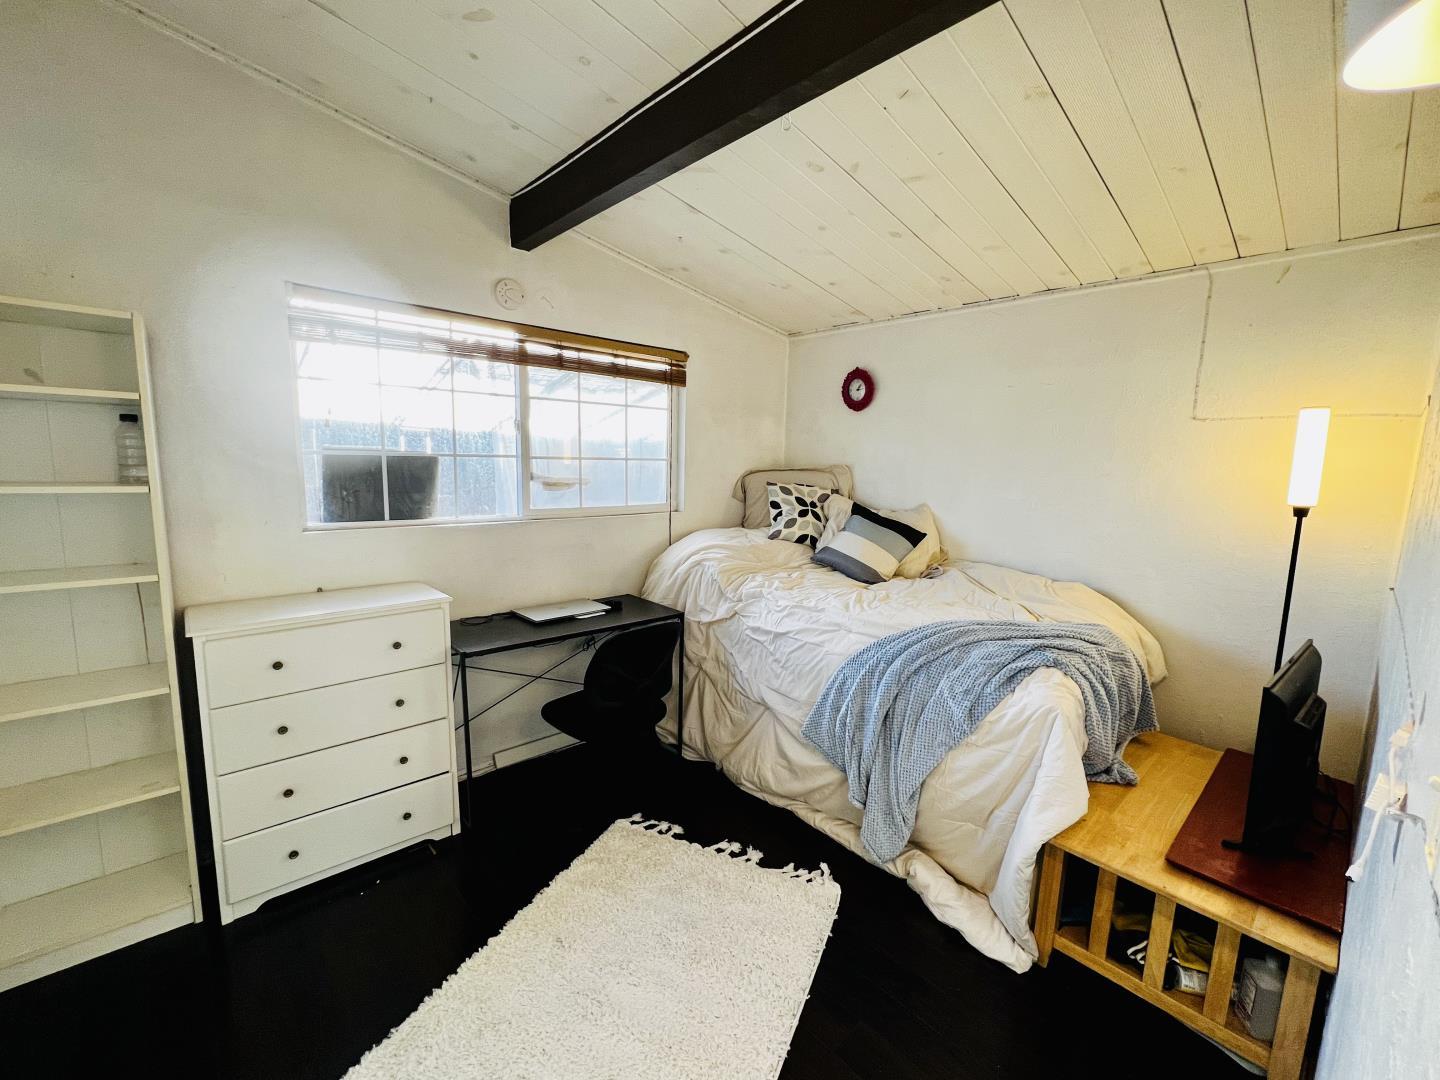
Seller moving out of state. Submit all offers ASAP! $10,000 credit towards paint and minor repairs. Seller not accepting any offers below asking price. This home is FULL of upgrades and great to rent. Wood laminate flooring and paint throughout (2018). Custom built backyard pergola with skylights (2018). $3500 tankless water heater (2019). Completely remodeled kitchen ($40,000) with new cabinets, granite countertops, stainless steel farmhouse sink, top of the line Samsung refrigerator and dishwasher, LG Double Oven and electric range (2019). All NEW ROOF, gutters, and Fully backed up Solar with 2 Tesla batteries (2021). Electric bill is only about $12/month! Greenhouse with water timing system, and 2 chicken coops. A completely fenced in dog run. New mini-split AC units just installed in 2023. BONUS: Fully approved permits for a TO BE BUILT above garage master bedroom addition with loft. ($16,000+ spent for permit design and fees) Less than 5 minutes WALK to shops at the intersection of Story and King; Target, Smart and Final, Walgreens, Wells Fargo, Wing stop, Yogurt land, Mountain Mikes Pizza, Emma Prusch farm and more. Less than 15 minutes drive from SJSU. Great rental potential for University students. SOLD AS IS. Seller not accepting offers below asking price.
/u.realgeeks.media/roddarealtyteam/logo-broker.png)
Additional Information
- Acres
- 0.12
- Amenities
- Vaulted Ceiling
- Cooling System
- Multi-Zone, Window / Wall Unit
- Energy Features
- Energy Star Appliances, Solar Power Battery Backup
- Family Room
- Separate Family Room
- Fence
- Fenced Back
- Floor Covering
- Laminate, Tile
- Foundation
- Concrete Slab
- Garage Parking
- Attached Garage, Off-Street Parking
- Heating System
- Heating - 2+ Zones, Wall Furnace
- Laundry Facilities
- Washer / Dryer
- Living Area
- 1,160
- Lot Size
- 5,227
- Neighborhood
- Alum Rock
- Other Rooms
- Den / Study / Office
- Other Utilities
- Solar Panels - Lien
- Roof
- Polyurethane
- Sewer
- Sewer - Public
- Unincorporated Yn
- Yes
- Zoning
- R1-8
Mortgage Calculator
 The data relating to real estate for sale on this display comes in part from the Internet Data Exchange program of the MLSListingsTM MLS system. Real estate listings held by brokerage firms other than The Villages Realty - Rodda Realty Team are marked with the Internet Data Exchange and detailed information about them includes the names of the listing brokers and listing agents.
Based on information from MLSListings MLS as of . All data, including all measurements and calculations of area, is obtained from various sources and has not been, and will not be, verified by broker or MLS. All information should be independently reviewed and verified for accuracy. Properties may or may not be listed by the office/agent presenting the information.
Copyright 2026 MLSListings Inc. All rights reserved