24325 Glenwood DR, Los Gatos, CA 95033
- $1,305,000
- 3
- BD
- 3
- BA
- 3,125
- SqFt




Listed by Michael Scherer, 408-353-6453 from Cruz Properties
(If provided) CoList: from
Sold listing courtesy of Michael Scherer from CRUZP
- Sold Price
- $1,305,000
- List Price
- $1,250,000
- Closing Date
- Aug 22, 2024
- MLS#
- ML81957972
- Status
- SOLD
- Bedrooms
- 3
- Total Bathrooms
- 3
- Full Bathrooms
- 3
- Sqft. of Residence
- 3,125
- Lot Size
- 267,894
- Year Built
- 1988
Property Description
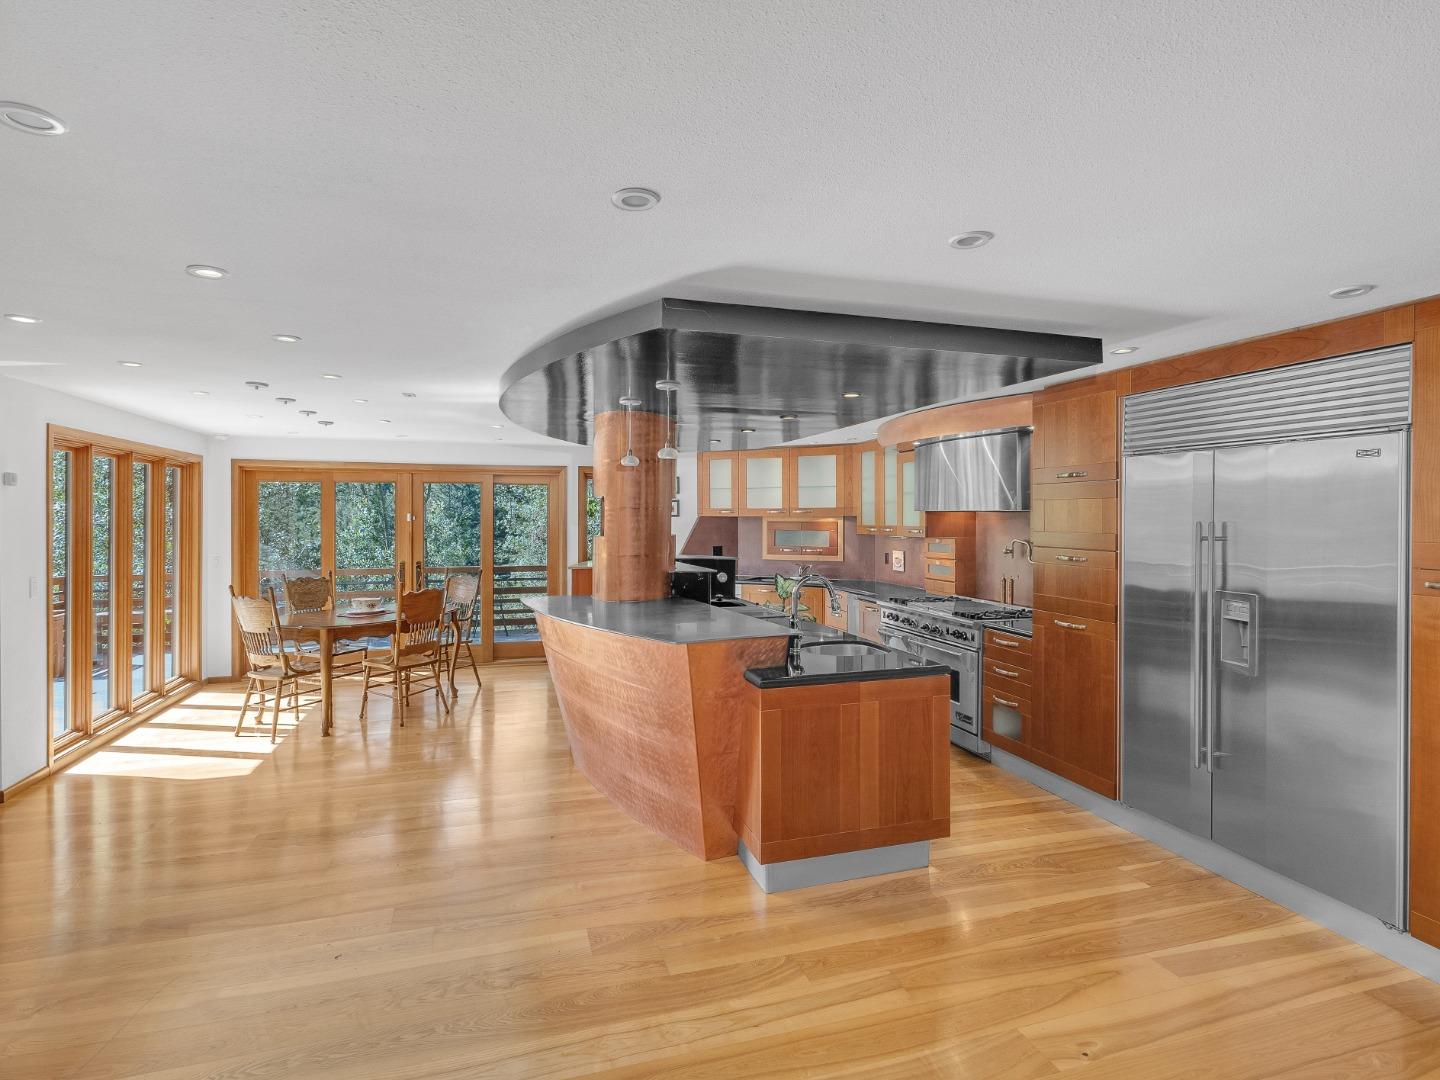
Huge price Improvement. Offers considered on Tuesday, July 23 at 5 PM. Sold strictly AS IS. Open, bright floor plan, spacious rooms, soaring ceilings, and high-end custom features throughout, state-of-the-art gourmet kitchen with Wolf range and Sub Zero fridge, meticulously crafted for culinary enthusiasts and entertainers alike, panoramic views of the surrounding landscape. Whether hosting intimate gatherings or grand celebrations, this space is designed to impress. Escape to the oversized Master Suite, a sanctuary of indulgence and relaxation. Custom built-ins and a resort-like bath elevate the experience, promising unparalleled comfort and style. Nestled on a private and serene 6-acre parcel. Experience the tranquility of mountain living while still enjoying easy access to Silicon Valley, Scotts Valley, and the beaches of Santa Cruz. Home shows very well but it does have some deferred maintenance and needed repairs, but still a bargain at this price. You could still move in and do repairs over time. Downstairs office could be used as a 4th bedroom. Sunrun solar panels are paid up until 2033, no backup batteries. Low PG&E bills. See disclosures, reports, and inspections for details. Open House Saturday 1-4 PM, July 20, (consider there may be beach traffic)
/u.realgeeks.media/roddarealtyteam/logo-broker.png)
Additional Information
- Acres
- 6.15
- Age
- 36
- Amenities
- Security Gate, Skylight, Vaulted Ceiling
- Bathroom Features
- Double Sinks, Showers over Tubs - 2+, Stall Shower
- Cooling System
- Central AC
- Family Room
- Separate Family Room
- Fireplace Description
- Free Standing, Living Room
- Floor Covering
- Hardwood, Tile
- Foundation
- Concrete Perimeter
- Garage Parking
- Detached Garage, Guest / Visitor Parking
- Heating System
- Central Forced Air - Gas
- Laundry Facilities
- Inside
- Living Area
- 3,125
- Lot Size
- 267,894
- Other Rooms
- Office Area
- Other Utilities
- Propane On Site, Public Utilities, Solar Panels - Owned
- Roof
- Composition, Shingle
- Sewer
- Existing Septic
- View
- Forest / Woods, Hills
- Zoning
- SU
Mortgage Calculator
 The data relating to real estate for sale on this display comes in part from the Internet Data Exchange program of the MLSListingsTM MLS system. Real estate listings held by brokerage firms other than The Villages Realty - Rodda Realty Team are marked with the Internet Data Exchange and detailed information about them includes the names of the listing brokers and listing agents.
Based on information from MLSListings MLS as of . All data, including all measurements and calculations of area, is obtained from various sources and has not been, and will not be, verified by broker or MLS. All information should be independently reviewed and verified for accuracy. Properties may or may not be listed by the office/agent presenting the information.
Copyright 2026 MLSListings Inc. All rights reserved