24095 Schulties RD, Los Gatos, CA 95033
- $850,000
- 4
- BD
- 2
- BA
- 1,584
- SqFt






Listed by Anna Kilgore, 408-931-5615 from Intero Real Estate Services
(If provided) CoList: from
Sold listing courtesy of Joshua Lee from KWPEN
- Sold Price
- $850,000
- List Price
- $948,000
- Closing Date
- Oct 18, 2024
- MLS#
- ML81957841
- Status
- SOLD
- Bedrooms
- 4
- Total Bathrooms
- 2
- Full Bathrooms
- 2
- Sqft. of Residence
- 1,584
- Lot Size
- 31,494
- Year Built
- 1938
Property Description
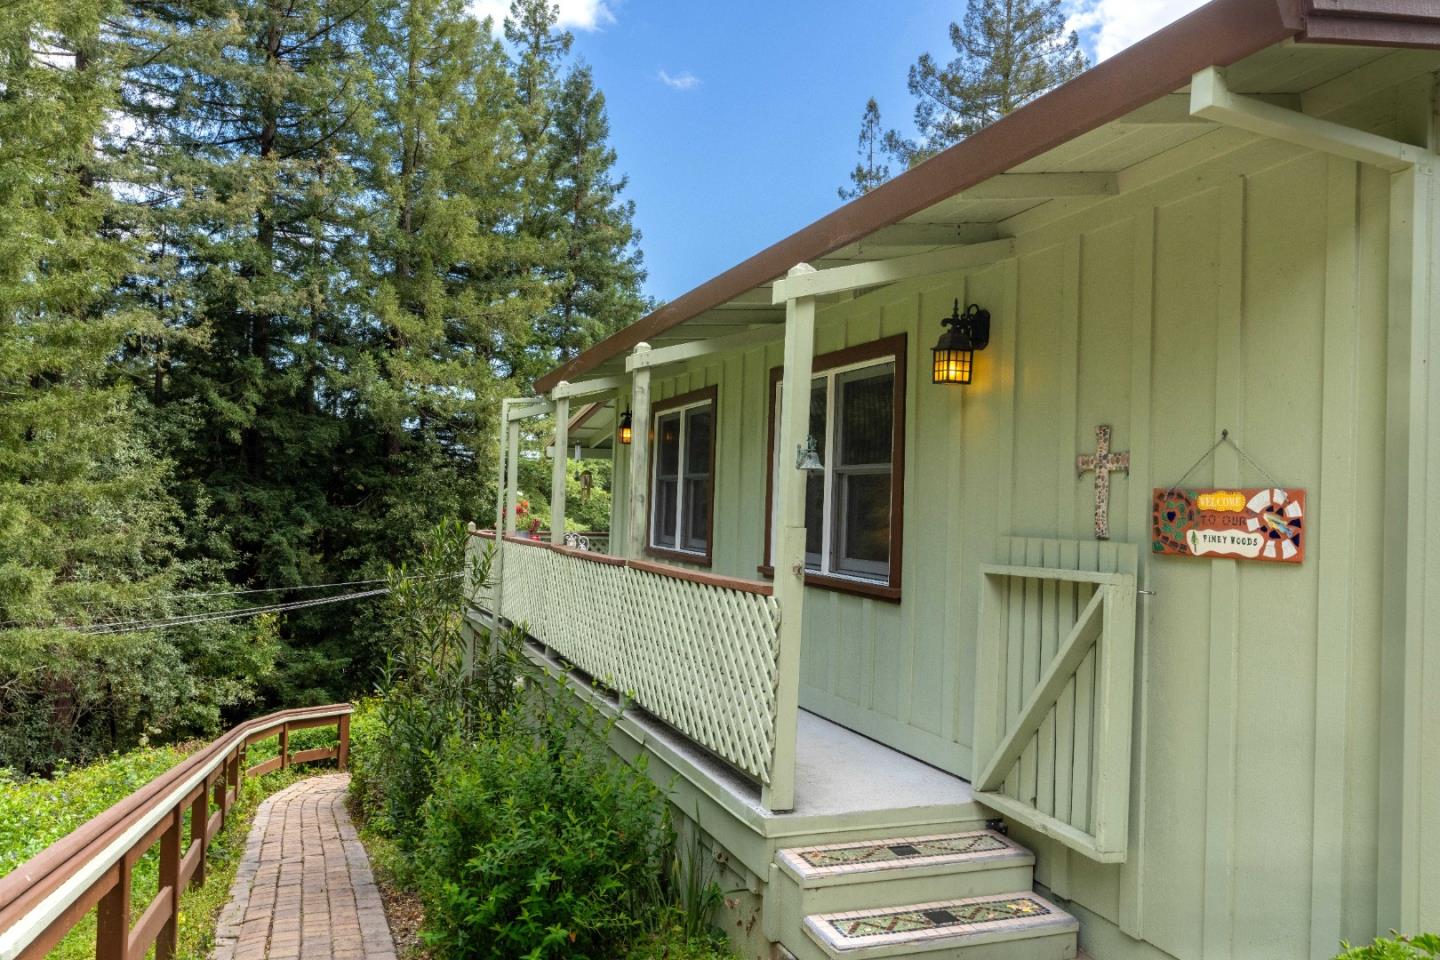
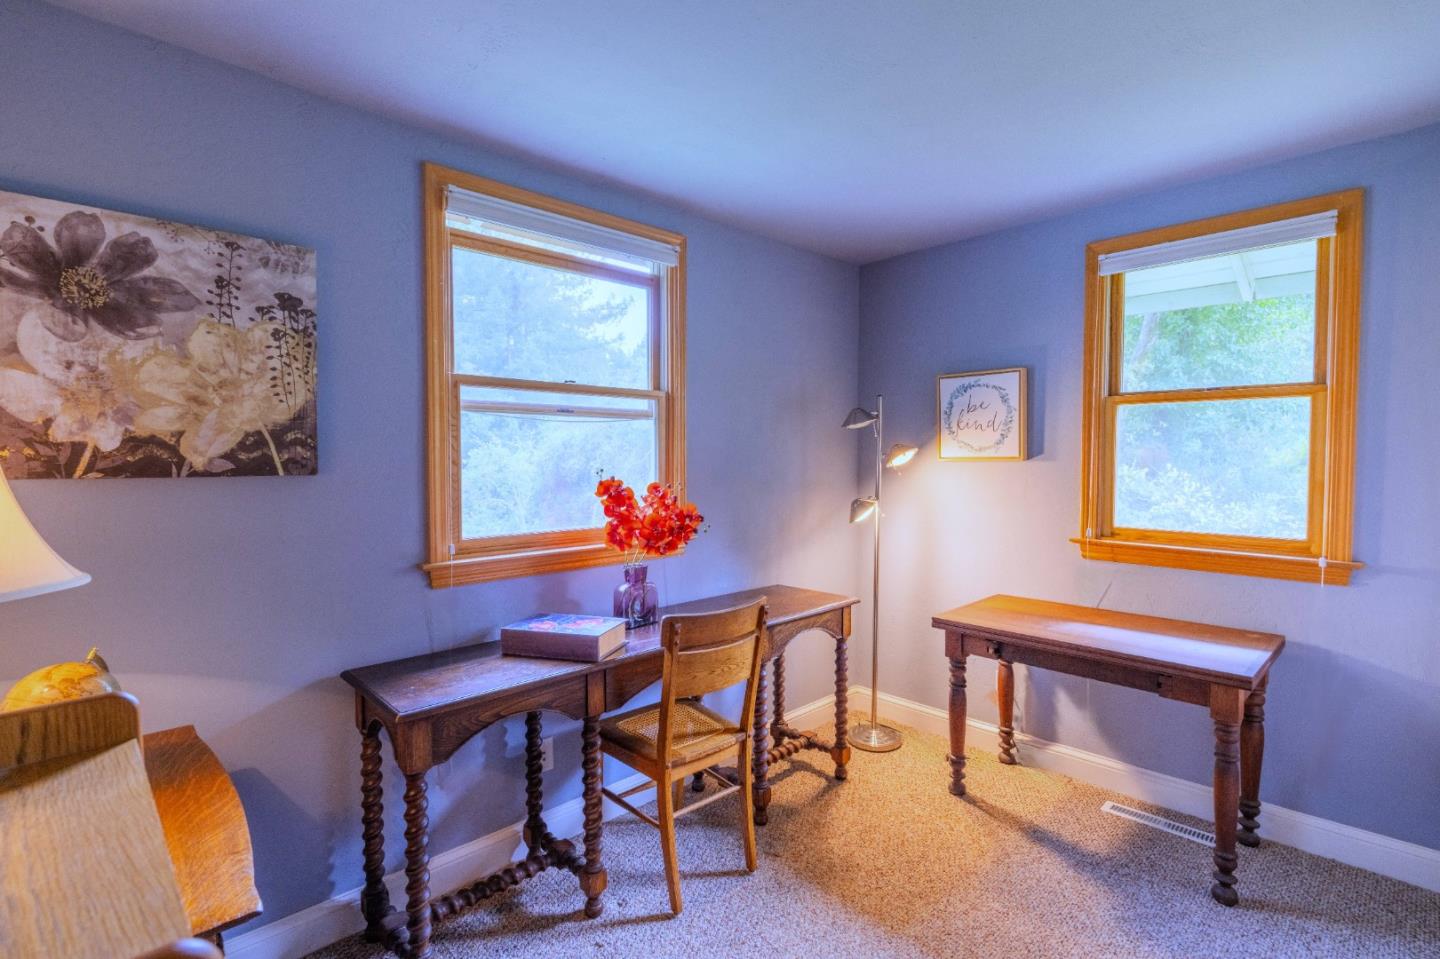
Driving home through the majestic Redwood forest becomes the best part of your day~~ This private home is located nestled in the serene Santa Cruz Mountains, just a twenty minute drive to both Silicon Valley & Santa Cruz. Featuring 4B/2Bth,1584sf of living space AND an extra 500sf basement w/sep entrance that has possibilities for second living space. High ceilings enhance the sense of space that is open & inviting with panoramic views throughout. Abundant light shines through into the living room & dining area, w/hardwood floors & built-in stove. The upgraded eat-in kitchen is a chef's delight, boasting knotty pine cabinets, granite counters, large island w/seating & Thermador gas range. The large primary bedroom includes a sitting area, french doors to balcony & large walk-in closet. The primary bath is upgraded w/dual sink vanity & claw tub w/shower. Located on 3/4 of an acre, the exterior is just as impressive w/ a custom mosaic retaining wall, lush plants/flowers, fruit trees & your own redwood grove! Extra features include a detached Artist Studio-offering a peaceful space for creativity, 50-year roof, dual pane windows, tankless water heater & water softener. Relaxing moments await you on your balcony as the sun sets through the redwood trees!
/u.realgeeks.media/roddarealtyteam/logo-broker.png)
Additional Information
- Acres
- 0.72
- Age
- 86
- Amenities
- High Ceiling, Walk-in Closet
- Bathroom Features
- Double Sinks, Granite, Showers over Tubs - 2+, Updated Bath
- Bedroom Description
- Primary Suite / Retreat, Walk-in Closet
- Cooling System
- Ceiling Fan
- Energy Features
- Double Pane Windows, Low Flow Shower, Low Flow Toilet, Tankless Water Heater, Thermostat Controller
- Family Room
- No Family Room
- Fence
- Partial Fencing
- Fireplace Description
- Free Standing, Gas Burning, Living Room, Other
- Floor Covering
- Carpet, Hardwood, Tile, Vinyl / Linoleum
- Foundation
- Concrete Perimeter, Crawl Space, Pillars / Posts / Piers, Quake Bracing
- Garage Parking
- Parking Area, Room for Oversized Vehicle
- Heating System
- Forced Air, Propane, Stove - Propane
- Laundry Facilities
- Inside, Tub / Sink, Washer / Dryer
- Living Area
- 1,584
- Lot Description
- Grade - Sloped Up, Views
- Lot Size
- 31,494
- Other Rooms
- Artist Studio, Basement - Finished, Laundry Room, Mud Room, Other
- Other Utilities
- Generator, Propane On Site, Public Utilities
- Roof
- Composition
- Sewer
- Existing Septic
- Unincorporated Yn
- Yes
- View
- Forest / Woods, Hills, View of Mountains, Ridge
- Zoning
- RA
Mortgage Calculator
 The data relating to real estate for sale on this display comes in part from the Internet Data Exchange program of the MLSListingsTM MLS system. Real estate listings held by brokerage firms other than The Villages Realty - Rodda Realty Team are marked with the Internet Data Exchange and detailed information about them includes the names of the listing brokers and listing agents.
Based on information from MLSListings MLS as of . All data, including all measurements and calculations of area, is obtained from various sources and has not been, and will not be, verified by broker or MLS. All information should be independently reviewed and verified for accuracy. Properties may or may not be listed by the office/agent presenting the information.
Copyright 2026 MLSListings Inc. All rights reserved