2771 Julio AVE, San Jose, CA 95124
- $2,200,000
- 5
- BD
- 3
- BA
- 2,648
- SqFt




Listed by Neli Boytcheva, 408-772-7874 from Bayview Residential Brokerage
(If provided) CoList: from
Sold listing courtesy of Hoa T. N. Hoang from KELRE
- Sold Price
- $2,200,000
- List Price
- $2,168,000
- Closing Date
- May 01, 2024
- MLS#
- ML81957724
- Status
- SOLD
- Bedrooms
- 5
- Total Bathrooms
- 3
- Full Bathrooms
- 3
- Sqft. of Residence
- 2,648
- Lot Size
- 5,663
- Listing Area
- Willow Glen
- Year Built
- 1954
Property Description
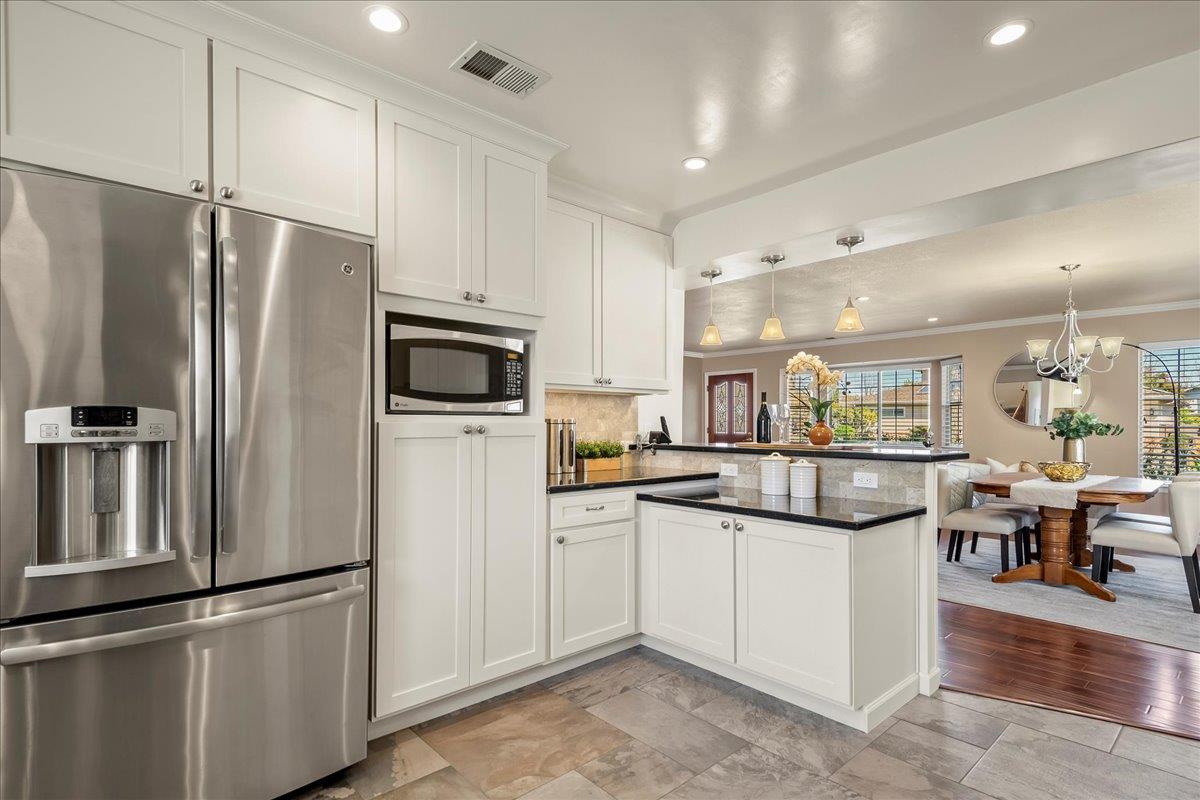
This INVITING and SPACIOUS home, located in the tranquil & desirable Doerr Park neighborhood has been recently extensively remodeled and meticulously maintained by the owner in the last 40 years. It has copper piping, central heating, and it is VERY ENERGY EFFICIENT. The 1ST FLOOR is with OPEN FLOOR PLAN COMBINING LIVING & DINING AREA into a gracious gathering space while seamlessly connecting indoor and outdoor living. It secludes 1 GROUND FLOOR BEDROOM+1 FULL BATH. The house was reinforced and expanded adding a delightful 2nd story in 91. It includes a GREAT FAMILY ROOM with cozy fireplace, GORGEOUS MASTER SUITE with LUXURY BATHROOM & spacious WALK-IN CLOSET, 3 BEDROOMS(one of which is used as an office)+1 BATHROOM custom made. 1st floor features lovely kitchen with quartz countertops, stainless steel appliances, gleaming hardwood floors, bay windows, recessed lights. 2nd floor offers new carpet, ceiling fans, MASTER BATHROOM WITH HEATED TILE FLOOR, STAND-ALONE BATHTUB, DOUBLE SINK vanity, a SKYLIGHT, a view of distant mountains. The park-like backyard - mature bushes, TURF LAWN, PATIO WITH PERGOLA for outdoor entertainment or soothing retreat. Walking distance to public schools and park: Proximity to shopping, dining, freeway, downtown San Jose, Campbell, Willow Glen.
/u.realgeeks.media/roddarealtyteam/logo-broker.png)
Additional Information
- Acres
- 0.13
- Age
- 70
- Amenities
- Bay Window, Skylight, Walk-in Closet
- Bathroom Features
- Double Sinks, Full on Ground Floor, Primary - Stall Shower(s), Primary - Sunken Tub, Shower over Tub - 1, Skylight, Stall Shower, Tile
- Bedroom Description
- Ground Floor Bedroom
- Cooling System
- Ceiling Fan
- Energy Features
- Ceiling Insulation, Double Pane Windows, Skylight, Solar Power On Grid, Walls Insulated
- Family Room
- Separate Family Room
- Fence
- Wood
- Fireplace Description
- Family Room, Wood Burning
- Floor Covering
- Carpet, Hardwood, Tile
- Foundation
- Concrete Slab
- Garage Parking
- Attached Garage, On Street
- Heating System
- Central Forced Air, Radiant Floors
- Laundry Facilities
- Electricity Hookup (110V), Electricity Hookup (220V), Inside
- Living Area
- 2,648
- Lot Size
- 5,663
- Neighborhood
- Willow Glen
- Other Utilities
- Public Utilities
- Roof
- Composition
- Sewer
- Sewer - Public
- Unincorporated Yn
- Yes
- Zoning
- R1-8
Mortgage Calculator
 The data relating to real estate for sale on this display comes in part from the Internet Data Exchange program of the MLSListingsTM MLS system. Real estate listings held by brokerage firms other than The Villages Realty - Rodda Realty Team are marked with the Internet Data Exchange and detailed information about them includes the names of the listing brokers and listing agents.
Based on information from MLSListings MLS as of . All data, including all measurements and calculations of area, is obtained from various sources and has not been, and will not be, verified by broker or MLS. All information should be independently reviewed and verified for accuracy. Properties may or may not be listed by the office/agent presenting the information.
Copyright 2026 MLSListings Inc. All rights reserved