1450 Mercury CT, Milpitas, CA 95035
- $1,750,000
- 3
- BD
- 3
- BA
- 1,854
- SqFt




Listed by Jim Balestieri, 650-575-2721 from Coldwell Banker Realty
(If provided) CoList: from
Sold listing courtesy of Vicki Xie from GIANT
- Sold Price
- $1,750,000
- List Price
- $1,688,000
- Closing Date
- May 06, 2024
- MLS#
- ML81957668
- Status
- SOLD
- Bedrooms
- 3
- Total Bathrooms
- 3
- Full Bathrooms
- 2
- Partial Bathrooms
- 1
- Sqft. of Residence
- 1,854
- Lot Size
- 6,970
- Listing Area
- Milpitas
- Year Built
- 1955
Property Description
This stunning, custom-built home was completed in 2008 and offers a harmonious blend of style and functionality. This home's careful construction boasts high end materials throughout. The open-concept design creates a welcoming atmosphere, while the chefs kitchen including a large island creates the ideal focal point for this beautiful home. The open-concept great room connects to the entertainers dream kitchen with custom cabinets, engineered hardwood floors and stainless-steel appliances overlook a private backyard with gleaming pool. Make lasting memories with meals enjoyed in the eat-in kitchen. With three bedrooms, there's ample space for both comfort and versatility, making it an ideal home for families or those who value extra room for work or hobbies. Thoughtfully designed to make the most of every space, both indoors and out. High end materials and quality craftsmanship set this home apart, this is not a flip and truly reflects pride of ownership. This exceptional one-of-a-kind property was built to live better. Professionally landscaped yard with artificial turf and swimming pool make for an excellent place to relax and entertain. Conveniently located close to schools, parks, shopping, and freeways, this home is a must-see!
/u.realgeeks.media/roddarealtyteam/logo-broker.png)
Additional Information
- Acres
- 0.16
- Age
- 69
- Bathroom Features
- Double Sinks, Primary - Stall Shower(s), Shower and Tub, Updated Bath
- Bedroom Description
- Primary Bedroom on Ground Floor, Walk-in Closet
- Cooling System
- Central AC
- Family Room
- Kitchen / Family Room Combo
- Fence
- Complete Perimeter, Fenced Back, Wood
- Floor Covering
- Laminate, Vinyl / Linoleum, Wood
- Foundation
- Crawl Space, Raised
- Garage Parking
- Attached Garage
- Heating System
- Central Forced Air - Gas
- Laundry Facilities
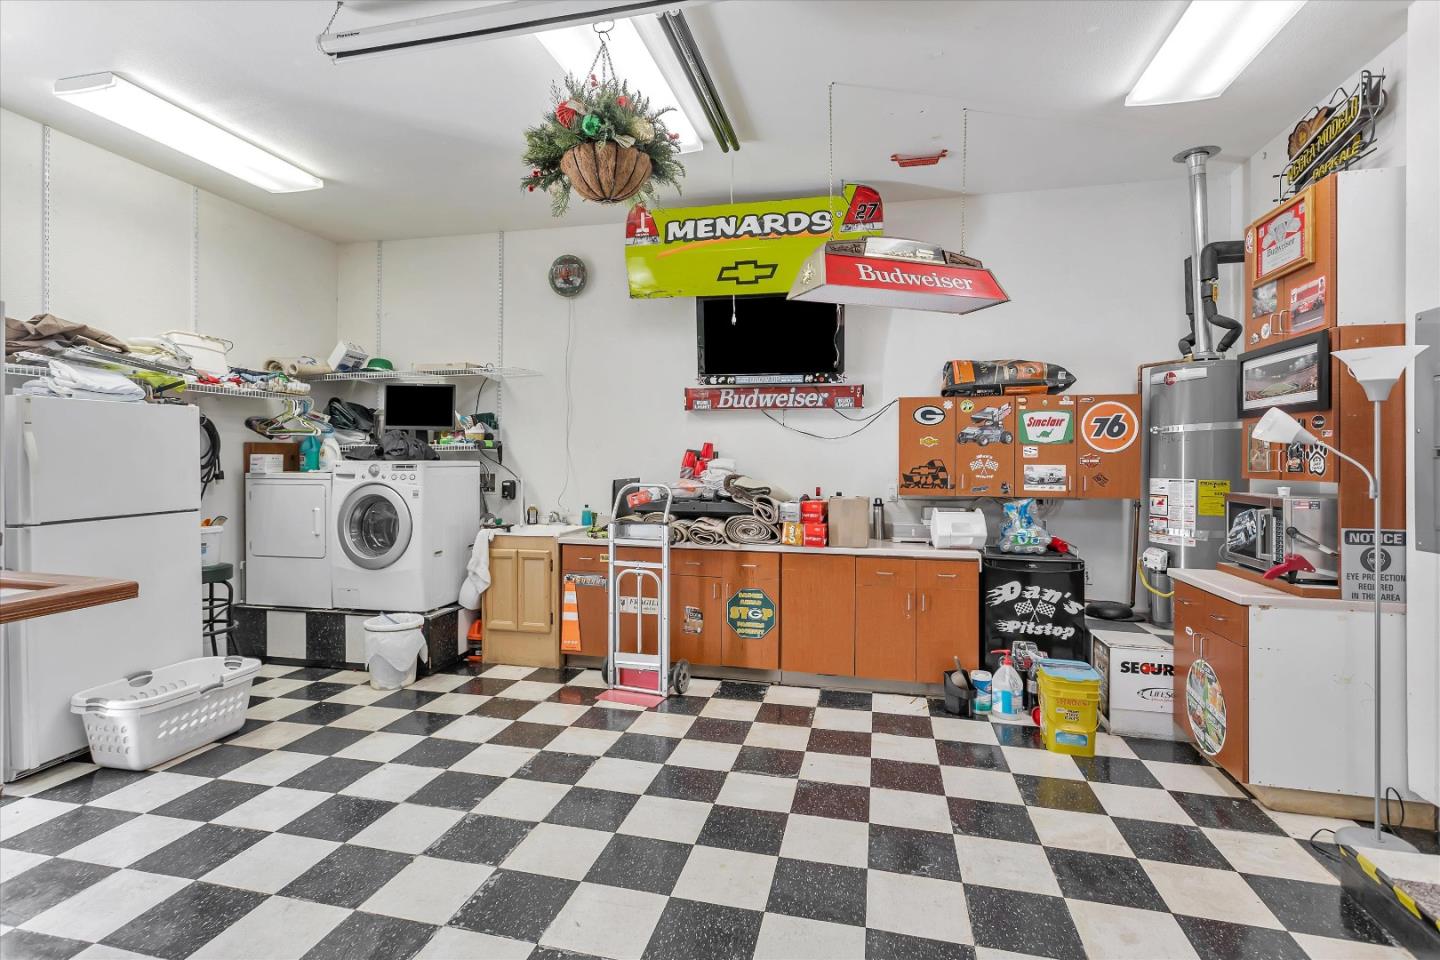
- Gas Hookup, In Garage, Washer / Dryer
- Living Area
- 1,854
- Lot Size
- 6,970
- Neighborhood
- Milpitas
- Other Utilities
- Public Utilities
- Pool Description
- Heated - Solar, Pool - Heated, Pool - In Ground
- Roof
- Composition
- Sewer
- Sewer Connected
- Zoning
- R16
Mortgage Calculator
 The data relating to real estate for sale on this display comes in part from the Internet Data Exchange program of the MLSListingsTM MLS system. Real estate listings held by brokerage firms other than The Villages Realty - Rodda Realty Team are marked with the Internet Data Exchange and detailed information about them includes the names of the listing brokers and listing agents.
Based on information from MLSListings MLS as of . All data, including all measurements and calculations of area, is obtained from various sources and has not been, and will not be, verified by broker or MLS. All information should be independently reviewed and verified for accuracy. Properties may or may not be listed by the office/agent presenting the information.
Copyright 2026 MLSListings Inc. All rights reserved