657 Regas DR, Campbell, CA 95008
- $2,550,000
- 4
- BD
- 3
- BA
- 2,920
- SqFt








Listed by Mary Ann Holt, 408-834-0887 from Coldwell Banker Realty
(If provided) CoList: from
Sold listing courtesy of Joe Schembri from SCCB02
- Sold Price
- $2,550,000
- List Price
- $2,495,000
- Closing Date
- Apr 19, 2024
- MLS#
- ML81957601
- Status
- SOLD
- Bedrooms
- 4
- Total Bathrooms
- 3
- Full Bathrooms
- 2
- Partial Bathrooms
- 1
- Sqft. of Residence
- 2,920
- Lot Size
- 7,841
- Listing Area
- Campbell
- Year Built
- 1988
Property Description
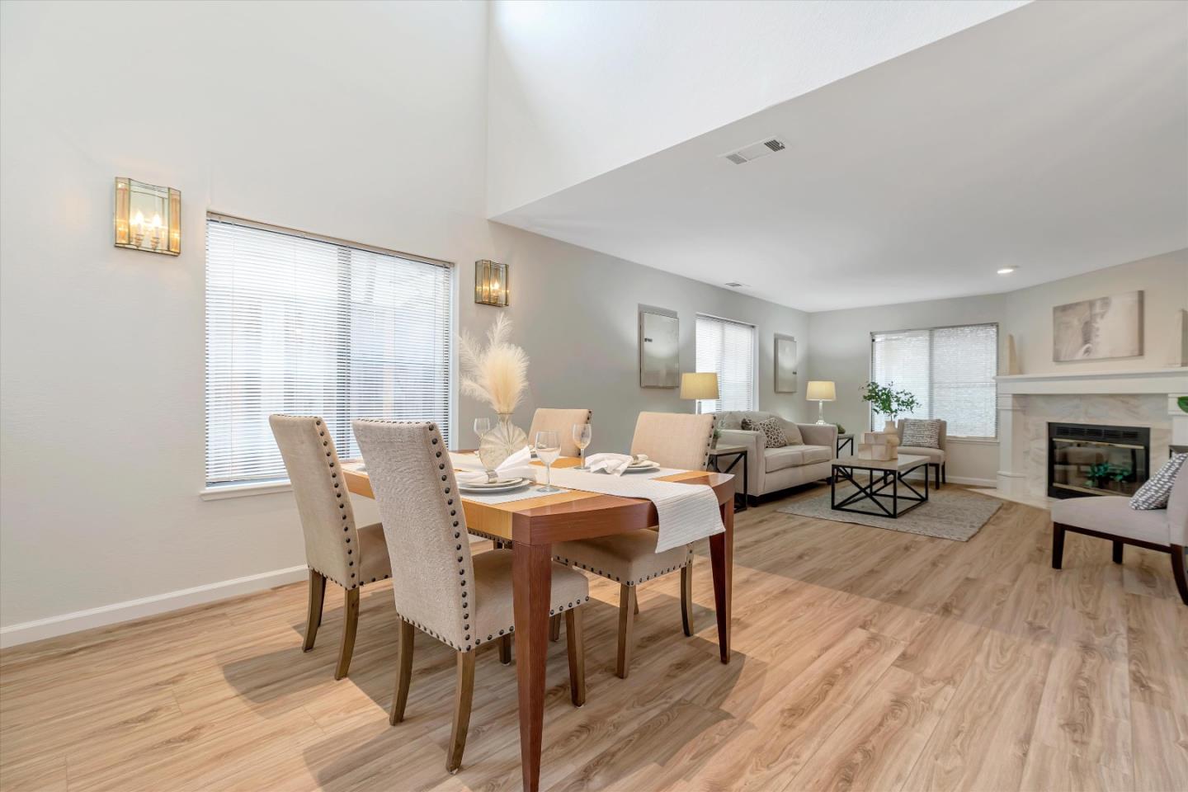
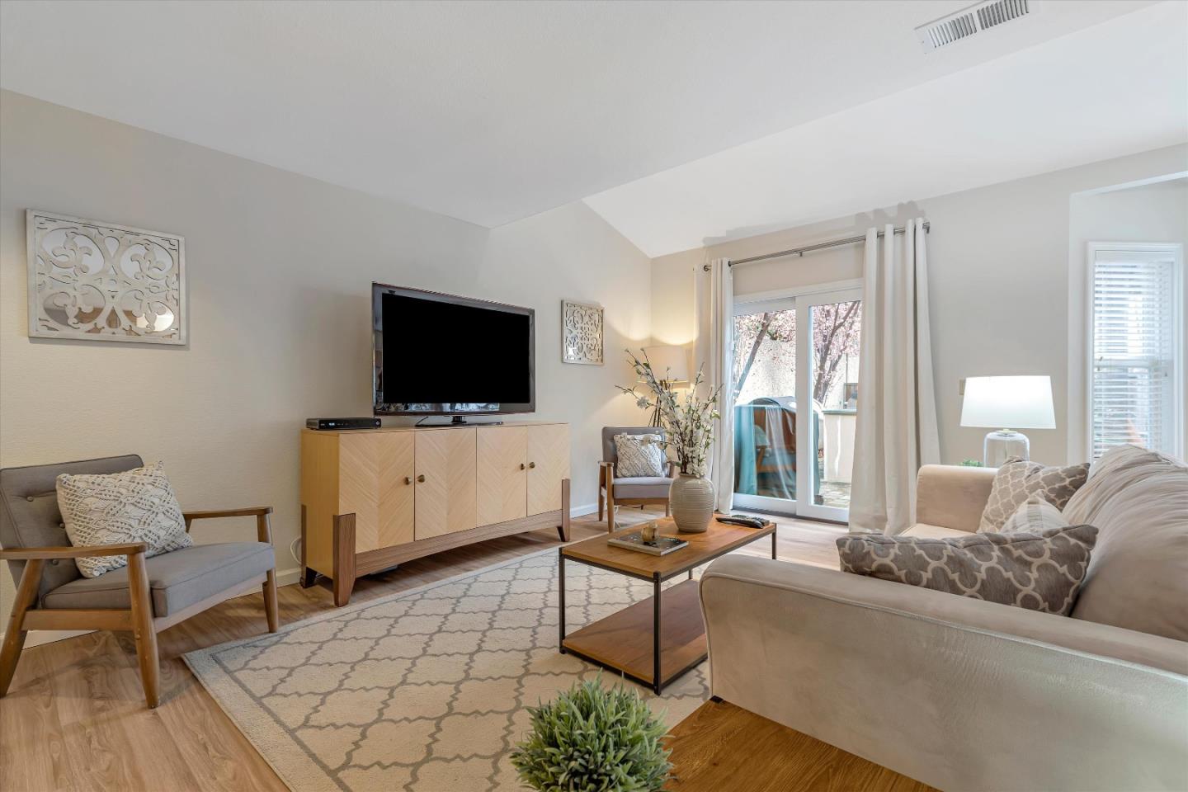
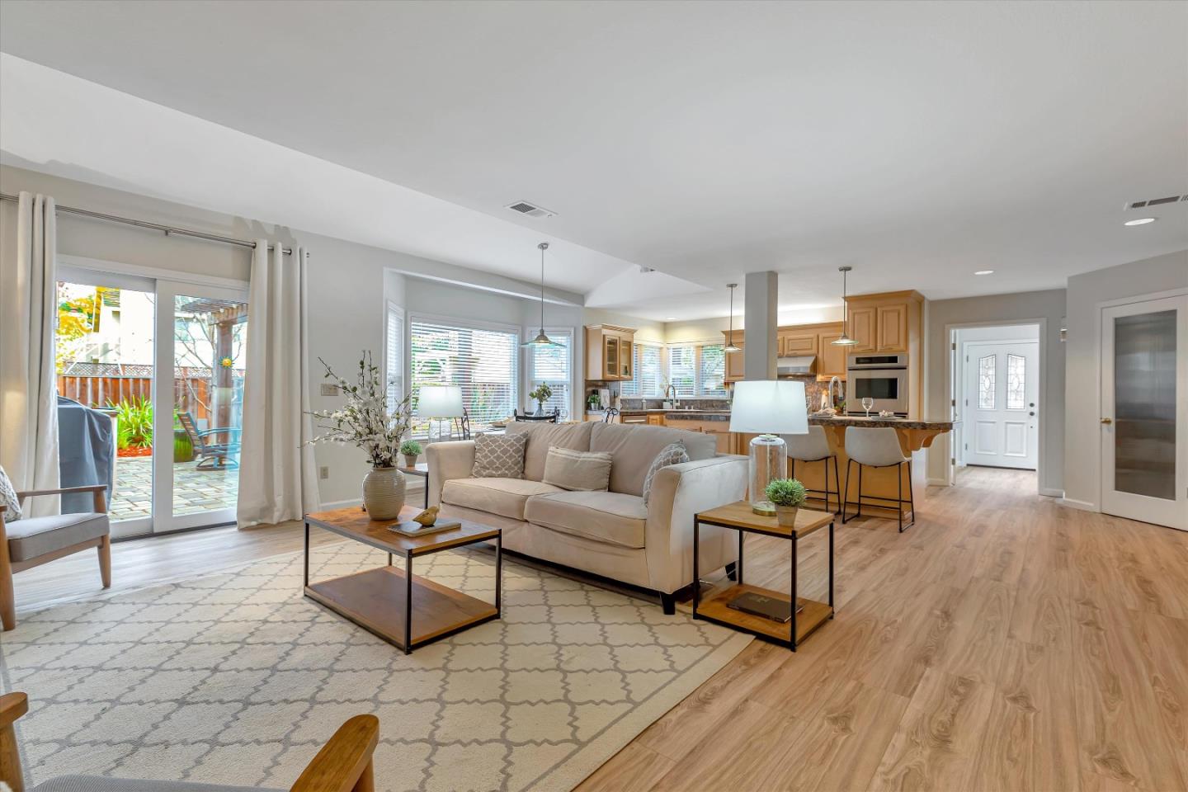
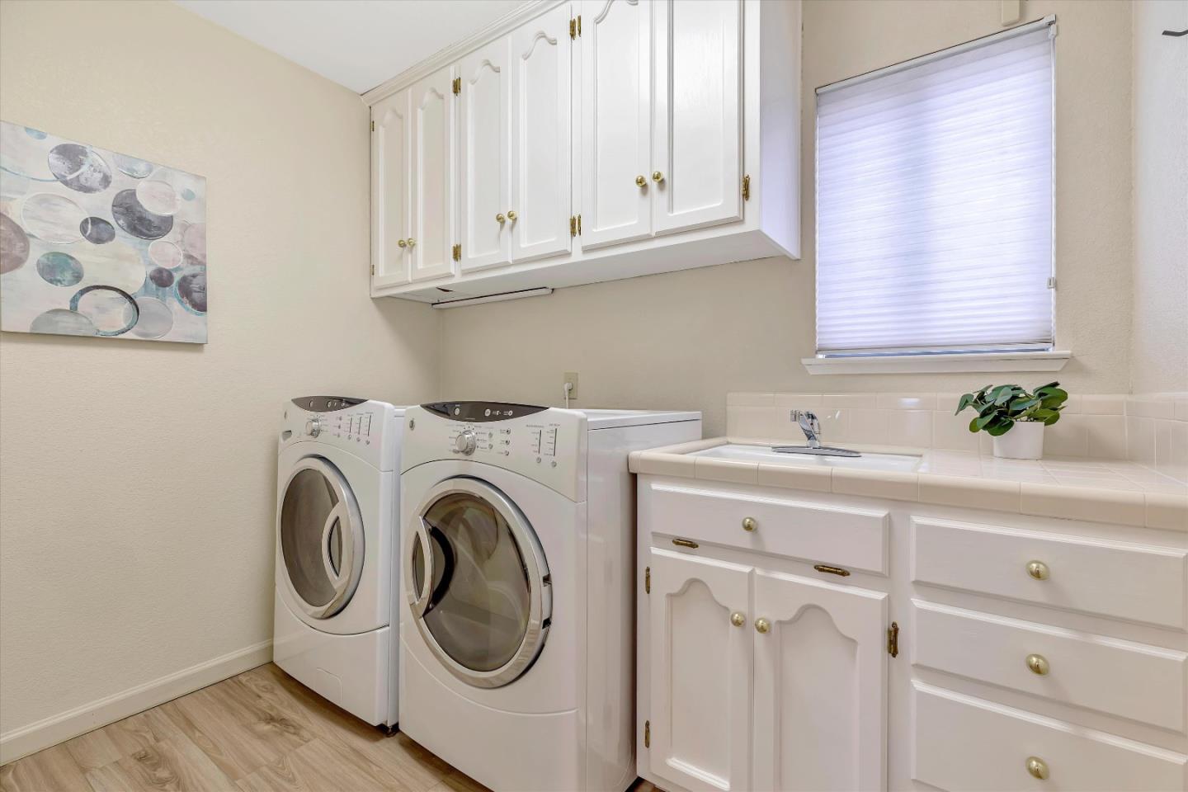
Formal entry/open & airy layout w/natural light w/numerous large windows/high ceilings. Well-appointed kitchen w/natural maple cabinets/generous island/walk-in pantry/high-end appliances..Thermador gas cooktop/double ovens/48" built-in refrigerator/two sinks & dedicated dining area. LR w/marble FP & adjacent dining area. FR is enhanced by FP/built-in desk & patio access for convenience. Main living area features new wide-planked luxury vinyl flooring; bedrooms/hallway/stairs are newly carpeted. All bathrooms have been remodeled.Primary bath features a double vanity w/vessel sinks/soaking tub/spacious stall shower & large walk-in closet. Separate laundry room w/sink; recessed lighting and 2-car garage. New electric heat pump system with gas backup provides dual heating and A/C comfort. 50-year roof & assumable solar panels serviced by Sun Run with a 20-year lease. Professionally landscaped yard/built-in barbecue island/large lighted dining pergola/elegant pavers. Lush greenery w/vibrant flowering plants & trees. Cambrian School District: Bagby Elementary & Ida Price Middle; Campbell School District: Branham High School. Conveniently located with proximity to amenities like Pruneyard's shopping/restaurants & downtown Campbell's farmer's market, with easy access to major highways.
/u.realgeeks.media/roddarealtyteam/logo-broker.png)
Additional Information
- Acres
- 0.18
- Age
- 36
- Amenities
- Built-in Vacuum, High Ceiling, Walk-in Closet
- Bathroom Features
- Double Sinks, Half on Ground Floor, Marble, Primary - Oversized Tub, Primary - Stall Shower(s), Shower and Tub, Tile, Tub in Primary Bedroom, Updated Bath
- Bedroom Description
- Primary Suite / Retreat, Walk-in Closet
- Cooling System
- Central AC, Multi-Zone
- Energy Features
- Double Pane Windows, Energy Star HVAC, Solar Heating, Thermostat Controller
- Family Room
- Kitchen / Family Room Combo
- Fence
- Fenced Back
- Fireplace Description
- Family Room, Living Room
- Floor Covering
- Carpet, Tile, Vinyl / Linoleum
- Foundation
- Concrete Slab
- Garage Parking
- Attached Garage, Enclosed, Guest / Visitor Parking
- Heating System
- Central Forced Air, Heat Pump, Heating - 2+ Zones, Solar
- Laundry Facilities
- Electricity Hookup (220V), In Utility Room, Inside, Tub / Sink, Washer / Dryer
- Living Area
- 2,920
- Lot Description
- Grade - Mostly Level
- Lot Size
- 7,841
- Neighborhood
- Campbell
- Other Rooms
- Formal Entry, Great Room, Laundry Room
- Other Utilities
- Individual Electric Meters, Individual Gas Meters, Public Utilities
- Roof
- Composition
- Sewer
- Sewer - Public, Sewer Connected
- Style
- Custom
- Unincorporated Yn
- Yes
- View
- Neighborhood
- Zoning
- R-1-6
Mortgage Calculator
 The data relating to real estate for sale on this display comes in part from the Internet Data Exchange program of the MLSListingsTM MLS system. Real estate listings held by brokerage firms other than The Villages Realty - Rodda Realty Team are marked with the Internet Data Exchange and detailed information about them includes the names of the listing brokers and listing agents.
Based on information from MLSListings MLS as of . All data, including all measurements and calculations of area, is obtained from various sources and has not been, and will not be, verified by broker or MLS. All information should be independently reviewed and verified for accuracy. Properties may or may not be listed by the office/agent presenting the information.
Copyright 2026 MLSListings Inc. All rights reserved