2852 Paseo LN, San Jose, CA 95124
- $1,610,000
- 3
- BD
- 4
- BA
- 1,934
- SqFt





Listed by Sandy Sicsko, 408-394-5312 from Compass
(If provided) CoList: Joseph Borromeo from Compass
Sold listing courtesy of Wayne Garrahan from CBR
- Sold Price
- $1,610,000
- List Price
- $1,250,000
- Closing Date
- Apr 03, 2024
- MLS#
- ML81957510
- Status
- SOLD
- Bedrooms
- 3
- Total Bathrooms
- 4
- Full Bathrooms
- 3
- Partial Bathrooms
- 1
- Sqft. of Residence
- 1,934
- Year Built
- 2007
Property Description
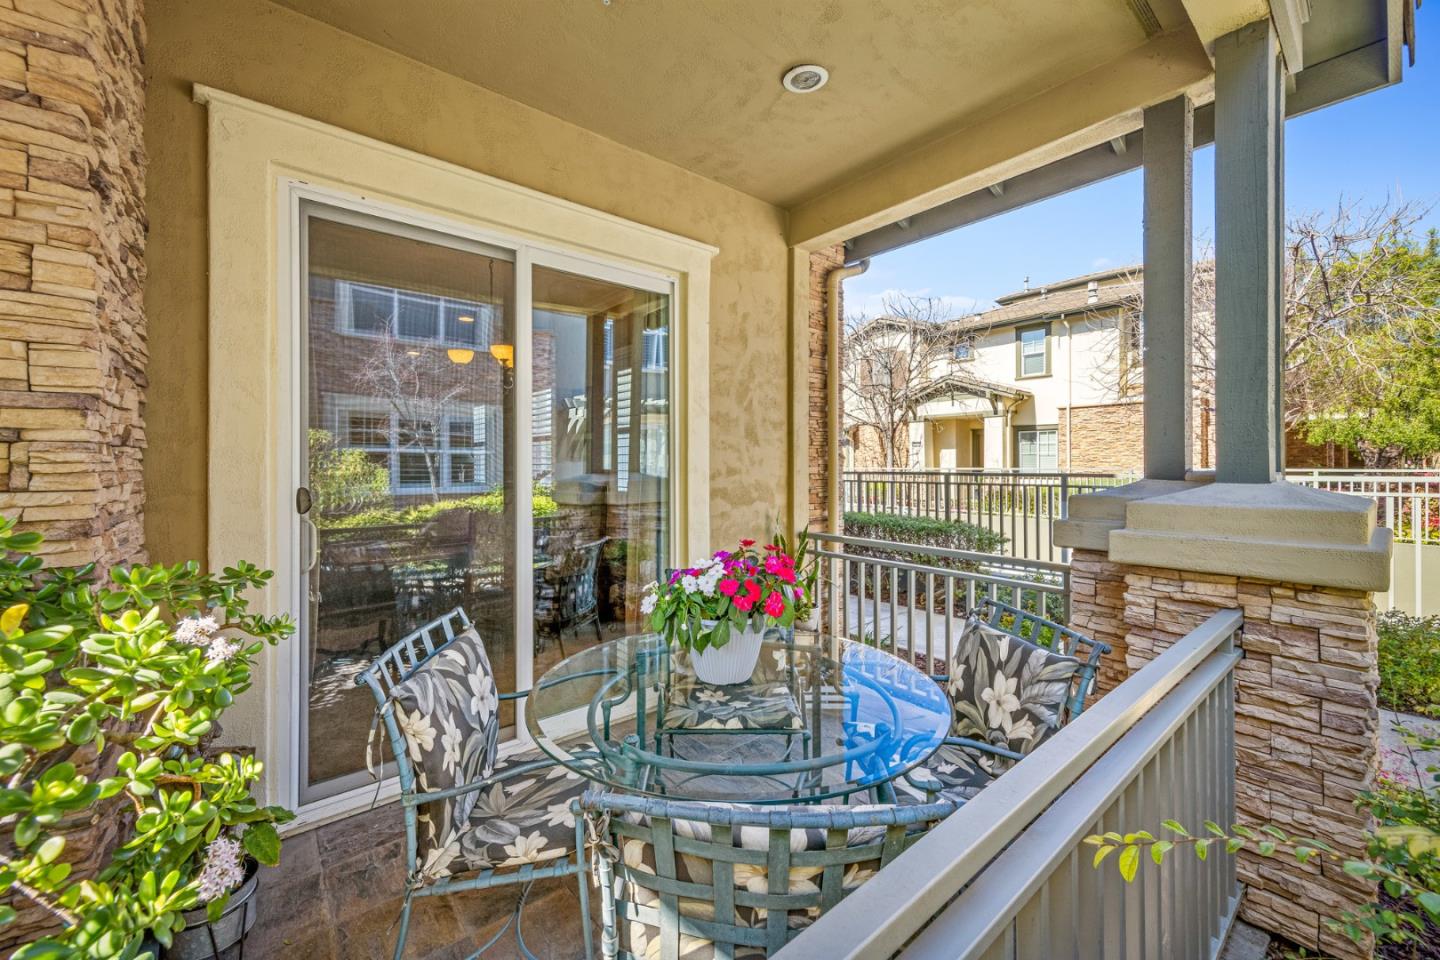
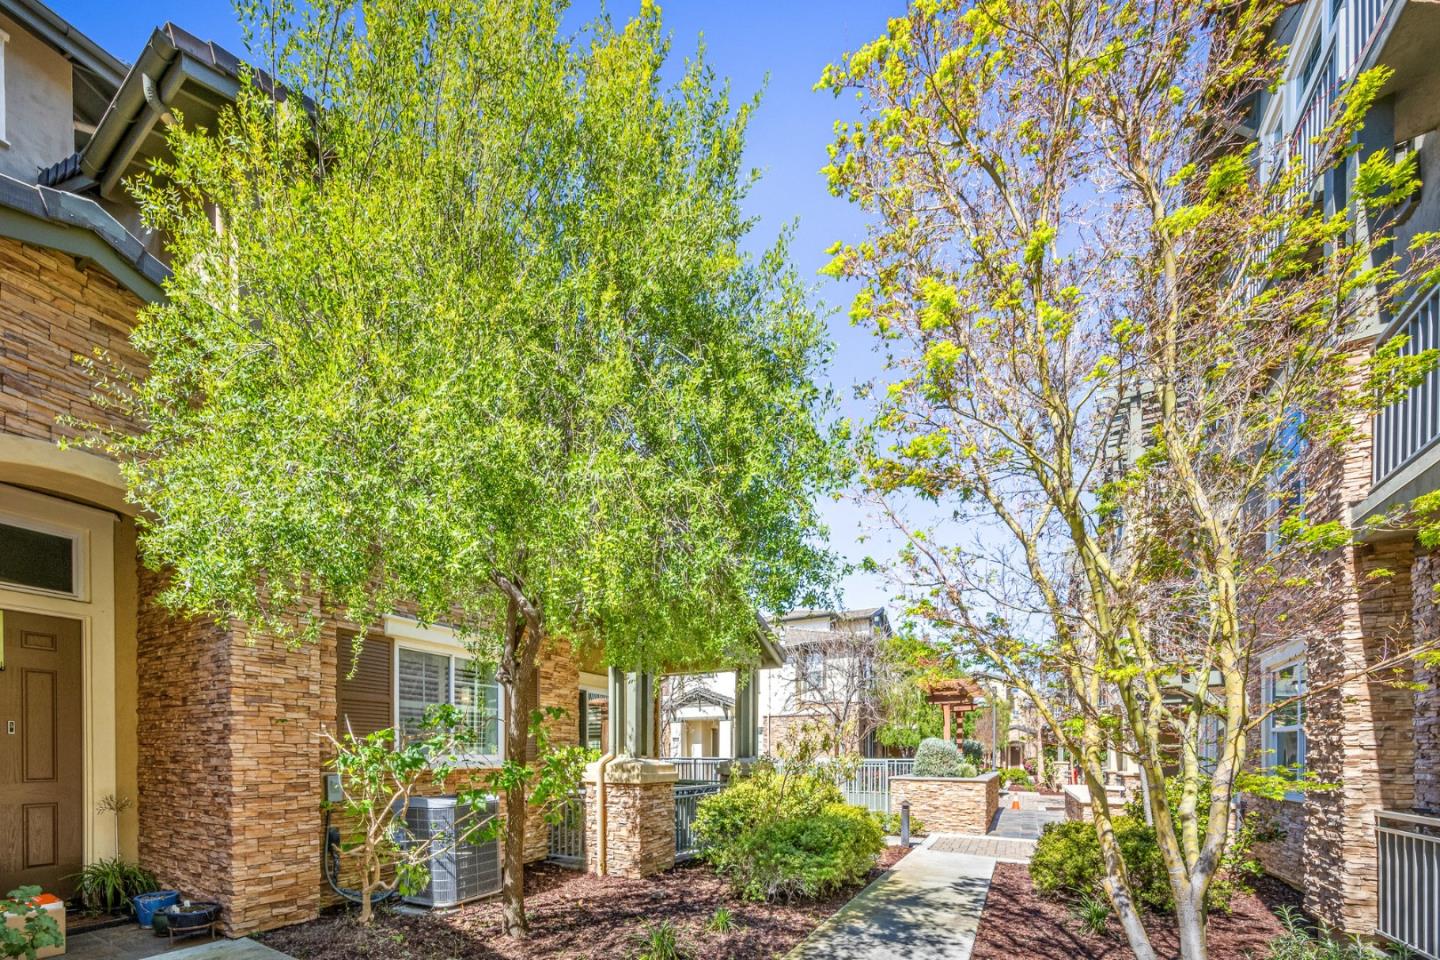
Luxuriate in this Toll Brothers townhome style condo nestled in Willow Glen Place. This end unit boasts 3 beds, 3.5 baths with elegant upgrades throughout. The open floor plan welcomes you with a chef's kitchen featuring granite countertops, stainless steel appliances, and custom cabinetry. Entertain effortlessly in the spacious living areas, with access to a sunlit patio for indoor-outdoor living. The primary suite offers a walk-in closet and spa-like bath for ultimate relaxation. Residents enjoy community amenities like a pool, clubhouse, gym, and playground. Conveniently located near shops, dining, parks, and freeways. Don't miss out on this exceptional San Jose oasis!
/u.realgeeks.media/roddarealtyteam/logo-broker.png)
Additional Information
- Age
- 17
- Association Fee
- $323
- Association Fee Includes
- Common Area Electricity, Common Area Gas, Exterior Painting, Insurance - Common Area, Reserves, Roof
- Building Name
- Willow Glen Place
- Cooling System
- Central AC
- Family Room
- No Family Room
- Floor Covering
- Carpet, Tile
- Foundation
- Concrete Slab
- Garage Parking
- Attached Garage, Common Parking Area
- Heating System
- Central Forced Air
- Laundry Facilities
- Inside
- Living Area
- 1,934
- Neighborhood
- Willow Glen
- Other Utilities
- Individual Gas Meters
- Pool Description
- Community Facility, Pool - Fenced, Spa - Fenced
- Roof
- Tile
- Sewer
- Sewer - Public
- Unincorporated Yn
- Yes
- Year Built
- 2007
- Zoning
- C1H
Mortgage Calculator
 The data relating to real estate for sale on this display comes in part from the Internet Data Exchange program of the MLSListingsTM MLS system. Real estate listings held by brokerage firms other than The Villages Realty - Rodda Realty Team are marked with the Internet Data Exchange and detailed information about them includes the names of the listing brokers and listing agents.
Based on information from MLSListings MLS as of . All data, including all measurements and calculations of area, is obtained from various sources and has not been, and will not be, verified by broker or MLS. All information should be independently reviewed and verified for accuracy. Properties may or may not be listed by the office/agent presenting the information.
Copyright 2026 MLSListings Inc. All rights reserved