1435 Nightshade RD 41, Milpitas, CA 95035
- $860,000
- 1
- BD
- 2
- BA
- 1,220
- SqFt





Listed by David & Sunny, 650-489-6251 from Compass
(If provided) CoList: from
Sold listing courtesy of Kamini Patel from SBKS01
- Sold Price
- $860,000
- List Price
- $699,000
- Closing Date
- Apr 11, 2024
- MLS#
- ML81957502
- Status
- SOLD
- Bedrooms
- 1
- Total Bathrooms
- 2
- Full Bathrooms
- 2
- Sqft. of Residence
- 1,220
- Year Built
- 2018
Property Description
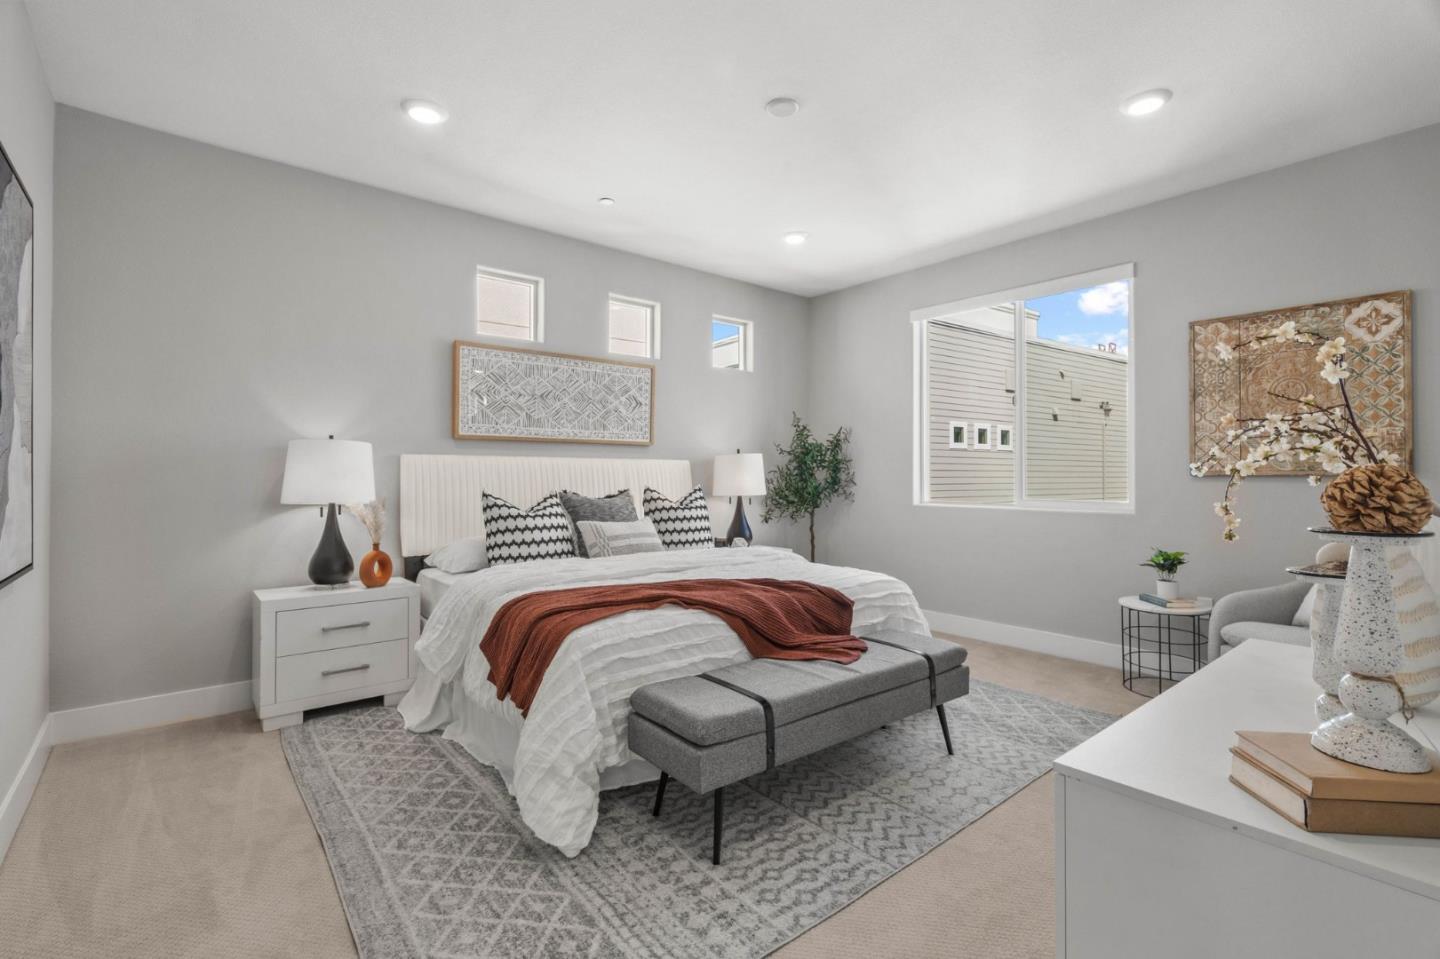
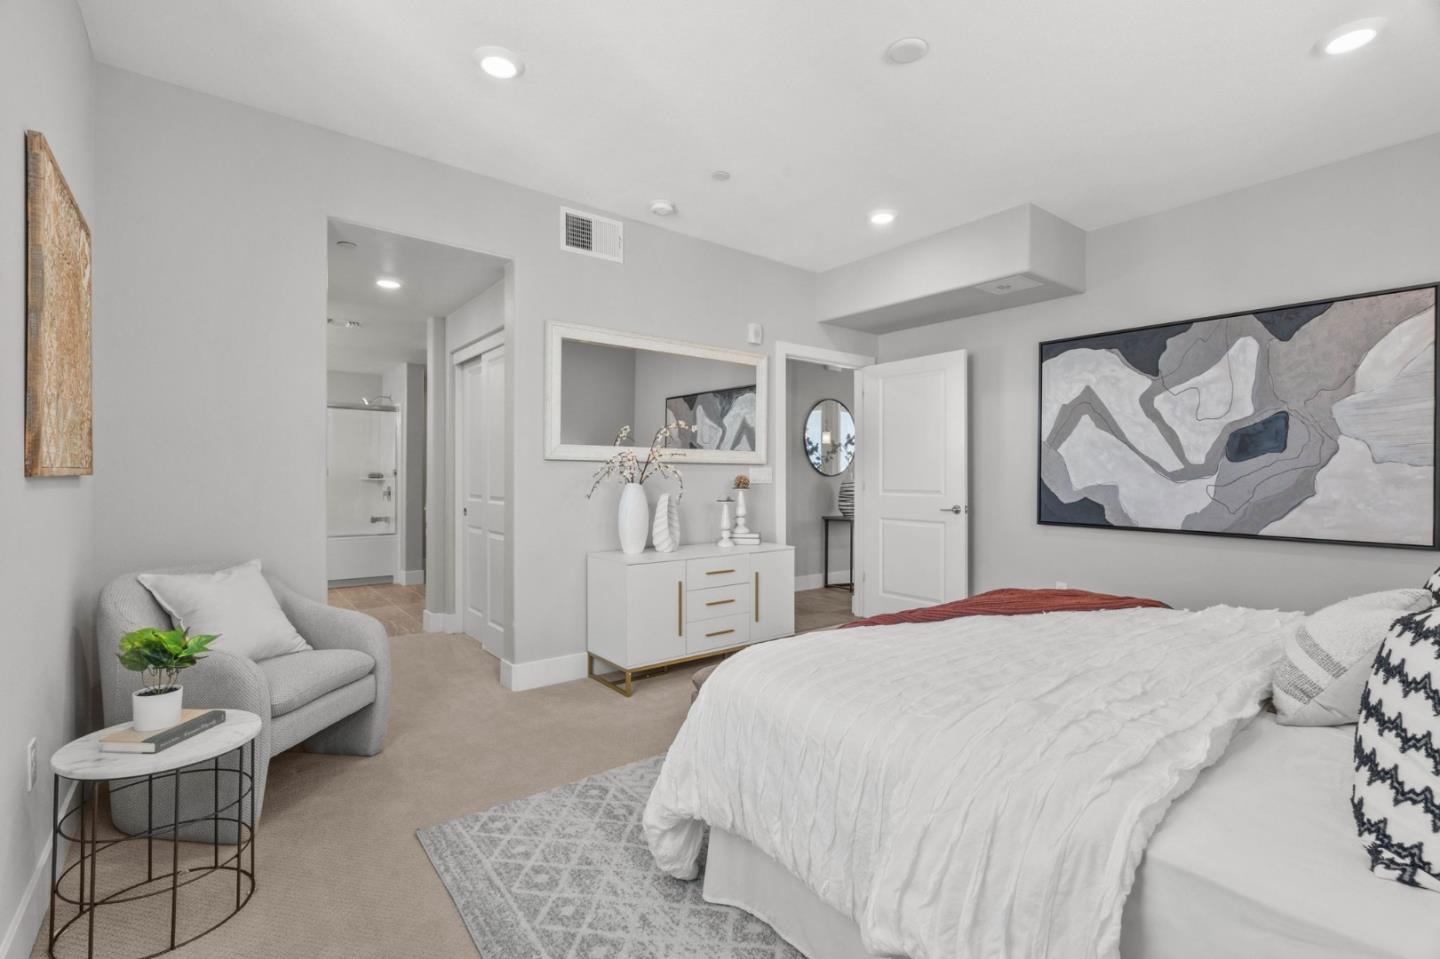
Built in 2019, this rarely available penthouse end-unit offers 1bedroom PLUS 2nd-floor loft, offering expanded living space and ideal area for a home office or guest accommodation. This Plan 1 model benefits not only from larger living space of 1220 sq.ft. but being an end-unit on the top floor this home offers sweeping views and natural light throughout. Great room opens to a balcony for fresh-air living and the all-white kitchen with stainless steel appliances is perfectly designed with breakfast/wine bar seating at the center island. Spacious bedroom with en suite bath + second full bath just off the great room that adding convenience for guests. Unique features include private 1-car garage accessible directly from the street level plus online guest parking reservation system. Adding to the appeal are dual paned windows throughout, inside laundry area, central A/C, tankless water heater. Located next to a well-appointed park, complete with 4 tennis courts, play & picnic areas and recreation room. Close proximity to the Great Mall, Levi Stadium, and Stratford school is just around the corner. Various commuter options, including BART (0.7 mi from condo with pedestrian bridge crossing Montague Expressway with elevator), VTA, Light Rail + major freeways. Welcome Home!
/u.realgeeks.media/roddarealtyteam/logo-broker.png)
Additional Information
- Age
- 6
- Amenities
- High Ceiling, Vaulted Ceiling
- Association Fee
- $550
- Association Fee Includes
- Common Area Electricity, Common Area Gas, Garbage, Insurance - Liability, Insurance - Structure, Landscaping / Gardening, Maintenance - Common Area, Management Fee, Reserves, Roof
- Bathroom Features
- Double Sinks, Showers over Tubs - 2+, Tile, Updated Bath
- Bedroom Description
- Ground Floor Bedroom, Loft Bedroom, Primary Bedroom on Ground Floor
- Building Name
- Metro Owners Association
- Cooling System
- Central AC
- Energy Features
- Double Pane Windows, Tankless Water Heater
- Family Room
- No Family Room
- Floor Covering
- Carpet, Tile
- Foundation
- Concrete Slab
- Garage Parking
- Attached Garage, Covered Parking, Gate / Door Opener, Guest / Visitor Parking
- Heating System
- Central Forced Air - Gas
- Laundry Facilities
- Inside, Washer / Dryer
- Living Area
- 1,220
- Neighborhood
- Milpitas
- Other Rooms
- Loft
- Other Utilities
- Public Utilities
- Roof
- Other
- Sewer
- Sewer - Public
- Style
- Contemporary, Flat, Modern / High Tech
- Unit Description
- Corner Unit, End Unit, Top Floor or Penthouse
- Year Built
- 2018
- Zoning
- M1
Mortgage Calculator
 The data relating to real estate for sale on this display comes in part from the Internet Data Exchange program of the MLSListingsTM MLS system. Real estate listings held by brokerage firms other than The Villages Realty - Rodda Realty Team are marked with the Internet Data Exchange and detailed information about them includes the names of the listing brokers and listing agents.
Based on information from MLSListings MLS as of . All data, including all measurements and calculations of area, is obtained from various sources and has not been, and will not be, verified by broker or MLS. All information should be independently reviewed and verified for accuracy. Properties may or may not be listed by the office/agent presenting the information.
Copyright 2026 MLSListings Inc. All rights reserved