1460 Alma Loop, San Jose, CA 95125
- $530,000
- 1
- BD
- 1
- BA
- 784
- SqFt




Listed by Vince Pereira, 650-279-0862 from Compass
(If provided) CoList: from
Sold listing courtesy of Celia Detar from COMPS
- Sold Price
- $530,000
- List Price
- $529,000
- Closing Date
- Apr 18, 2024
- MLS#
- ML81957391
- Status
- SOLD
- Bedrooms
- 1
- Total Bathrooms
- 1
- Full Bathrooms
- 1
- Sqft. of Residence
- 784
- Year Built
- 1984
Property Description
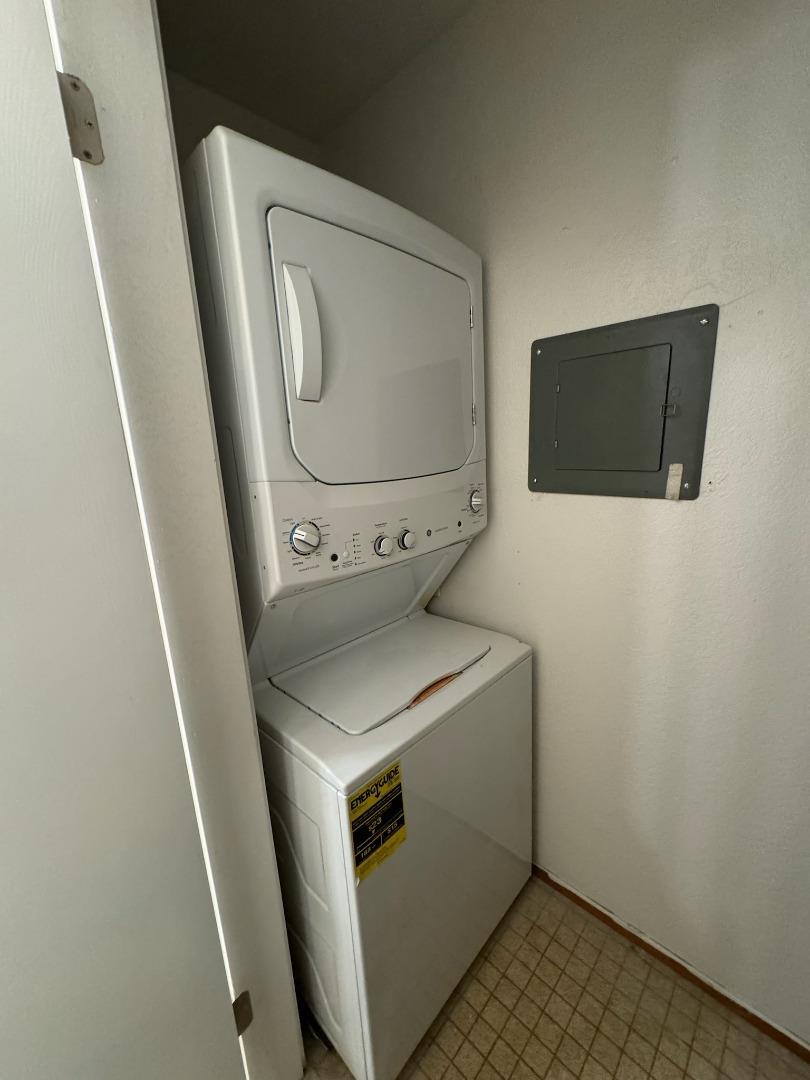
Welcome to 1460 Alma Loop, where modern comfort meets convenience. This freshly remodeled 1-bedroom, 1-bathroom home boasts a spacious 784 square feet of living space. Step inside to discover a sleek interior, complete with a new stove and refrigerator, in-unit laundry, and a cozy fireplace in the living room. Enjoy the luxury of a walk-in closet in the bedroom. Outside, the deck offers a perfect spot for relaxation, and guest parking adds extra convenience. With laundry facilities in the building, and a washer and dryer in the unit, this home has it all.
/u.realgeeks.media/roddarealtyteam/logo-broker.png)
Additional Information
- Age
- 40
- Amenities
- High Ceiling, Vaulted Ceiling, Walk-in Closet
- Association Fee
- $470
- Association Fee Includes
- Garbage, Water
- Bathroom Features
- Shower over Tub - 1
- Bedroom Description
- Walk-in Closet
- Building Name
- Willow Glen Creek
- Cooling System
- Ceiling Fan
- Family Room
- Separate Family Room
- Fireplace Description
- Living Room, Wood Burning
- Floor Covering
- Vinyl / Linoleum
- Foundation
- Concrete Perimeter
- Garage Parking
- Carport, Covered Parking
- Heating System
- Electric
- Laundry Facilities
- Electricity Hookup (220V), Inside, Washer / Dryer
- Living Area
- 784
- Neighborhood
- Willow Glen
- Other Rooms
- Laundry Room
- Other Utilities
- Public Utilities
- Pool Description
- Community Facility, Pool / Spa Combo
- Roof
- Other
- Sewer
- Sewer - Public
- Unincorporated Yn
- Yes
- Unit Description
- End Unit, Other Unit Below, Top Floor or Penthouse
- Year Built
- 1984
- Zoning
- R1PD
Mortgage Calculator
 The data relating to real estate for sale on this display comes in part from the Internet Data Exchange program of the MLSListingsTM MLS system. Real estate listings held by brokerage firms other than The Villages Realty - Rodda Realty Team are marked with the Internet Data Exchange and detailed information about them includes the names of the listing brokers and listing agents.
Based on information from MLSListings MLS as of . All data, including all measurements and calculations of area, is obtained from various sources and has not been, and will not be, verified by broker or MLS. All information should be independently reviewed and verified for accuracy. Properties may or may not be listed by the office/agent presenting the information.
Copyright 2026 MLSListings Inc. All rights reserved