1652 Fairorchard AVE, San Jose, CA 95125
- $2,400,000
- 4
- BD
- 3
- BA
- 1,746
- SqFt









Listed by Alex Bouja, 408-489-0025 from Golden Gate Sotheby's International Realty
(If provided) CoList: from
Sold listing courtesy of Shafaq Chawla from REEX
- Sold Price
- $2,400,000
- List Price
- $2,300,000
- Closing Date
- Apr 17, 2024
- MLS#
- ML81957341
- Status
- SOLD
- Bedrooms
- 4
- Total Bathrooms
- 3
- Full Bathrooms
- 3
- Sqft. of Residence
- 1,746
- Lot Size
- 6,098
- Listing Area
- Willow Glen
- Year Built
- 1960
Property Description
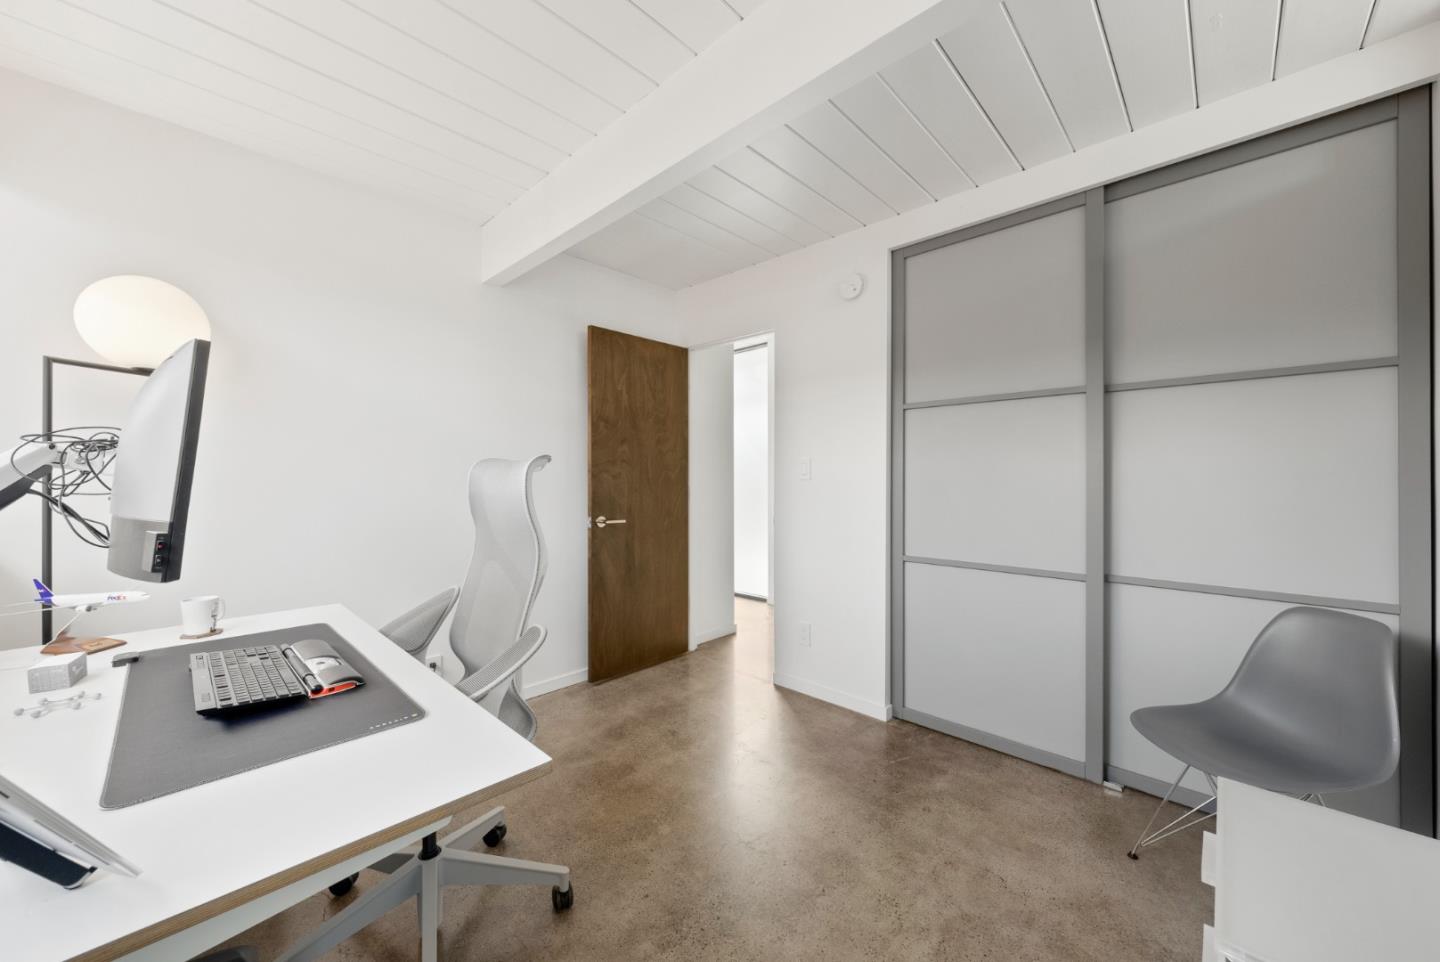
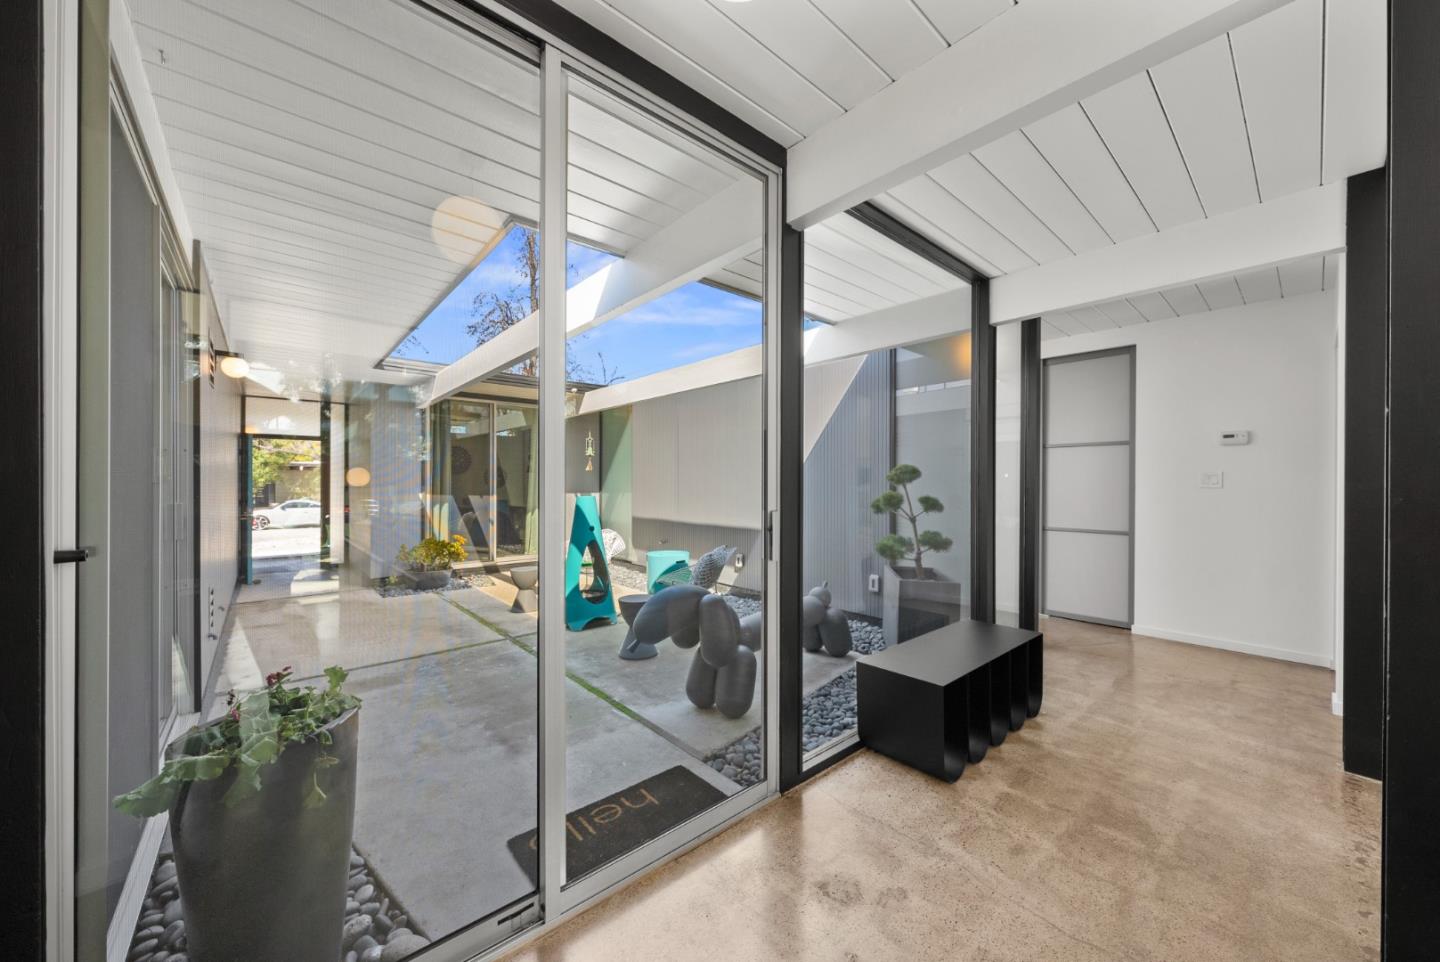
Klopf Architecture put a modern spin on a Mid-Century Modern Eichler in 2014 and the results are spectacular. This home boasts an amazing 1746 square feet of living space with sun filled throughout the 4bed 3bath, not including the bonus room in the garage. Enter through the open-air atrium with 3 access points to the interior. Once inside this astonishing home you will appreciate the open floor plan, 10ft open beam ceilings, Blomberg dual pane windows and doors, polished concrete floors, smooth drywall finish, wood burning brick fireplace & radiant heated floors throughout. The Gourmet chefs kitchen has custom Viola Park cabinets, Miele & Sub-Zero appliances, gas cooktop, stainless steel & Corian counter tops with an oversized breakfast bar. The primary suite has a walk-in closet with custom organizers, separate vanity area and private stall shower. 3 more additional bedrooms all with custom closet organizers, 2 additional full bathrooms and indoor laundry. Step outside to the spacious, secluded backyard. Upgraded electrical, heated bonus room in garage, Hunter Douglas blinds, updated and freshly painted exterior, Lutron Lighting Hub with globe lighting and a Rachio WIFI Irrigation Controller are just a few additional amenities that make this home stand out above the rest.
/u.realgeeks.media/roddarealtyteam/logo-broker.png)
Additional Information
- Acres
- 0.14
- Age
- 64
- Amenities
- High Ceiling, Open Beam Ceiling
- Bathroom Features
- Outside Access, Primary - Stall Shower(s), Shower over Tub - 1, Skylight, Stall Shower
- Cooling System
- None
- Family Room
- Separate Family Room
- Fence
- Fenced Back
- Fireplace Description
- Wood Burning
- Floor Covering
- Concrete
- Foundation
- Concrete Slab
- Garage Parking
- Off-Street Parking, On Street
- Heating System
- Radiant
- Laundry Facilities
- Inside
- Living Area
- 1,746
- Lot Size
- 6,098
- Neighborhood
- Willow Glen
- Other Rooms
- Atrium
- Other Utilities
- Individual Electric Meters, Individual Gas Meters
- Roof
- Other
- Sewer
- Sewer Connected
- Style
- Eichler
- Zoning
- R1-8
Mortgage Calculator
 The data relating to real estate for sale on this display comes in part from the Internet Data Exchange program of the MLSListingsTM MLS system. Real estate listings held by brokerage firms other than The Villages Realty - Rodda Realty Team are marked with the Internet Data Exchange and detailed information about them includes the names of the listing brokers and listing agents.
Based on information from MLSListings MLS as of . All data, including all measurements and calculations of area, is obtained from various sources and has not been, and will not be, verified by broker or MLS. All information should be independently reviewed and verified for accuracy. Properties may or may not be listed by the office/agent presenting the information.
Copyright 2026 MLSListings Inc. All rights reserved