716 Amalfi LOOP, Milpitas, CA 95035
- $1,500,000
- 3
- BD
- 4
- BA
- 1,899
- SqFt


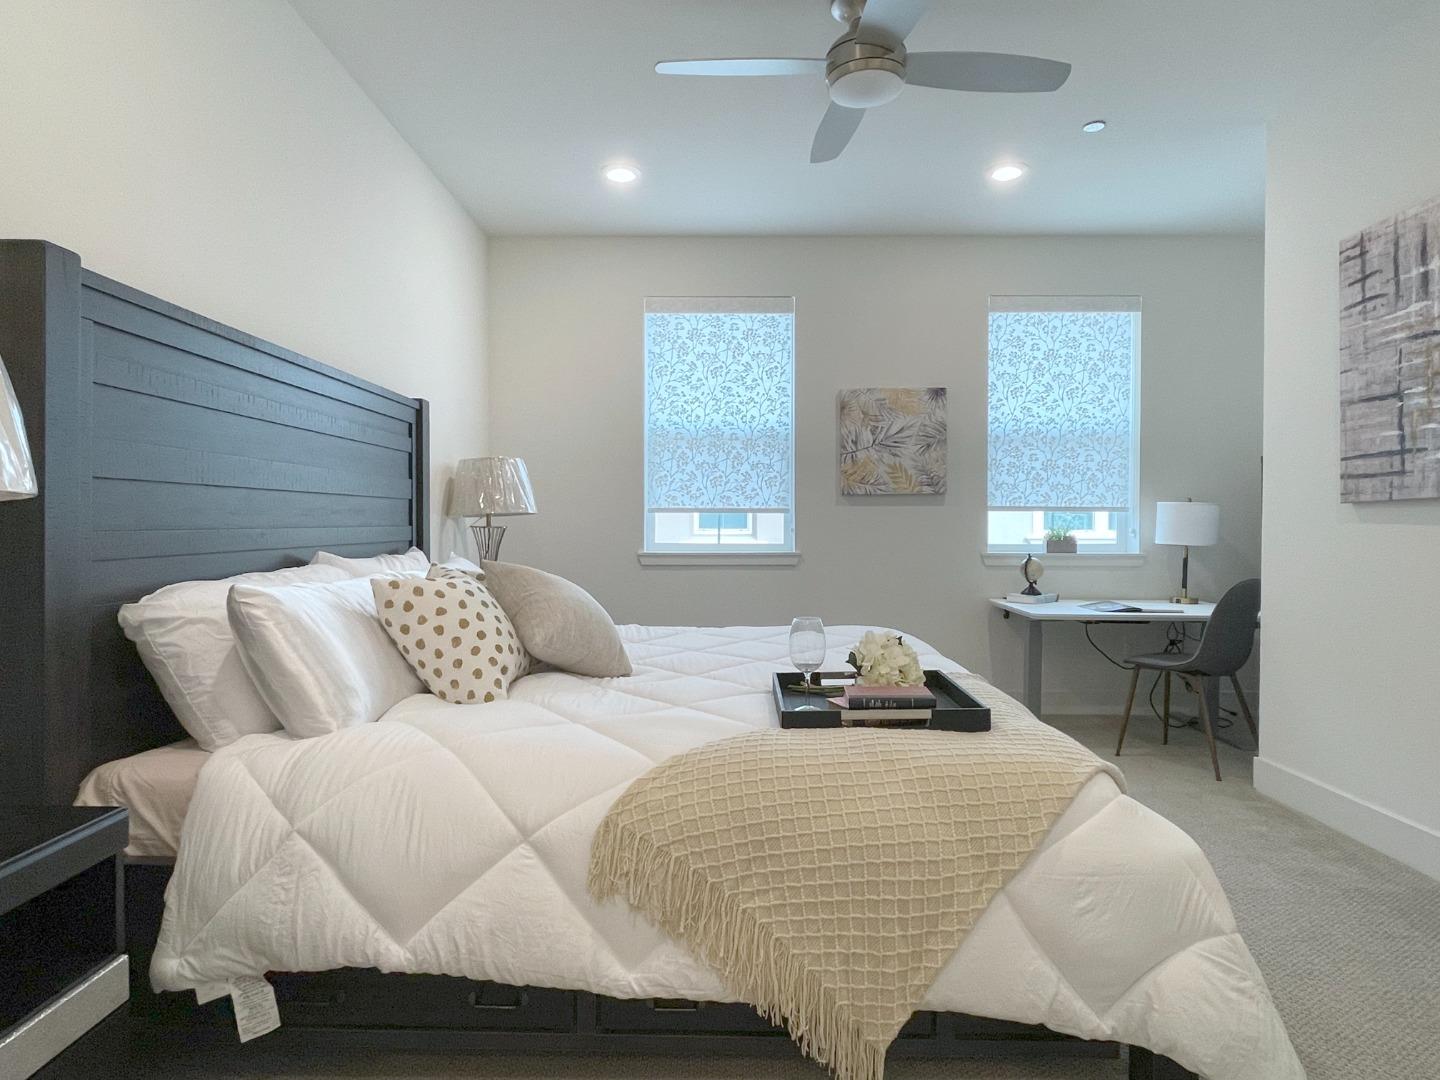


Listed by Michael Cheng, 650-275-2594 from Archers Homes
(If provided) CoList: from
Sold listing courtesy of Manu Changotra from CBR
- Sold Price
- $1,500,000
- List Price
- $1,399,000
- Closing Date
- Apr 17, 2024
- MLS#
- ML81957332
- Status
- SOLD
- Bedrooms
- 3
- Total Bathrooms
- 4
- Full Bathrooms
- 4
- Sqft. of Residence
- 1,899
- Year Built
- 2019
Property Description
Amazing east-facing townhouse in pristine condition in the prestigious Siena community. Rarely available, large floor plan with 3 bedrooms and 4 full baths in 1899 sqft of living space. High ceilings, abundant natural light, and spacious open concept living area. Ground floor bonus room comes with full bath and spacious closet. Main living space with kitchen has highly desirable bedroom and bath. Upgraded laminate on first two floors. Top floor comes with two bedroom suites, with the primary suite offering a large walk-in closet and a dual sink vanity. Kitchen is a culinary delight, equipped with custom cabinets, quartz countertops, a grand peninsula bar & premium stainless steel Bertazzoni appliances. Enhanced with recessed lighting, water softener and purifier, tankless water heater, and whole house fan for comfort and efficiency. Finished 2 car garage with epoxy floor and storage nook. Walking distance to Bob McGuire Park with tennis courts, playground, BBQ area, covered amphitheater. Enjoy easy access to Milpitas BART Station and 680/880/237 freeways. Close to Great Mall, restaurants, farmers market, Safeway, and Trader Joes. Excellent schools: Mabel Mattos Elementary, Rancho Milpitas Middle & Milpitas High. MerryHill and Stratford nearby.
/u.realgeeks.media/roddarealtyteam/logo-broker.png)
Additional Information
- Age
- 5
- Amenities
- Walk-in Closet
- Association Fee
- $377
- Association Fee Includes
- Common Area Electricity, Exterior Painting, Insurance - Common Area, Insurance - Liability, Insurance - Structure, Maintenance - Common Area, Maintenance - Exterior, Maintenance - Road, Recreation Facility, Reserves, Roof, Sewer
- Bathroom Features
- Double Sinks, Dual Flush Toilet, Full on Ground Floor, Primary - Stall Shower(s), Showers over Tubs - 2+, Solid Surface, Tile
- Bedroom Description
- Primary Suite / Retreat, Walk-in Closet
- Building Name
- Siena
- Cooling System
- Central AC, Whole House / Attic Fan
- Energy Features
- Ceiling Insulation, Double Pane Windows, Energy Star Appliances, Energy Star HVAC, Energy Star Lighting, Low Flow Shower, Tankless Water Heater, Thermostat Controller, Walls Insulated, Whole House Fan
- Family Room
- Kitchen / Family Room Combo
- Fence
- None
- Floor Covering
- Carpet, Laminate, Tile
- Foundation
- Concrete Slab
- Garage Parking
- Attached Garage, Guest / Visitor Parking
- Heating System
- Central Forced Air - Gas
- Laundry Facilities
- Upper Floor, Washer / Dryer
- Living Area
- 1,899
- Lot Description
- Grade - Level, Zero Lot Line
- Neighborhood
- Milpitas
- Other Rooms
- Bonus / Hobby Room, Laundry Room, Storage
- Other Utilities
- Individual Electric Meters, Individual Gas Meters, Public Utilities
- Pool Description
- None
- Roof
- Tile
- Sewer
- Sewer - Public
- Style
- Contemporary
- View
- Neighborhood
- Year Built
- 2019
- Zoning
- M2S
Mortgage Calculator
 The data relating to real estate for sale on this display comes in part from the Internet Data Exchange program of the MLSListingsTM MLS system. Real estate listings held by brokerage firms other than The Villages Realty - Rodda Realty Team are marked with the Internet Data Exchange and detailed information about them includes the names of the listing brokers and listing agents.
Based on information from MLSListings MLS as of . All data, including all measurements and calculations of area, is obtained from various sources and has not been, and will not be, verified by broker or MLS. All information should be independently reviewed and verified for accuracy. Properties may or may not be listed by the office/agent presenting the information.
Copyright 2026 MLSListings Inc. All rights reserved