1874 Kirkland AVE, San Jose, CA 95125
- $2,550,000
- 4
- BD
- 5
- BA
- 2,248
- SqFt







Listed by Cha Mayne Marciel, 408-464-3339 from Compass
(If provided) CoList: from
Sold listing courtesy of Gary (gang) Liu from CBR
- Sold Price
- $2,550,000
- List Price
- $2,399,000
- Closing Date
- Jun 24, 2024
- MLS#
- ML81957083
- Status
- SOLD
- Bedrooms
- 4
- Total Bathrooms
- 5
- Full Bathrooms
- 4
- Partial Bathrooms
- 1
- Sqft. of Residence
- 2,248
- Lot Size
- 4,792
- Listing Area
- Willow Glen
- Year Built
- 1950
Property Description
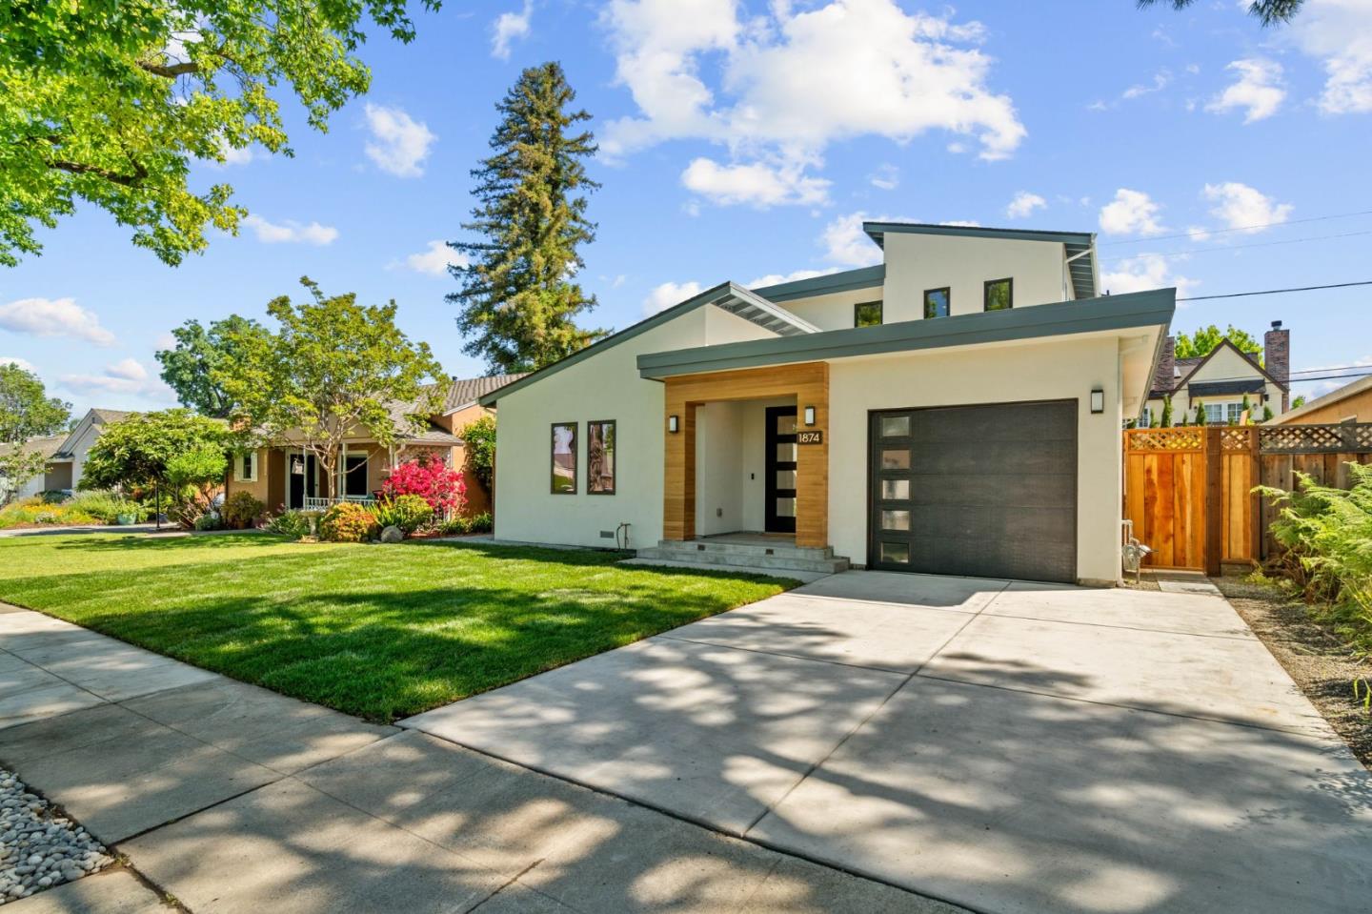
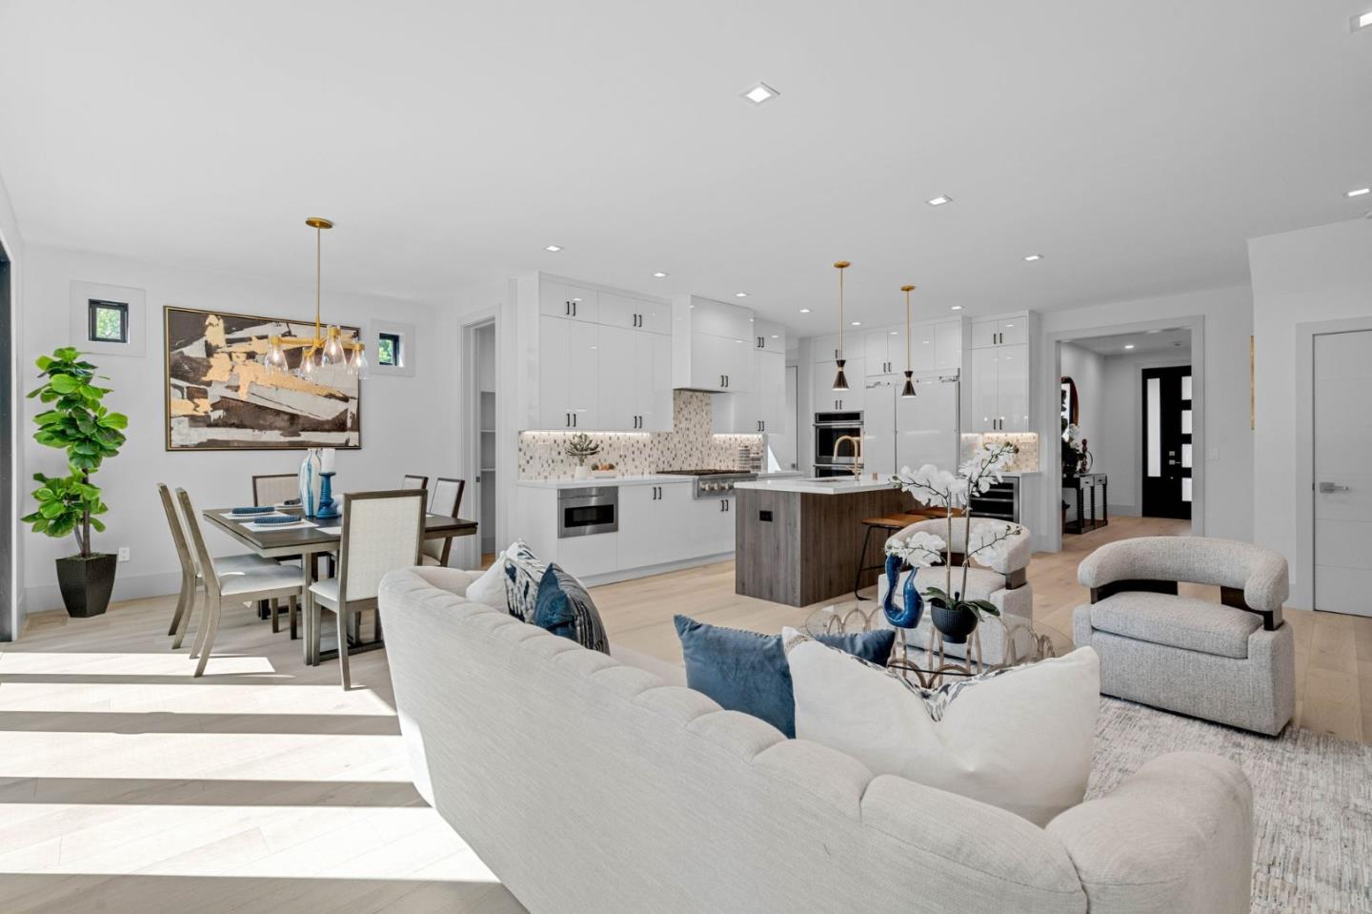
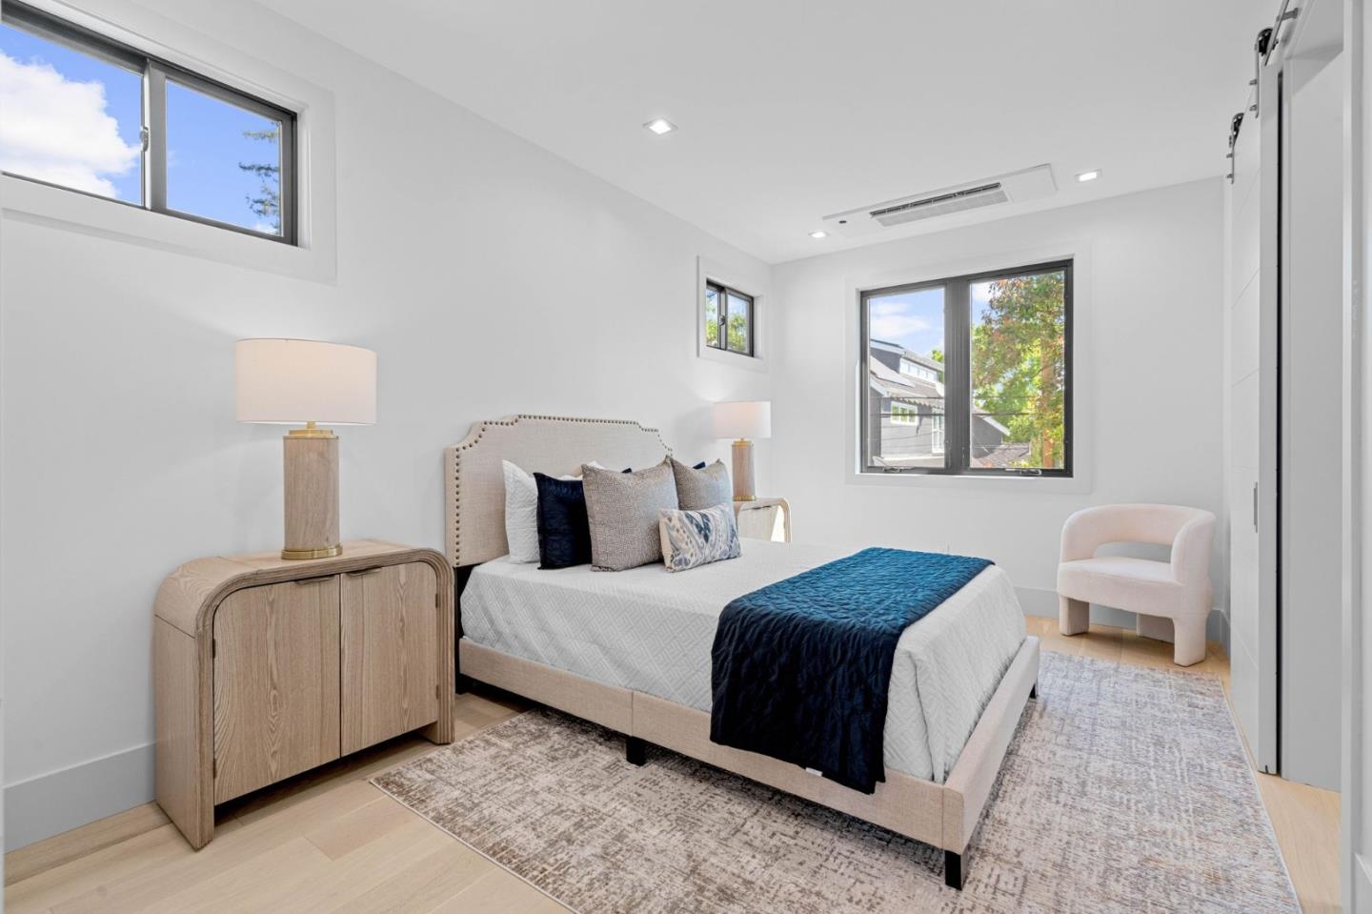
Home completely and extensively remodeled, square footage added. All of the electrical, mechanical and plumbing are brand new. Two separate tankless water heaters, one for each level. Landscaped front and back, automated sprinkler systems, fresh sod and Brazilian IPE wood decks in the backyard. New Wayne Dalton roll up garage door with a Lift Master motor, 3 year warranty. The interior of the home provides 9 foot ceilings, walk in pantry, separate indoor laundry room, motorized skylights in the upper bathrooms, radiant floor heat for all en-suites, Anderson 100 windows and sliders, quartz countertops and porcelain tile throughout, custom cabinetry, GE Monogram column Freezer and Refrigerator, GE Monogram double oven and 6 burner gas cooktop. Sharp drawer microwave, Bosch Dishwasher and Zephyr wine fridge. New gas fireplace, CAT6 wiring in all bedrooms, office & living room area. Parma 3/4" engineered wood floor throughout. New EL & EL 8 foot, solid core interior doors throughout. Recessed lighting throughout. All new HVAC, with a split system, Bryant heating and cooling units with a 10 yr warranty. The new roof (combination of asphalt layer and comp shingles) has a 20 yr warranty. Andersen windows and sliders have a 10 yr warranty. All transferable to the new owner.
/u.realgeeks.media/roddarealtyteam/logo-broker.png)
Additional Information
- Acres
- 0.11
- Age
- 74
- Bathroom Features
- Double Sinks, Primary - Stall Shower(s), Tubs - 2+
- Cooling System
- Central AC
- Family Room
- Kitchen / Family Room Combo
- Fireplace Description
- Gas Starter
- Floor Covering
- Tile, Wood
- Foundation
- Concrete Perimeter and Slab
- Garage Parking
- Attached Garage
- Heating System
- Central Forced Air - Gas
- Laundry Facilities
- Inside
- Living Area
- 2,248
- Lot Size
- 4,792
- Neighborhood
- Willow Glen
- Other Utilities
- Public Utilities
- Roof
- Composition
- Sewer
- Sewer - Public
- Unincorporated Yn
- Yes
- Zoning
- R1-8
Mortgage Calculator
 The data relating to real estate for sale on this display comes in part from the Internet Data Exchange program of the MLSListingsTM MLS system. Real estate listings held by brokerage firms other than The Villages Realty - Rodda Realty Team are marked with the Internet Data Exchange and detailed information about them includes the names of the listing brokers and listing agents.
Based on information from MLSListings MLS as of . All data, including all measurements and calculations of area, is obtained from various sources and has not been, and will not be, verified by broker or MLS. All information should be independently reviewed and verified for accuracy. Properties may or may not be listed by the office/agent presenting the information.
Copyright 2026 MLSListings Inc. All rights reserved