672 Kevenaire DR, Milpitas, CA 95035
- $2,710,000
- 4
- BD
- 3
- BA
- 2,817
- SqFt




Listed by Annie Culbertson, 408-707-0340 from Legacy Real Estate & Associates
(If provided) CoList: Debbie Rossetto from Legacy Real Estate & Associates
Sold listing courtesy of Anh Vu from PAW
- Sold Price
- $2,710,000
- List Price
- $2,250,000
- Closing Date
- Apr 04, 2024
- MLS#
- ML81956945
- Status
- SOLD
- Bedrooms
- 4
- Total Bathrooms
- 3
- Full Bathrooms
- 3
- Sqft. of Residence
- 2,817
- Lot Size
- 6,098
- Listing Area
- Milpitas
- Year Built
- 1979
Property Description
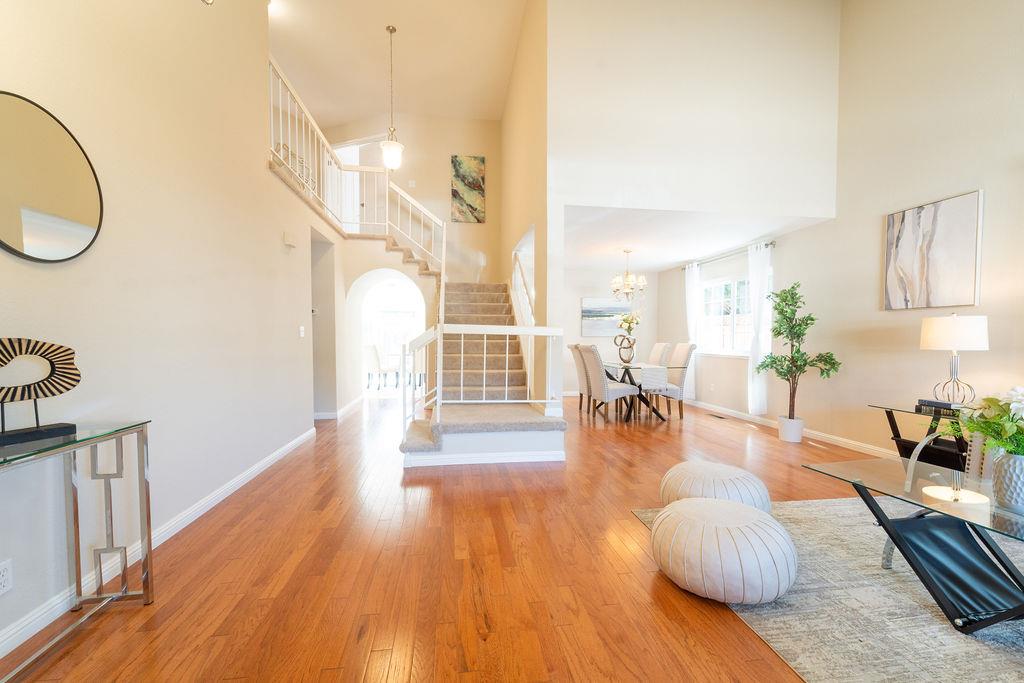
SPECTACULAR GREENBRAE SHAPELL! ONE BEDROOM AND FULL BATH DOWNSTAIRS* NEW INTERIOR/EXTERIOR PAINT, FRESHLY PAINTED CABINETS, VAULTED CEILINGS, PLENTIFUL NATURAL LIGHT, GLEAMING ENGINEERED HARDWOOD FLOORING* NEW CARPET, UPDATED KITCHEN & BATHS, QUARTZ COUNTERTOPS, STAINLESS STEEL APPLIANCES* ISLAND WITH BREAKFAST BAR & NOOK* NEW LUXURY VINYL TILE FLOORING, FORMAL LIVING & DINING ROOMS* SEPARATE FAMILY ROOM, FIREPLACE WITH BRICK HEARTH* SLIDER LEADING TO BACKYARD, UPDATED LIGHT/WATER FIXTURES & MIRRORS* PEACEFUL PRIMARY BEDROOM, TWO CLOSETS, ONE WALK-IN* ENERGY EFFICIENT DOUBLE PANE WINDOWS, ADDITIONAL STORAGE CABINETS* COMPOSITION SHINGLE ROOF, ATTACHED TWO-CAR GARAGE, NEW EXTERIOR LIGHT FIXTURES* PRISTINE LANDSCAPE, LOW MAINTENANCE FRONT YARD, NEW SOD IN BACKYARD, AUTO SPRINKLERS* MATURE TREES AND BUSHES, DECORATIVE PLANTS, ROCK AND BARK* NEWER FENCING AND GATE, SOLAR PANELS (PPA- BUYER TO ASSUME), FREE HIGH SPEED INTERNET THROUGH SAIL INTERNET AGREEMENT* SERENE SETTING, NEARBY PARKS & WALKING TRAILS, MOUNTAIN VIEWS* CONVENIENT LOCATION, CLOSE TO SCHOOLS & SHOPPING, EASY ACCESS TO FREEWAYS* HIGHLY RANKED SCHOOLS, POMEROY ES, RUSSELL MS, MILPITAS HS* DON'T MISS OUT ON THIS AMAZING HOME!
/u.realgeeks.media/roddarealtyteam/logo-broker.png)
Additional Information
- Acres
- 0.14
- Age
- 45
- Amenities
- High Ceiling, Vaulted Ceiling, Walk-in Closet, Wet Bar
- Bathroom Features
- Double Sinks, Full on Ground Floor, Showers over Tubs - 2+, Solid Surface, Stall Shower, Tile, Updated Bath
- Bedroom Description
- Ground Floor Bedroom
- Cooling System
- Ceiling Fan, Central AC
- Energy Features
- Double Pane Windows, Solar Heating
- Family Room
- Separate Family Room
- Fence
- Gate, Wood
- Fireplace Description
- Family Room
- Floor Covering
- Carpet, Hardwood, Vinyl / Linoleum
- Foundation
- Concrete Perimeter, Crawl Space
- Garage Parking
- Attached Garage, Gate / Door Opener
- Heating System
- Central Forced Air
- Laundry Facilities
- Inside
- Living Area
- 2,817
- Lot Size
- 6,098
- Neighborhood
- Milpitas
- Other Rooms
- Bonus / Hobby Room, Formal Entry, Laundry Room
- Other Utilities
- Public Utilities
- Roof
- Composition
- Sewer
- Sewer - Public
- Unincorporated Yn
- Yes
- View
- View of Mountains
- Zoning
- R1
Mortgage Calculator
 The data relating to real estate for sale on this display comes in part from the Internet Data Exchange program of the MLSListingsTM MLS system. Real estate listings held by brokerage firms other than The Villages Realty - Rodda Realty Team are marked with the Internet Data Exchange and detailed information about them includes the names of the listing brokers and listing agents.
Based on information from MLSListings MLS as of . All data, including all measurements and calculations of area, is obtained from various sources and has not been, and will not be, verified by broker or MLS. All information should be independently reviewed and verified for accuracy. Properties may or may not be listed by the office/agent presenting the information.
Copyright 2026 MLSListings Inc. All rights reserved