2177 Alum Rock AVE 116, San Jose, CA 95116
- $625,000
- 2
- BD
- 2
- BA
- 1,027
- SqFt




Listed by Kristy Martinez, 408-625-0088 from Intero Real Estate Services
(If provided) CoList: Sya Renee Reschar from Intero Real Estate Services
Sold listing courtesy of Odrina Bebleh from NTERO
- Sold Price
- $625,000
- List Price
- $615,000
- Closing Date
- Apr 30, 2024
- MLS#
- ML81956922
- Status
- SOLD
- Bedrooms
- 2
- Total Bathrooms
- 2
- Full Bathrooms
- 2
- Sqft. of Residence
- 1,027
- Year Built
- 2005
Property Description
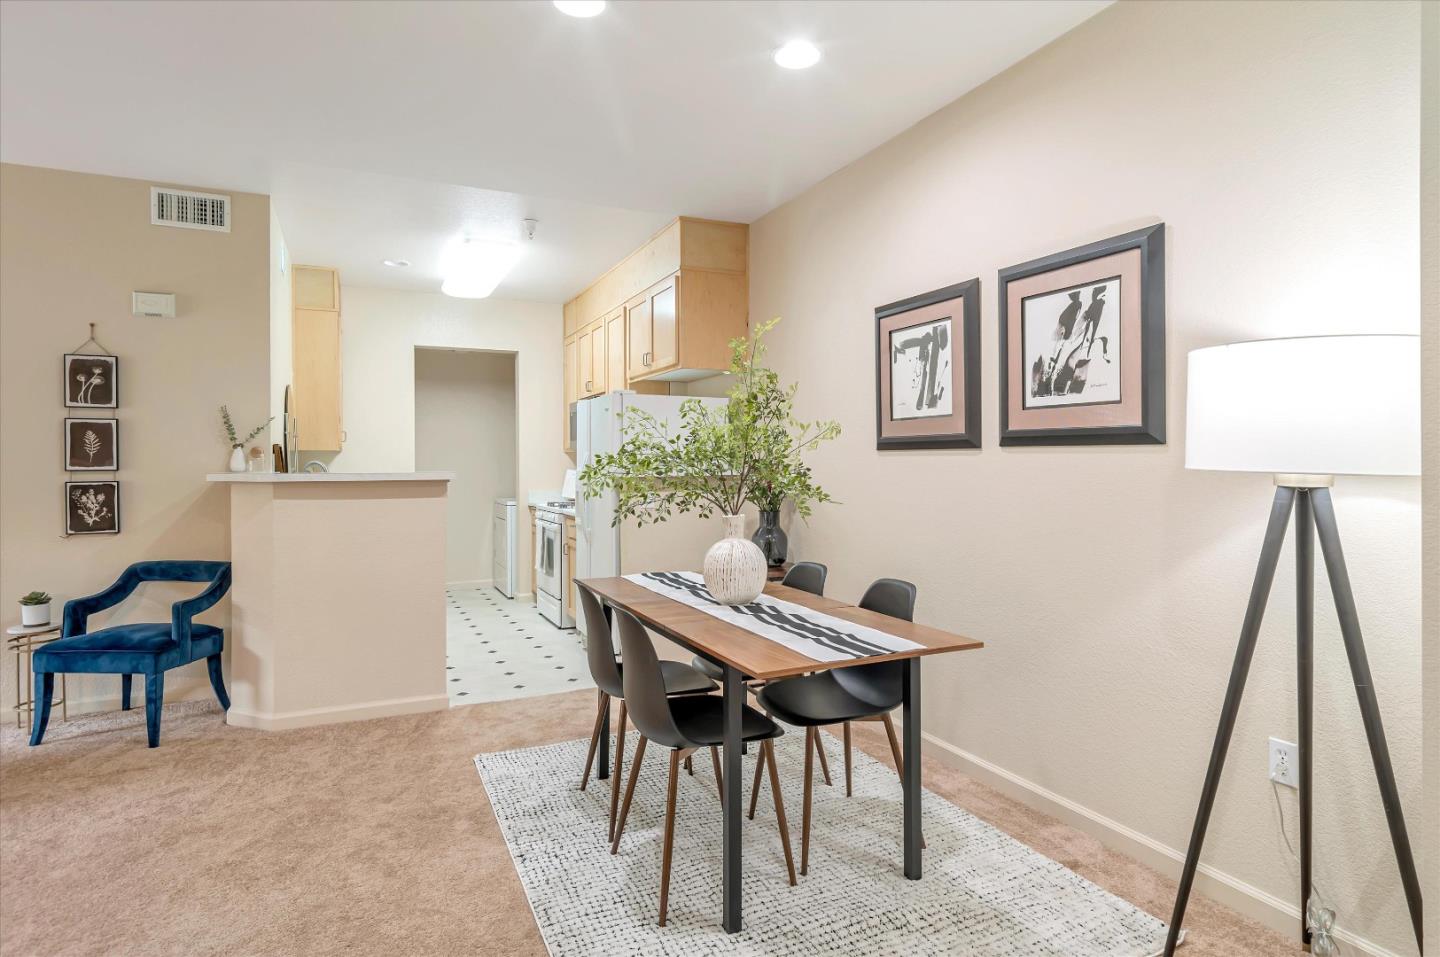
Welcome to this spacious open floor plan, 2-bedroom, 2-bathroom ground floor unit radiating charm and comfort! Tucked away in a tranquil community, this recently updated gem ensures peace and privacy with a garden view. Step into this garden oasis with plush new carpeting and vinyl floors in kitchen and baths. The inviting open-concept living and dining area seamlessly connect to a spacious kitchen creating the perfect setting for entertaining friends and family. Enjoy moments of serenity on your private lanai surrounded by lush greenery. Unit is convenient to central BBQ area and is ideal for outdoor living. Don't miss out on the chance to own this comfortable, upgraded haven. Your perfect retreat awaits!
/u.realgeeks.media/roddarealtyteam/logo-broker.png)
Additional Information
- Age
- 19
- Association Fee
- $501
- Association Fee Includes
- Roof
- Bathroom Features
- Showers over Tubs - 2+
- Cooling System
- Central AC
- Family Room
- Kitchen / Family Room Combo
- Floor Covering
- Carpet, Vinyl / Linoleum
- Foundation
- Concrete Slab
- Garage Parking
- Detached Garage, Guest / Visitor Parking
- Heating System
- Central Forced Air
- Laundry Facilities
- Inside, Washer / Dryer
- Living Area
- 1,027
- Neighborhood
- Alum Rock
- Other Utilities
- Public Utilities
- Roof
- Tile
- Sewer
- Sewer - Public
- Total Number Of Units
- 66
- Unit Description
- Corner Unit, End Unit, Unit Faces Common Area
- Year Built
- 2005
- Zoning
- C3
Mortgage Calculator
 The data relating to real estate for sale on this display comes in part from the Internet Data Exchange program of the MLSListingsTM MLS system. Real estate listings held by brokerage firms other than The Villages Realty - Rodda Realty Team are marked with the Internet Data Exchange and detailed information about them includes the names of the listing brokers and listing agents.
Based on information from MLSListings MLS as of . All data, including all measurements and calculations of area, is obtained from various sources and has not been, and will not be, verified by broker or MLS. All information should be independently reviewed and verified for accuracy. Properties may or may not be listed by the office/agent presenting the information.
Copyright 2026 MLSListings Inc. All rights reserved