1666 Creek DR, San Jose, CA 95125
- $1,635,000
- 3
- BD
- 2
- BA
- 1,377
- SqFt






Listed by Annie Baker Cleaver, 408-375-1478 from Alta Realty Group CA
(If provided) CoList: from
Sold listing courtesy of Sangeeta Rai from KWSV
- Sold Price
- $1,635,000
- List Price
- $1,675,000
- Closing Date
- Apr 19, 2024
- MLS#
- ML81956669
- Status
- SOLD
- Bedrooms
- 3
- Total Bathrooms
- 2
- Full Bathrooms
- 2
- Sqft. of Residence
- 1,377
- Lot Size
- 8,276
- Listing Area
- Willow Glen
- Year Built
- 1958
Property Description
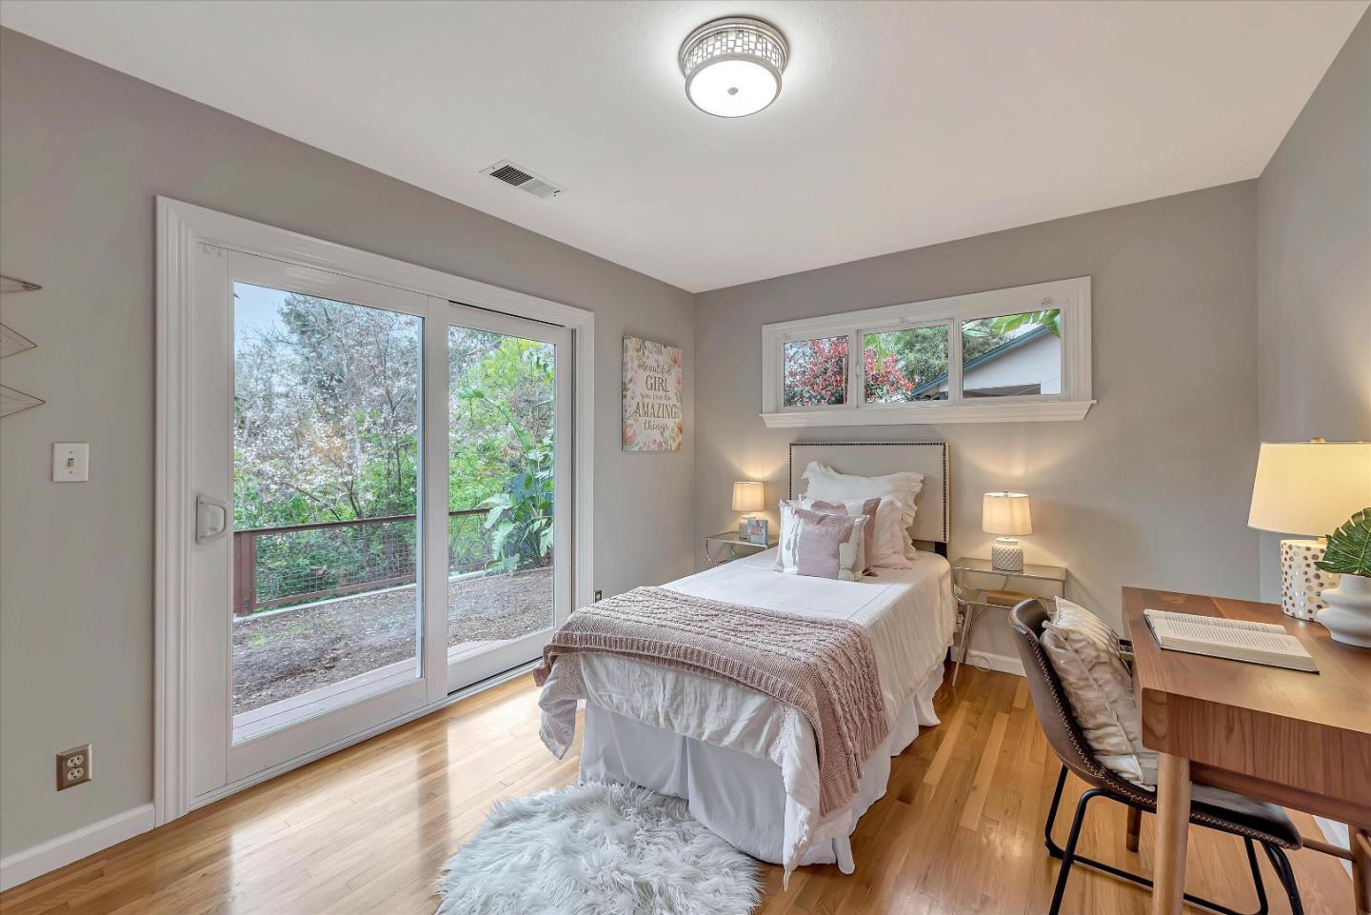
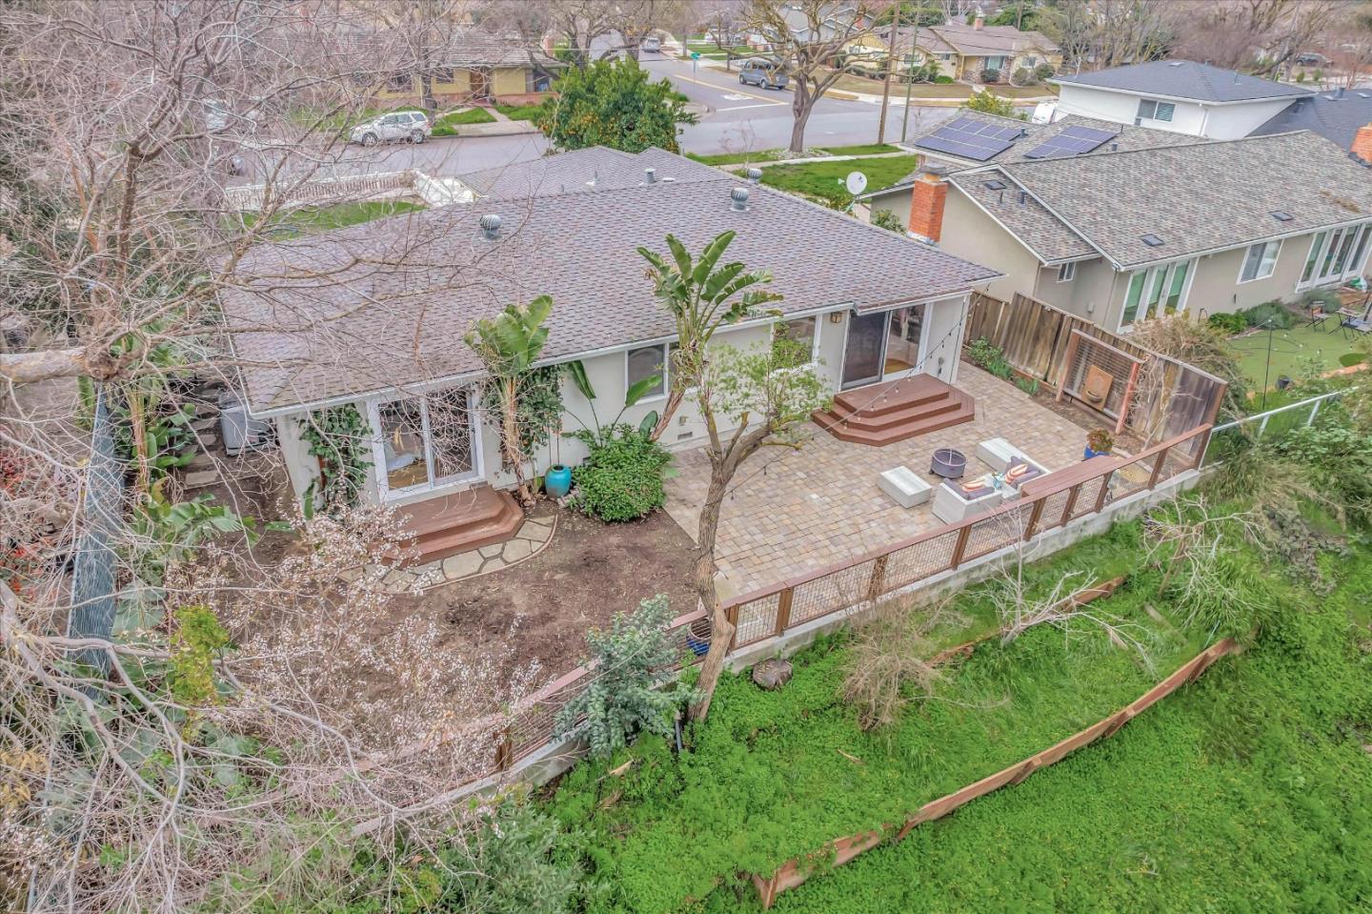
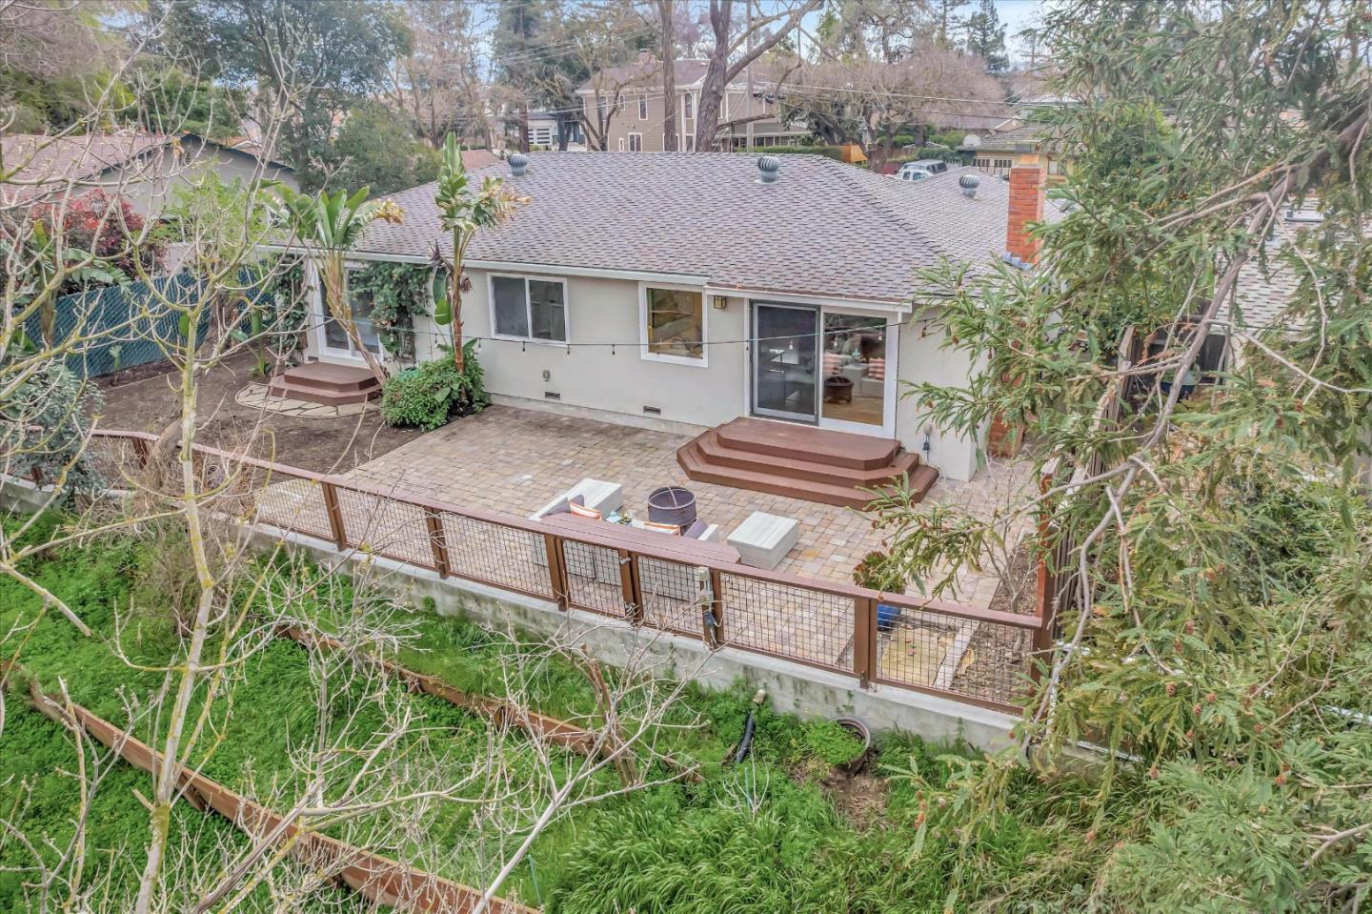
Welcome to this remodeled, peaceful retreat nestled in the heart of Willow Glen.Plenty of natural light in this updated 3 bed/2 bath home w spacious/inviting open floor plan. Gorgeous kitchen w white quartz counters, stainless steel appliances including a wine fridge, custom tile backsplash, beautiful cabinets, and a convenient island counter, perfect for meal preparation/casual dining. The kitchen seamlessly flows into the living n dining spaces, with natural views thru the sliding glass doors. Hardwood floors throughout, with tile in bathrooms, complemented by fresh interior paint, crown molding, and recessed lighting. One bathroom has double sinks adorned w white/gray marble counters, tile showers, offering both luxury and functionality. A/C and inside laundry room. Great curb appeal w white picket fence, lush grass, charming swing hanging from a picturesque tree. Backyard oasis offers a patio overlooking the peaceful creek providing a serene backdrop for relaxation, enjoying the soft sound of flowing water. No access for unwanted visitors in the creek area. 2-car garage w new epoxy flooring and extra storage space. Fantastic location, bike/walk to downtown Willow Glen. Don't miss the opportunity to make this captivating home yours.
/u.realgeeks.media/roddarealtyteam/logo-broker.png)
Additional Information
- Acres
- 0.19
- Age
- 66
- Bathroom Features
- Double Sinks, Full on Ground Floor, Shower and Tub, Tile, Updated Bath
- Bedroom Description
- Ground Floor Bedroom, Primary Bedroom on Ground Floor
- Cooling System
- Central AC
- Family Room
- Kitchen / Family Room Combo
- Fireplace Description
- Gas Starter
- Floor Covering
- Hardwood, Tile
- Foundation
- Concrete Perimeter
- Garage Parking
- Attached Garage
- Heating System
- Central Forced Air - Gas
- Laundry Facilities
- Inside
- Living Area
- 1,377
- Lot Size
- 8,276
- Neighborhood
- Willow Glen
- Other Utilities
- Public Utilities
- Roof
- Composition
- Sewer
- Sewer - Public
- Unincorporated Yn
- Yes
- View
- River / Stream
- Zoning
- R1-8
Mortgage Calculator
 The data relating to real estate for sale on this display comes in part from the Internet Data Exchange program of the MLSListingsTM MLS system. Real estate listings held by brokerage firms other than The Villages Realty - Rodda Realty Team are marked with the Internet Data Exchange and detailed information about them includes the names of the listing brokers and listing agents.
Based on information from MLSListings MLS as of . All data, including all measurements and calculations of area, is obtained from various sources and has not been, and will not be, verified by broker or MLS. All information should be independently reviewed and verified for accuracy. Properties may or may not be listed by the office/agent presenting the information.
Copyright 2026 MLSListings Inc. All rights reserved