209 N Temple DR, Milpitas, CA 95035
- $700,000
- 2
- BD
- 2
- BA
- 976
- SqFt




Listed by Trisha Motter, 408-221-5803 from E3 Realty & Loans
(If provided) CoList: Michael Gordon from E3 Realty & Loans
Sold listing courtesy of Sandra Tang from UNTCI
- Sold Price
- $700,000
- List Price
- $685,000
- Closing Date
- Aug 27, 2024
- MLS#
- ML81956635
- Status
- SOLD
- Bedrooms
- 2
- Total Bathrooms
- 2
- Full Bathrooms
- 1
- Partial Bathrooms
- 1
- Sqft. of Residence
- 976
- Lot Size
- 816
- Year Built
- 1970
Property Description
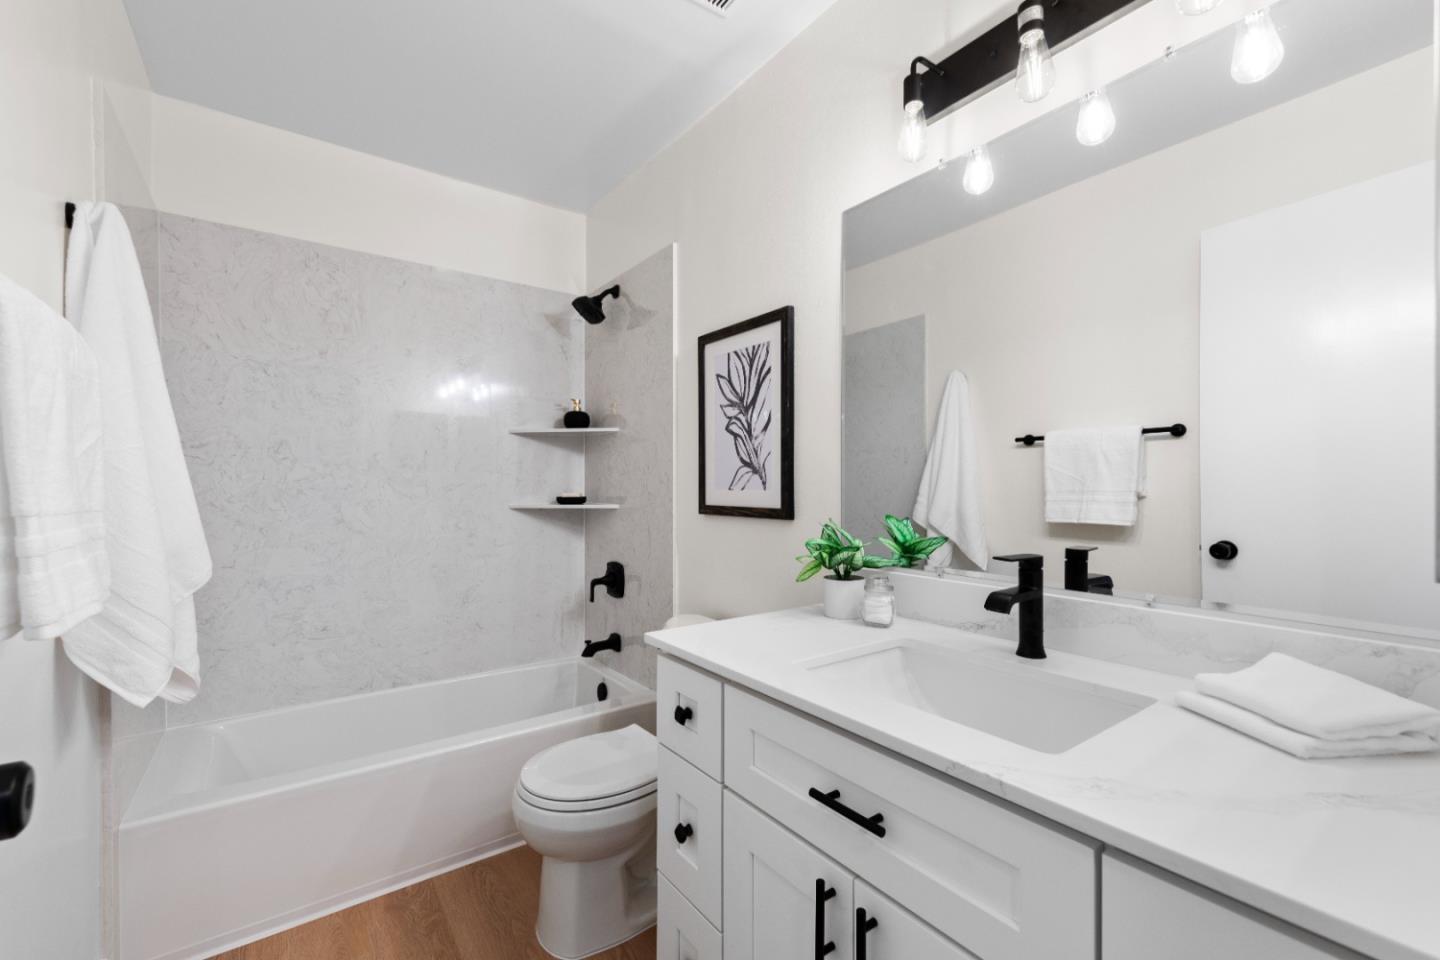
Welcome to this charming townhome where opportunity awaits! Downstairs, enjoy an open dining area, living room, and kitchen, complemented by a convenient half bathroom & coat closet. Newly upgraded interior features exquisite white sand luxury vinyl plank flooring & fresh paint, with new hardware & lighting fixtures adding modern elegance. The heart of the home is the newly remodeled kitchen, boasting new white shaker-style cabinetry, elegant black hardware, pristine white Calacatta quartz countertops & new appliances. Upstairs, luxurious new carpet enhances comfort in bedrooms, hallway & stairs. Two spacious bedrooms offer ample closets, alongside a linen closet and updated full bathroom. Step outside to a concrete patio in the backyard for outdoor enjoyment. A private laundry room with side-by-side washer & dryer adds convenience. Complex amenities include a playground & pool. Benefit from proximity to Milpitas schools, hiking at Ed R. Levin County Park & golf at Spring Valley Golf Course. Nearby Milpitas Town Center offers dining, shopping & a 24 Hour Fitness gym. Commuting is easy with HWY 680, 880, and BART nearby. Step into this inviting atmosphere and make this meticulously updated condo your new home. Come see what makes this home and community special!
/u.realgeeks.media/roddarealtyteam/logo-broker.png)
Additional Information
- Acres
- 0.02
- Age
- 54
- Association Fee
- $350
- Association Fee Includes
- Garbage, Maintenance - Common Area, Maintenance - Exterior, Sewer, Water
- Bathroom Features
- Half on Ground Floor, Shower over Tub - 1
- Building Name
- Community Management Services
- Cooling System
- None
- Family Room
- No Family Room
- Fence
- Fenced Back
- Fireplace Description
- Living Room
- Floor Covering
- Carpet, Other
- Foundation
- Concrete Block
- Garage Parking
- Assigned Spaces
- Heating System
- Central Forced Air
- Laundry Facilities
- Electricity Hookup (220V), Outside, Washer / Dryer
- Living Area
- 976
- Lot Size
- 816
- Neighborhood
- Milpitas
- Other Rooms
- Laundry Room, Storage
- Other Utilities
- Public Utilities
- Pool Description
- Community Facility, Pool - In Ground
- Roof
- Composition
- Sewer
- Sewer - Public
- Style
- Traditional
- Unincorporated Yn
- Yes
- Year Built
- 1970
- Zoning
- R3S
Mortgage Calculator
 The data relating to real estate for sale on this display comes in part from the Internet Data Exchange program of the MLSListingsTM MLS system. Real estate listings held by brokerage firms other than The Villages Realty - Rodda Realty Team are marked with the Internet Data Exchange and detailed information about them includes the names of the listing brokers and listing agents.
Based on information from MLSListings MLS as of . All data, including all measurements and calculations of area, is obtained from various sources and has not been, and will not be, verified by broker or MLS. All information should be independently reviewed and verified for accuracy. Properties may or may not be listed by the office/agent presenting the information.
Copyright 2026 MLSListings Inc. All rights reserved