1263 Calle De Cuestanada, Milpitas, CA 95035
- $1,698,000
- 3
- BD
- 3
- BA
- 1,990
- SqFt










Listed by Sophie Shen, 408-799-2558 from Keller Williams Thrive
(If provided) CoList: from
Sold listing courtesy of Vidya Ravi from STUS03
- Sold Price
- $1,698,000
- List Price
- $1,488,000
- Closing Date
- Apr 26, 2024
- MLS#
- ML81956629
- Status
- SOLD
- Bedrooms
- 3
- Total Bathrooms
- 3
- Full Bathrooms
- 2
- Partial Bathrooms
- 1
- Sqft. of Residence
- 1,990
- Year Built
- 1993
Property Description
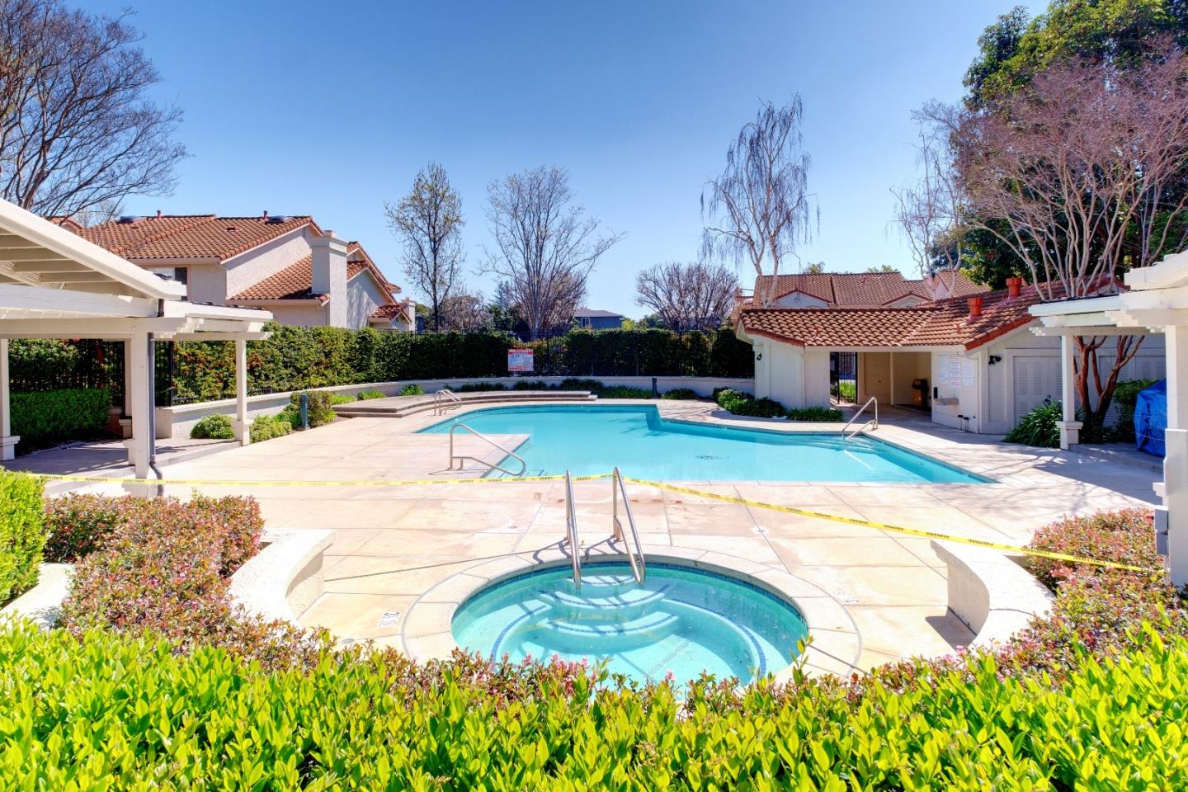
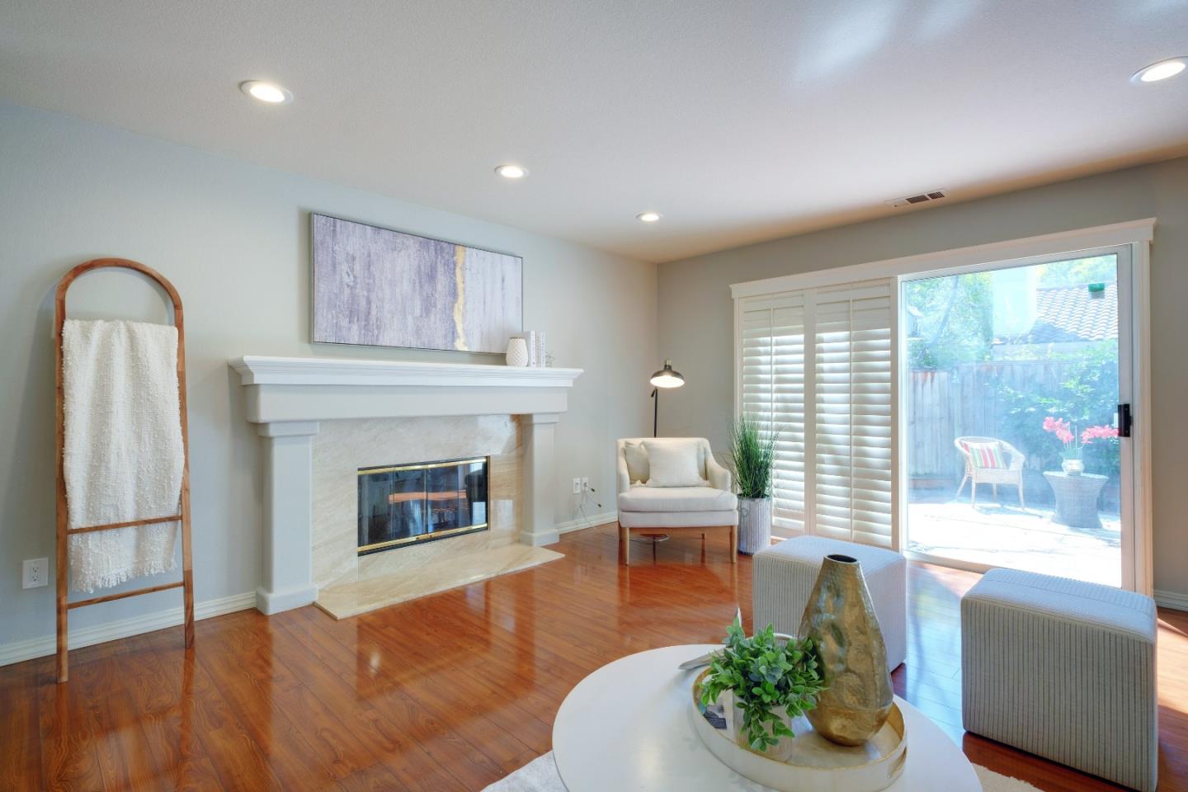
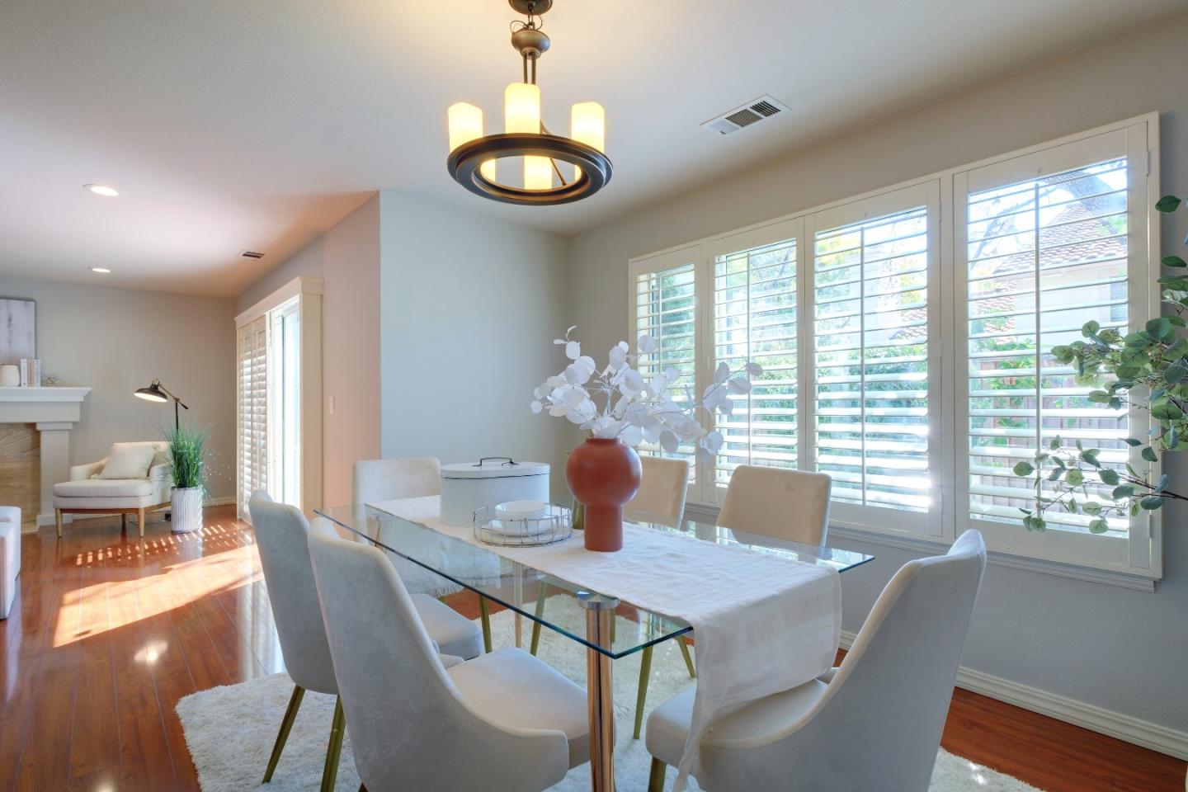
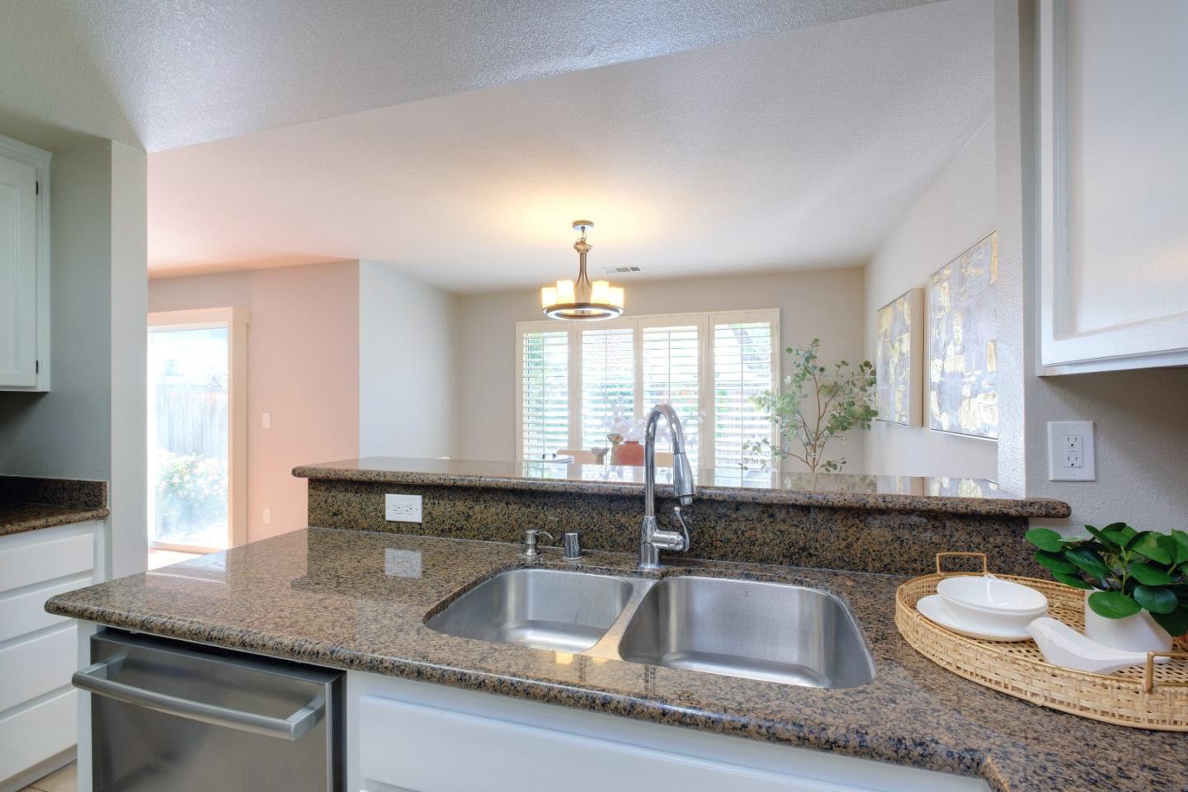
*Located in the highly sought-after Hillcrest Community of Milpitas, this bright end-unit townhome is a gem within the neighborhood, offering a spacious backyard and the luxury of having only one side neighbor, enhancing your privacy and enjoyment. *The living room, upgraded with recessed lights, setting a warm and inviting tone. *The signature kitchen, the chef's delight, features an eat-in area and opens directly to the dining room. Stainless steel appliances, granite countertop, and ample storage space make it both functional and stylish. *The wide hallway, adorned with a built-in bookshelf. *A hallmark of this exquisite property is the huge primary suite, boasting a high vaulted ceiling, a separate retreat with a cozy fireplace, and a large walk-in closet. Master bath with a double-sink vanity. *This home is designed with family in mind, boasting a 2-car garage with ample storage space and an in-house washer/dryer. The community is family and kid-friendly, complete with a pool and jacuzzi. *Location is key, and this home is perfectly situated within walking distance to top-rated John Sinnott Elem 10/10 and Rancho Middle School 9/10. Attending Milpitas Highschool 10/10, test scores from Great School Rating. Easy access to BART, the Great Mall, and I-680/880/237 freeways.
/u.realgeeks.media/roddarealtyteam/logo-broker.png)
Additional Information
- Age
- 31
- Association Fee
- $371
- Association Fee Includes
- Common Area Electricity, Insurance - Common Area, Landscaping / Gardening, Maintenance - Common Area, Roof, Security Service
- Bathroom Features
- Double Sinks, Dual Flush Toilet, Shower and Tub, Stall Shower
- Bedroom Description
- Walk-in Closet
- Building Name
- Hillcrest Terrace
- Cooling System
- Central AC
- Energy Features
- Smart Home System, Thermostat Controller
- Family Room
- Kitchen / Family Room Combo
- Fireplace Description
- Gas Starter
- Floor Covering
- Laminate, Other
- Foundation
- Concrete Perimeter
- Garage Parking
- Attached Garage
- Heating System
- Central Forced Air
- Laundry Facilities
- Washer / Dryer
- Living Area
- 1,990
- Neighborhood
- Milpitas
- Other Utilities
- Public Utilities
- Roof
- Tile
- Sewer
- Sewer - Public
- Unincorporated Yn
- Yes
- Year Built
- 1993
- Zoning
- R1
Mortgage Calculator
 The data relating to real estate for sale on this display comes in part from the Internet Data Exchange program of the MLSListingsTM MLS system. Real estate listings held by brokerage firms other than The Villages Realty - Rodda Realty Team are marked with the Internet Data Exchange and detailed information about them includes the names of the listing brokers and listing agents.
Based on information from MLSListings MLS as of . All data, including all measurements and calculations of area, is obtained from various sources and has not been, and will not be, verified by broker or MLS. All information should be independently reviewed and verified for accuracy. Properties may or may not be listed by the office/agent presenting the information.
Copyright 2026 MLSListings Inc. All rights reserved