440 Belmont AVE, San Jose, CA 95125
- $1,935,000
- 3
- BD
- 2
- BA
- 1,716
- SqFt




Listed by Neva Mills, 408-666-0556 from Intero Real Estate Services
(If provided) CoList: Jessica Mills from Intero Real Estate Services
Sold listing courtesy of Boyenga Team from COMPS
- Sold Price
- $1,935,000
- List Price
- $1,648,000
- Closing Date
- Apr 11, 2024
- MLS#
- ML81956157
- Status
- SOLD
- Bedrooms
- 3
- Total Bathrooms
- 2
- Full Bathrooms
- 2
- Sqft. of Residence
- 1,716
- Lot Size
- 7,524
- Listing Area
- Willow Glen
- Year Built
- 1994
Property Description
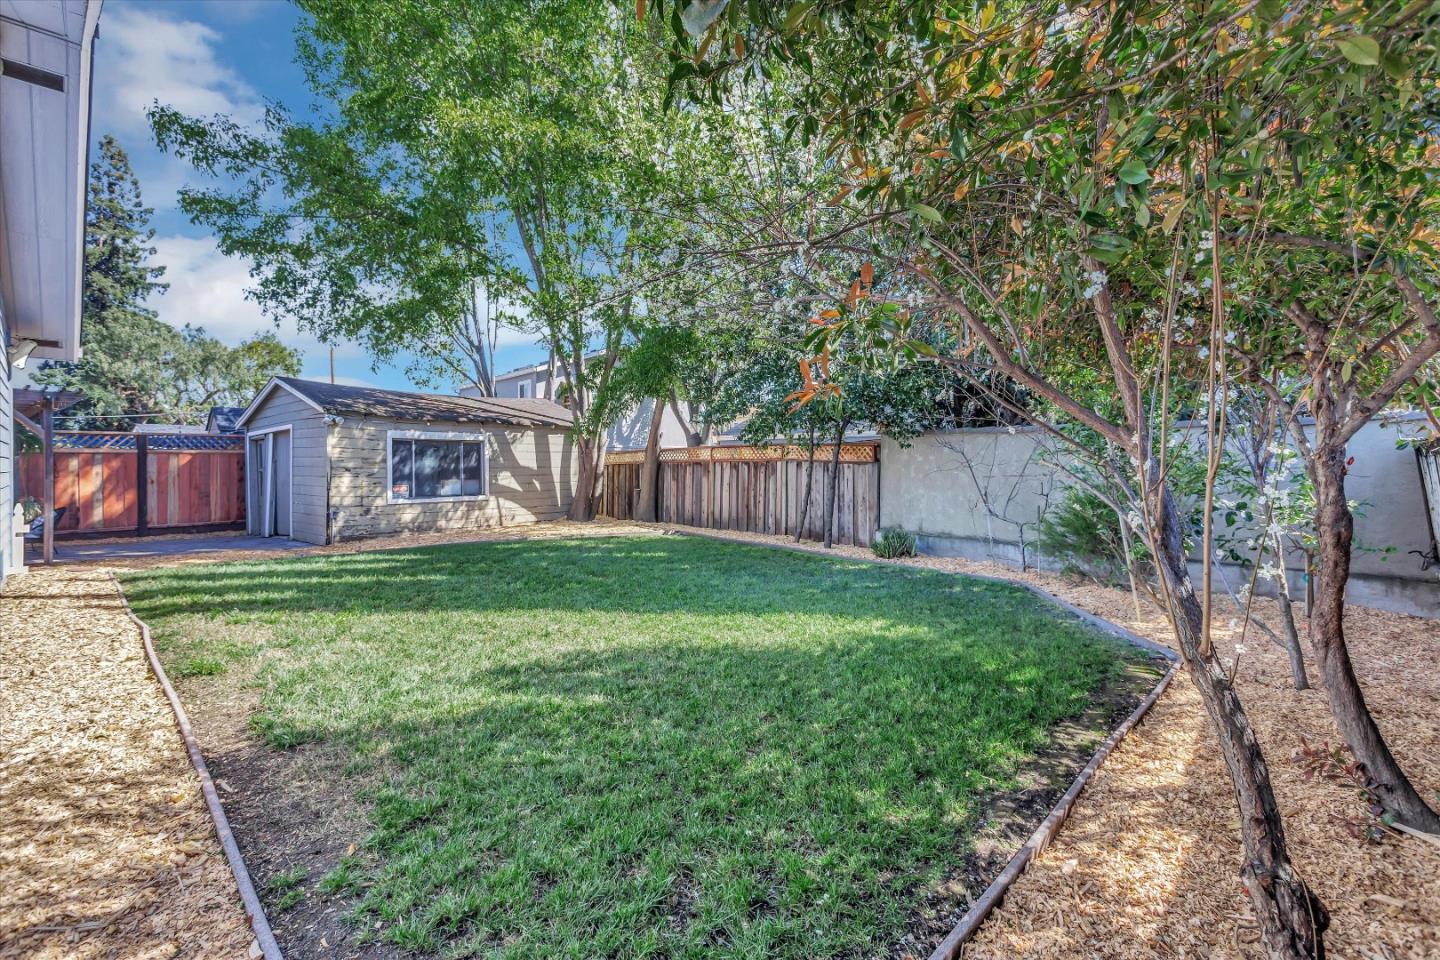
This Willow Glen stunner is an entertainers dream! Wonderfully appointed floor plan from the quintessential over-sized covered porch to large living room with spades of natural light to the gourmet kitchen showcasing gas cooktop, built-in oven, floor to ceiling pantry cabinets, custom built-in buffet with wine storage, sitting area with view of lush front yard, and cozy dining area with French doors to the fabulous yard. Spacious bedrooms with thoughtful storage, and an office with striking custom cabinetry and desk. Luxurious primary suite with resort like en-suite bath featuring heated tile flooring, double vanity with separate built-in vanity table, lavish soaking tub, massive stall shower with bench, and oversized walk-in closet with custom cabinetry. A serenely private yard featuring lush mature landscape, automatic sprinklers, attractive paver patios, garden beds with drip system, and an old, detached garage. Home improvements include gleaming, solid wood flooring in entertaining areas, new carpet in bedrooms, recessed lighting throughout, brilliantly remodeled bathrooms, tankless water heater, central heat & A/C, fresh interior paint, new roof and gutters, and new fencing. Fabulous location close to Downtown Willow Glen, dining, child-care, and public transportation!
/u.realgeeks.media/roddarealtyteam/logo-broker.png)
Additional Information
- Acres
- 0.17
- Cooling System
- Ceiling Fan, Central AC
- Family Room
- No Family Room
- Floor Covering
- Carpet, Hardwood, Tile
- Foundation
- Concrete Perimeter
- Garage Parking
- Detached Garage, Off-Street Parking, On Street
- Heating System
- Central Forced Air
- Laundry Facilities
- Inside
- Living Area
- 1,716
- Lot Size
- 7,524
- Neighborhood
- Willow Glen
- Other Utilities
- Public Utilities
- Roof
- Composition
- Sewer
- Sewer - Public
- Unincorporated Yn
- Yes
- Zoning
- R1-8
Mortgage Calculator
 The data relating to real estate for sale on this display comes in part from the Internet Data Exchange program of the MLSListingsTM MLS system. Real estate listings held by brokerage firms other than The Villages Realty - Rodda Realty Team are marked with the Internet Data Exchange and detailed information about them includes the names of the listing brokers and listing agents.
Based on information from MLSListings MLS as of . All data, including all measurements and calculations of area, is obtained from various sources and has not been, and will not be, verified by broker or MLS. All information should be independently reviewed and verified for accuracy. Properties may or may not be listed by the office/agent presenting the information.
Copyright 2026 MLSListings Inc. All rights reserved