330 Riesling AVE 23, Milpitas, CA 95035
- $1,225,000
- 3
- BD
- 3
- BA
- 1,530
- SqFt










Listed by Ying Liu, 408-826-2548 from Realty Innova
(If provided) CoList: Nan Wu from Realty Innova
Sold listing courtesy of Cristina Martinez from NVPP
- Sold Price
- $1,225,000
- List Price
- $1,068,000
- Closing Date
- Apr 12, 2024
- MLS#
- ML81955857
- Status
- SOLD
- Bedrooms
- 3
- Total Bathrooms
- 3
- Full Bathrooms
- 2
- Partial Bathrooms
- 1
- Sqft. of Residence
- 1,530
- Year Built
- 2018
Property Description
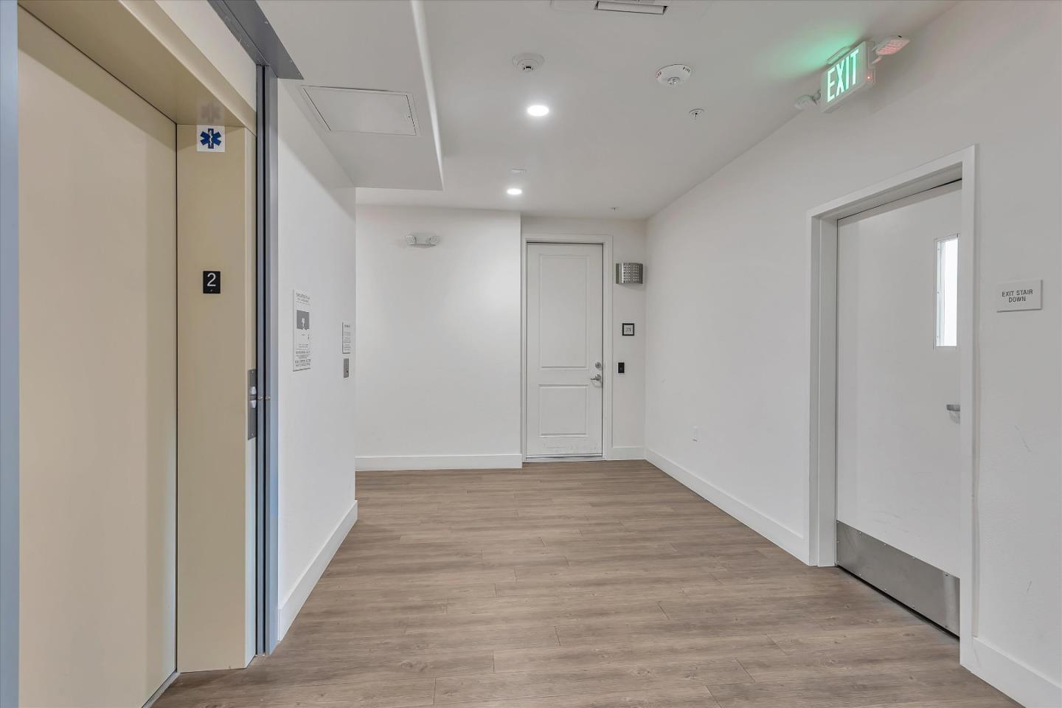
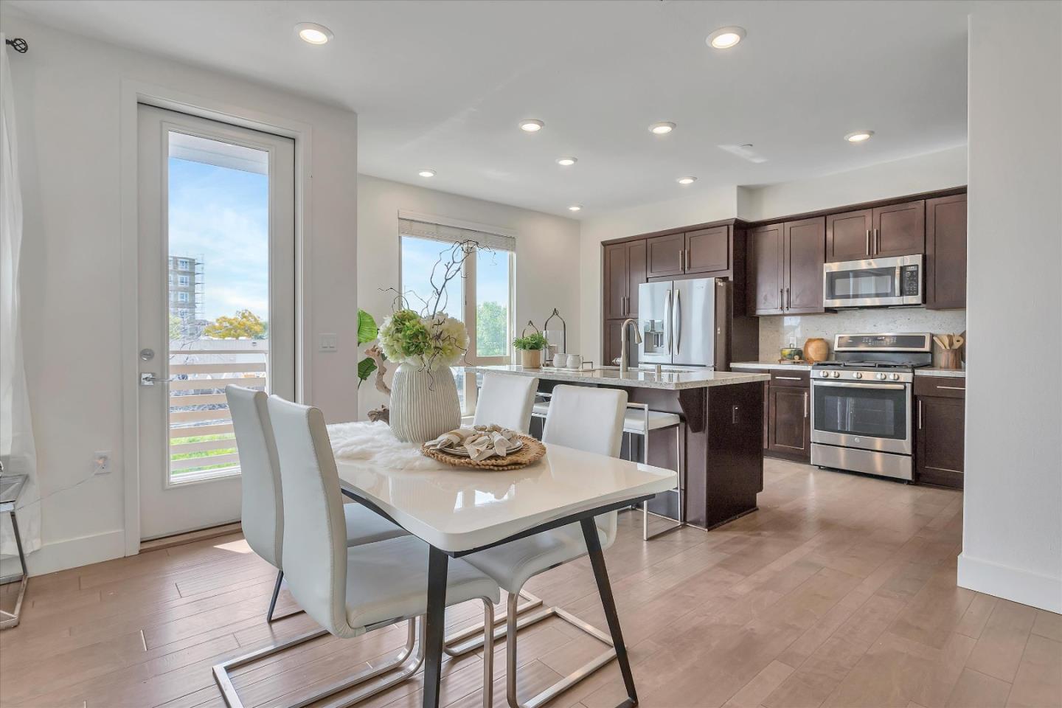
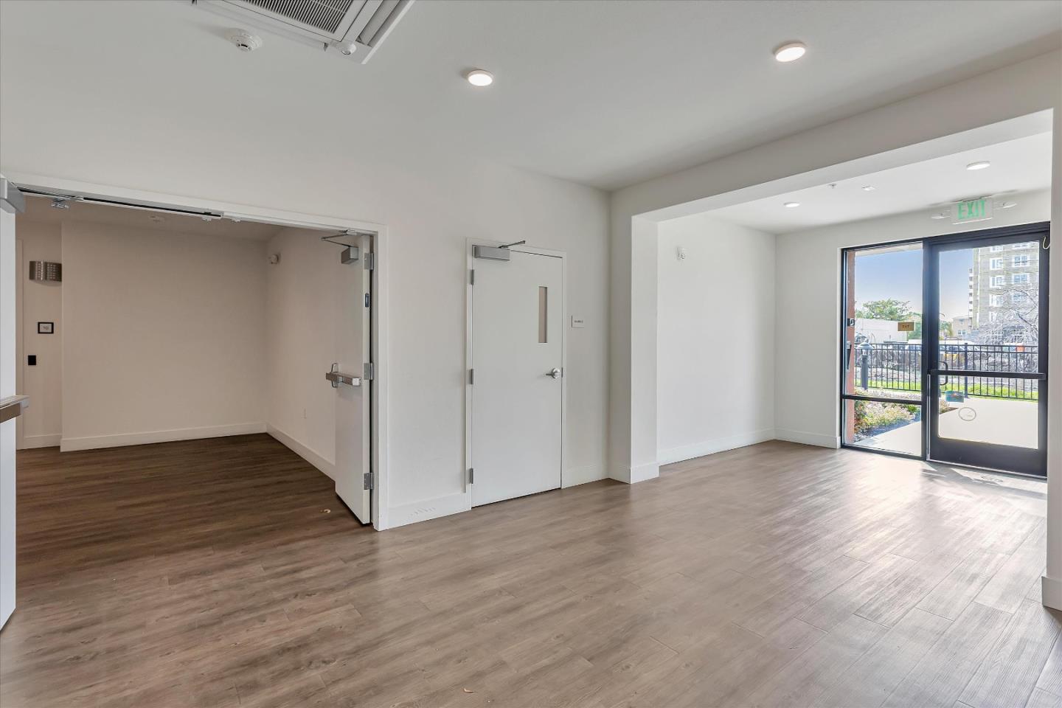
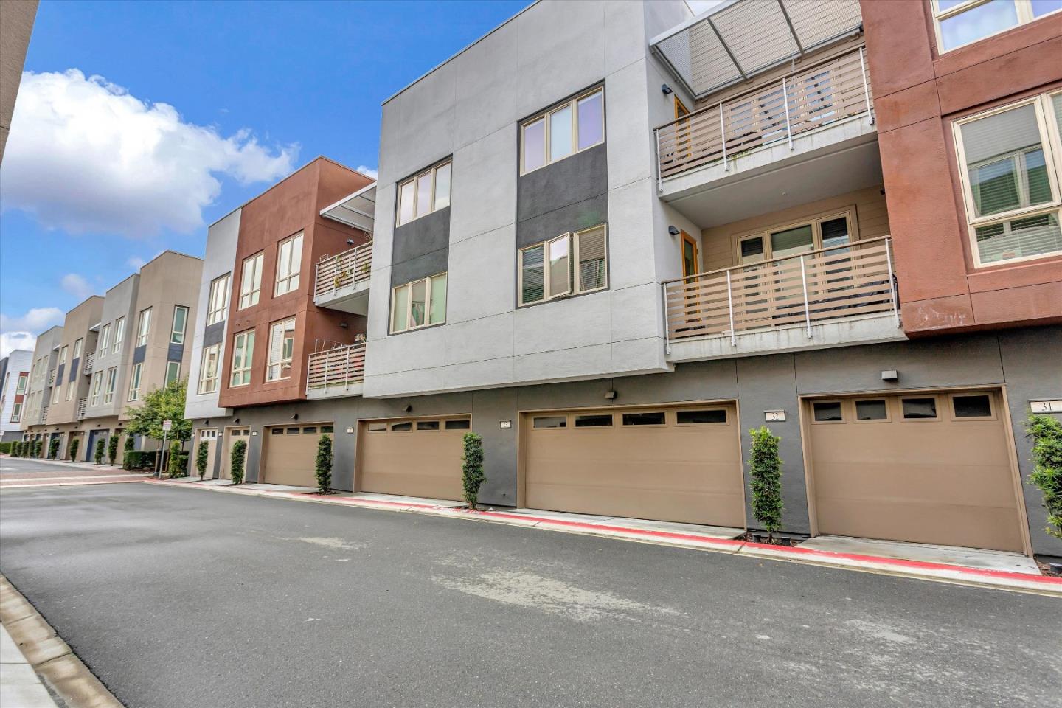
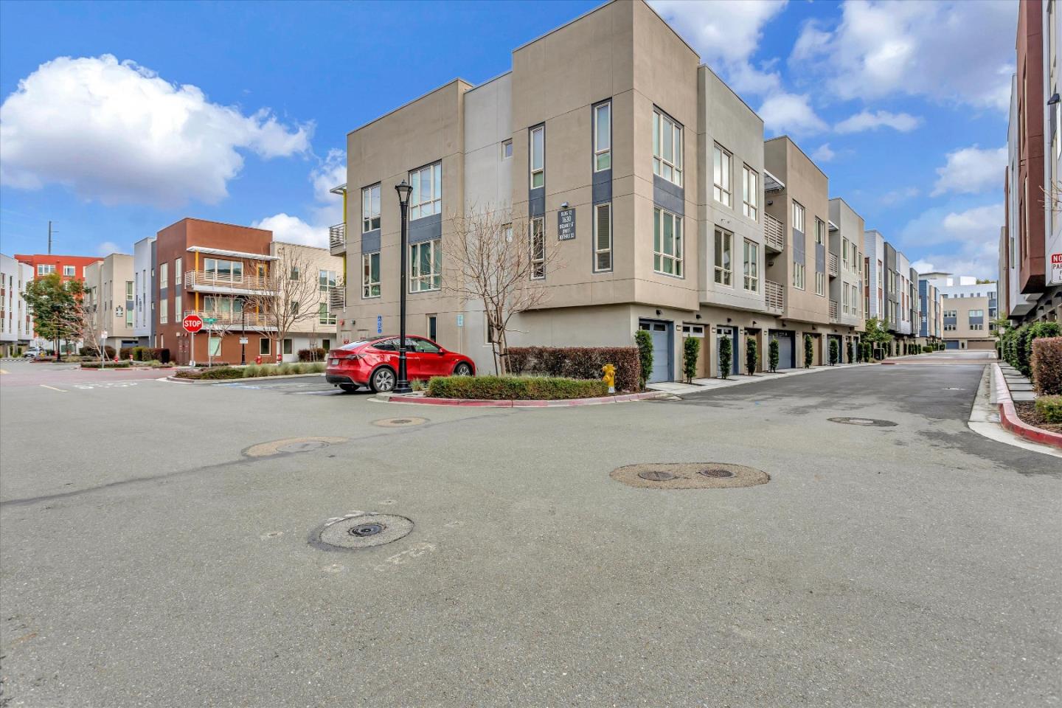
Live the lifestyle you've always dreamed of! Located in a secure building that champions privacy and luxury, this condo is a rare find. Its design optimizes both the beauty of natural light and the functionality needed for modern living, offering an expansive 1530 sqft. of living space-all on one level. The seamless flow between the kitchen and living area creates an inviting ambiance that's perfect for gatherings. The state-of-the-art kitchen features a large island, granite countertops, stainless steel appliances, and ample storage. Large windows frame the living areas, bathing the space in natural light and offering unobstructed views from your private deck. The master suite is a haven of tranquility, featuring double vanity, a spacious walk-in closet and a large shower. Two additional bedrooms offer flexibility for guests or home office use, complemented by 2.5 bathrooms ensuring privacy and convenience for both homeowners and guests alike. Enjoy the added benefits of a dedicated laundry room with extensive storage, a private 2-car side-by-side garage, secure building access, a welcoming lobby, and an elevator. HOA covers garbage. Convenient location to Trader Joe's, the Great Mall, Costco, 99 Ranch, Bart, VTA light rail, highway 880/680 and Montague Expressway.
/u.realgeeks.media/roddarealtyteam/logo-broker.png)
Additional Information
- Association Fee
- $617
- Association Fee Includes
- Common Area Electricity, Common Area Gas, Exterior Painting, Garbage, Insurance - Common Area, Landscaping / Gardening, Maintenance - Common Area, Maintenance - Exterior, Maintenance - Road, Roof
- Bathroom Features
- Double Sinks, Half on Ground Floor, Primary - Stall Shower(s), Tub
- Bedroom Description
- Walk-in Closet
- Building Name
- Somont
- Cooling System
- Central AC
- Energy Features
- Double Pane Windows, Tankless Water Heater, Thermostat Controller
- Family Room
- Other
- Foundation
- Concrete Slab
- Garage Parking
- Common Parking Area, Detached Garage
- Heating System
- Central Forced Air - Gas
- Living Area
- 1,530
- Neighborhood
- Milpitas
- Other Utilities
- Public Utilities
- Roof
- Other
- Sewer
- Sewer - Public
- Unincorporated Yn
- Yes
- Year Built
- 2018
- Zoning
- R3
Mortgage Calculator
 The data relating to real estate for sale on this display comes in part from the Internet Data Exchange program of the MLSListingsTM MLS system. Real estate listings held by brokerage firms other than The Villages Realty - Rodda Realty Team are marked with the Internet Data Exchange and detailed information about them includes the names of the listing brokers and listing agents.
Based on information from MLSListings MLS as of . All data, including all measurements and calculations of area, is obtained from various sources and has not been, and will not be, verified by broker or MLS. All information should be independently reviewed and verified for accuracy. Properties may or may not be listed by the office/agent presenting the information.
Copyright 2026 MLSListings Inc. All rights reserved