1286 Mildred AVE, San Jose, CA 95125
- $2,530,000
- 3
- BD
- 2
- BA
- 2,221
- SqFt




Listed by Jim Hamilton, 408-888-4389 from Compass
(If provided) CoList: from
Sold listing courtesy of Anita Mohite from APR
- Sold Price
- $2,530,000
- List Price
- $2,300,000
- Closing Date
- Mar 27, 2024
- MLS#
- ML81955828
- Status
- SOLD
- Bedrooms
- 3
- Total Bathrooms
- 2
- Full Bathrooms
- 2
- Sqft. of Residence
- 2,221
- Lot Size
- 7,841
- Listing Area
- Willow Glen
- Year Built
- 1941
Property Description
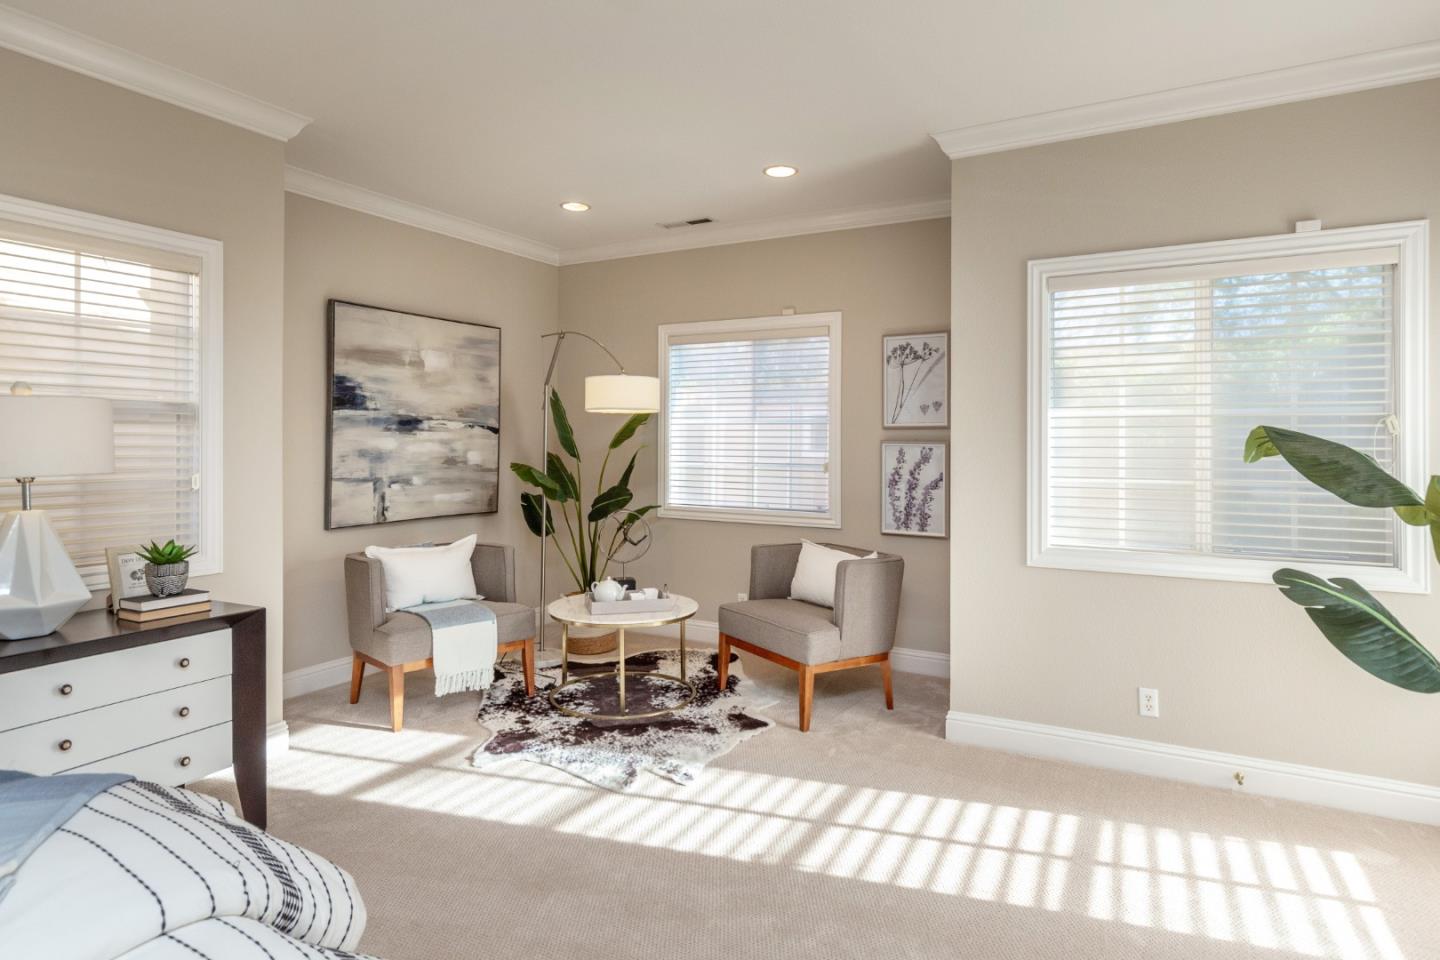
Close to downtown. Nestled in the heart of Willow Glen on a wonderful tree-lined street, this is the one you'll want to call home. A few of the features of this home - gleaming hardwood floors, two cozy fireplaces, separate living room and dining area - with a built-in wine cabinet, family room, and an informal dining space next to the kitchen. The kitchen boasts two Miele convection ovens, Thermador cooktop, Bosch dishwasher, and a GE Profile refrigerator. Perfect for entertaining or preparing that special meal! Luxurious primary bedroom and bath - the bath area has a walk-in closet plus an additional closet, dressing area, double sinks, soaking tub, and a separate shower - it's hard to find better! In addition, there's a water filtration system, whole house fan, and tankless water heater! The private backyard with it's patio and fountain invites you to enjoy your outdoor space. There's also a shed for your gardening tools. The driveway has an electronic gate for your convenience and a two car garage with tons of storage and work area. You don't want to miss this one!
/u.realgeeks.media/roddarealtyteam/logo-broker.png)
Additional Information
- Acres
- 0.18
- Amenities
- Bay Window, Walk-in Closet
- Bathroom Features
- Double Sinks, Stall Shower, Shower and Tub, Solid Surface, Tile, Tub in Primary Bedroom, Stone, Updated Bath, Oversized Tub
- Bedroom Description
- Primary Suite / Retreat, Walk-in Closet
- Cooling System
- Central AC, Whole House / Attic Fan, Ceiling Fan
- Energy Features
- Double Pane Windows, Tankless Water Heater, Thermostat Controller, Whole House Fan
- Family Room
- Separate Family Room
- Fireplace Description
- Family Room, Living Room
- Floor Covering
- Tile, Carpet, Hardwood
- Foundation
- Concrete Perimeter and Slab
- Garage Parking
- Detached Garage, Electric Gate
- Heating System
- Central Forced Air
- Laundry Facilities
- Inside, Washer / Dryer
- Living Area
- 2,221
- Lot Size
- 7,841
- Neighborhood
- Willow Glen
- Other Utilities
- Public Utilities
- Roof
- Shingle, Composition
- Sewer
- Sewer Connected
- Zoning
- R1-8
Mortgage Calculator
 The data relating to real estate for sale on this display comes in part from the Internet Data Exchange program of the MLSListingsTM MLS system. Real estate listings held by brokerage firms other than The Villages Realty - Rodda Realty Team are marked with the Internet Data Exchange and detailed information about them includes the names of the listing brokers and listing agents.
Based on information from MLSListings MLS as of . All data, including all measurements and calculations of area, is obtained from various sources and has not been, and will not be, verified by broker or MLS. All information should be independently reviewed and verified for accuracy. Properties may or may not be listed by the office/agent presenting the information.
Copyright 2026 MLSListings Inc. All rights reserved