1536 Endicott DR, San Jose, CA 95122
- $1,280,000
- 4
- BD
- 3
- BA
- 1,696
- SqFt




Listed by Elsa Garza, 408-209-9067 from KW Bay Area Estates
(If provided) CoList: from
Sold listing courtesy of Tony Vo from KLLB
- Sold Price
- $1,280,000
- List Price
- $1,129,000
- Closing Date
- Apr 30, 2024
- MLS#
- ML81955782
- Status
- SOLD
- Bedrooms
- 4
- Total Bathrooms
- 3
- Full Bathrooms
- 3
- Sqft. of Residence
- 1,696
- Lot Size
- 5,663
- Listing Area
- Alum Rock
- Year Built
- 1965
Property Description
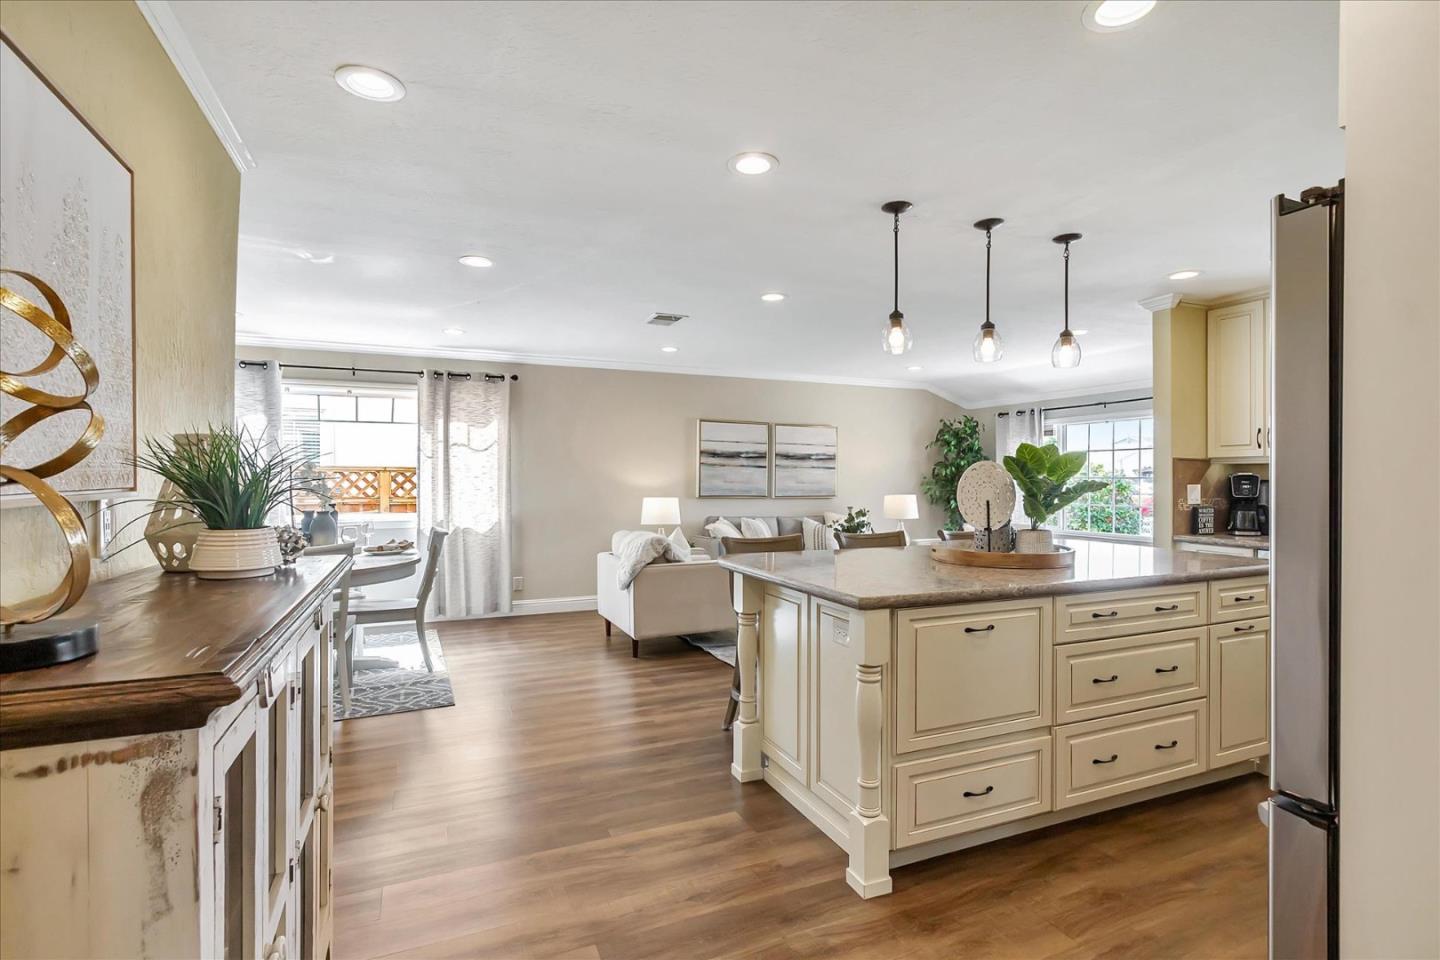
Welcome to 1536 Endicott Dr in the Hillview neighborhood of San Jose! This stunning 4 bedroom, 3 bath home offers the perfect blend of comfort, style, and functionality. As you step inside, you'll be greeted by an inviting open concept living area, ideal for both relaxation and entertaining. The updated kitchen is a chef's delight, boasting high-end Thermador appliances, 6 burner gas range, classic cabinetry, and a large island with granite countertops. Features include a reverse osmosis alkaline water filtration system in the kitchen. Step down family room with beautiful gas fireplace. Another highlight of this home is the junior primary suite, nestled away from the rest of the bedrooms for added privacy. With its spacious layout and well-appointed ensuite bath, this retreat offers a serene escape at the end of a long day. Bathrooms have been thoughtfully updated, featuring modern fixtures and finishes. Recessed lighting showcases the home's contemporary design. Outside, you'll find a generously sized backyard with a fantastic storage shed. This home provides easy access to major highways, parks, shopping and dining.
/u.realgeeks.media/roddarealtyteam/logo-broker.png)
Additional Information
- Acres
- 0.13
- Age
- 59
- Bathroom Features
- Bidet, Primary - Stall Shower(s), Stall Shower - 2+, Updated Bath
- Bedroom Description
- Primary Suite / Retreate - 2+, Walk-in Closet
- Cooling System
- Central AC
- Energy Features
- Double Pane Windows
- Family Room
- Separate Family Room
- Fence
- Fenced Back, Wood
- Fireplace Description
- Family Room, Gas Burning, Insert
- Floor Covering
- Laminate, Wood
- Foundation
- Combination, Concrete Slab, Crawl Space
- Garage Parking
- Attached Garage
- Heating System
- Central Forced Air - Gas
- Laundry Facilities
- In Garage
- Living Area
- 1,696
- Lot Size
- 5,663
- Neighborhood
- Alum Rock
- Other Rooms
- Storage
- Other Utilities
- Public Utilities
- Roof
- Composition
- Sewer
- Sewer - Public
- View
- Neighborhood
- Zoning
- R1-8
Mortgage Calculator
 The data relating to real estate for sale on this display comes in part from the Internet Data Exchange program of the MLSListingsTM MLS system. Real estate listings held by brokerage firms other than The Villages Realty - Rodda Realty Team are marked with the Internet Data Exchange and detailed information about them includes the names of the listing brokers and listing agents.
Based on information from MLSListings MLS as of . All data, including all measurements and calculations of area, is obtained from various sources and has not been, and will not be, verified by broker or MLS. All information should be independently reviewed and verified for accuracy. Properties may or may not be listed by the office/agent presenting the information.
Copyright 2026 MLSListings Inc. All rights reserved