1561 Santa Inez DR, San Jose, CA 95125
- $2,470,000
- 4
- BD
- 3
- BA
- 2,679
- SqFt




Listed by Rayyan Fani, 650-422-8399 from Compass
(If provided) CoList: from
Sold listing courtesy of Raymond Ni from APR
- Sold Price
- $2,470,000
- List Price
- $2,438,000
- Closing Date
- Apr 05, 2024
- MLS#
- ML81955689
- Status
- SOLD
- Bedrooms
- 4
- Total Bathrooms
- 3
- Full Bathrooms
- 3
- Sqft. of Residence
- 2,679
- Lot Size
- 8,712
- Listing Area
- Willow Glen
- Year Built
- 1956
Property Description
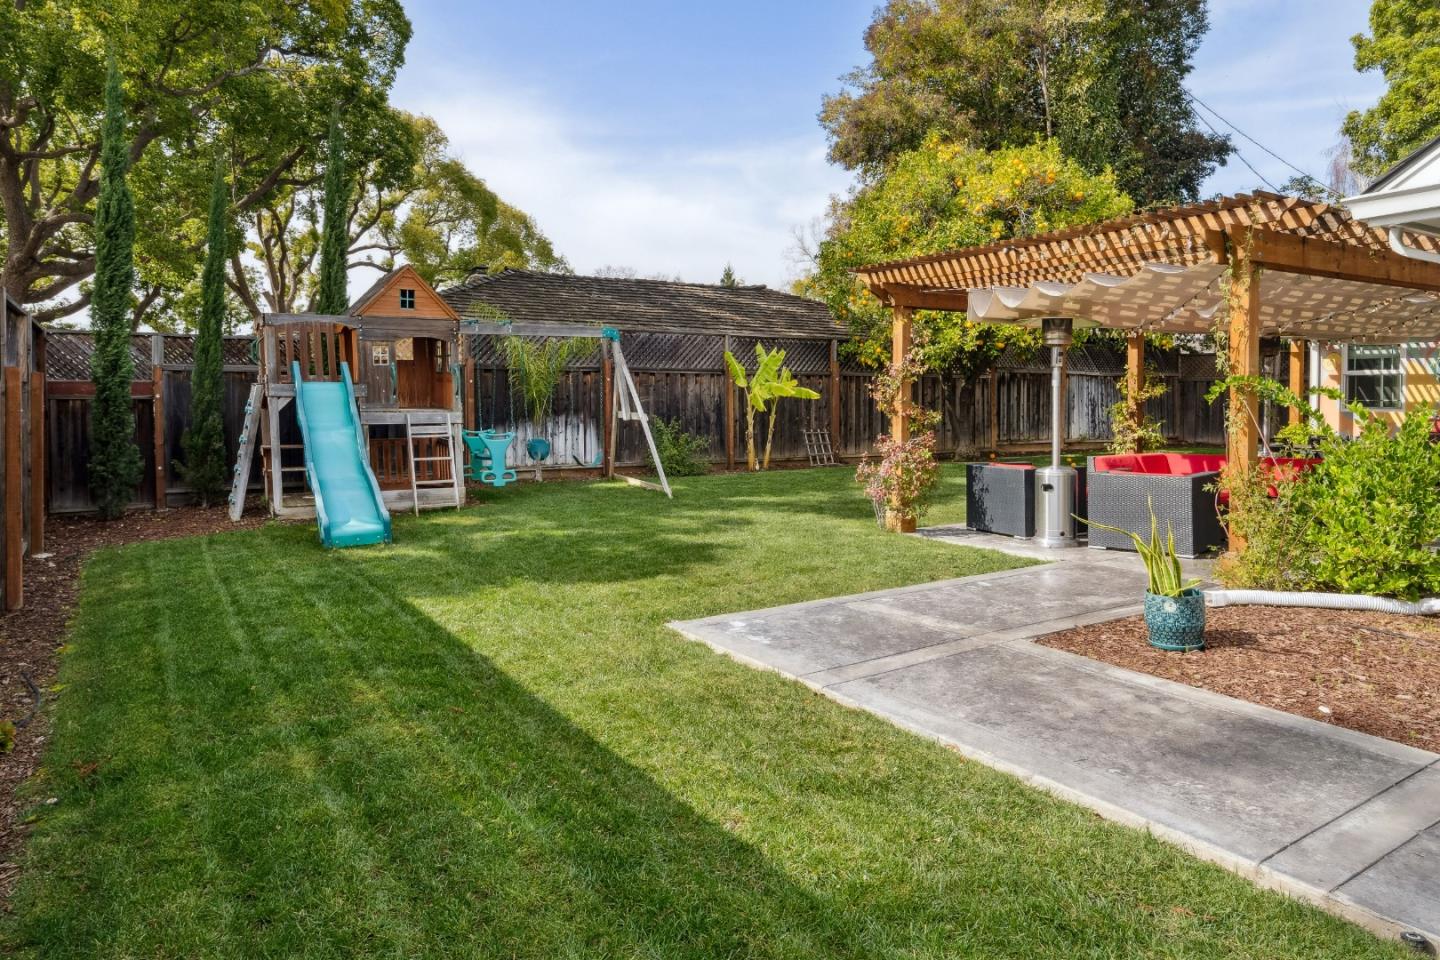
Welcome to this charming residence nestled in San Jose's coveted Willow Glen neighborhood. This masterpiece embodies the perfect blend of comfort, convenience, and character, ideal for those embracing the quintessential Silicon Valley lifestyle. Extensively remodeled in 2019, this spacious home offers 4 bedrooms and 3 bathrooms, ensuring ample space for relaxation and entertainment. The master bedroom, designed with 12-foot ceilings and French Doors, opens to the backyard, providing a peaceful sanctuary. Sunlit living spaces adorned with generous windows create a welcoming ambiance. The well-equipped kitchen is a culinary haven, boasting modern appliances, sleek countertops, and ample storage space. Whether hosting gatherings or intimate dinners, this kitchen caters to every need. Step into the private backyard oasis, perfect for enjoying sunny California days or dining under the stars. Lush landscaping and ample seating create a serene retreat from the city bustle. Conveniently located near premier schools, parks, shopping, dining, and major tech companies, this property offers the best of suburban tranquility with urban conveniences at your fingertips. Don't miss the chance to call 1561 Santa Inez Drive home and experience the quintessential California lifestyle!
/u.realgeeks.media/roddarealtyteam/logo-broker.png)
Additional Information
- Age
- 68
- Amenities
- Walk-in Closet, Vaulted Ceiling, Bay Window
- Bathroom Features
- Shower over Tub - 1, Double Sinks, Stall Shower, Shower and Tub, Tub in Primary Bedroom, Stone, Updated Bath, Full on Ground Floor, Primary - Stall Shower(s), Tubs - 2+
- Bedroom Description
- Primary Suite / Retreat, Walk-in Closet, More than One Bedroom on Ground Floor, Primary Bedroom on Ground Floor, Ground Floor Bedroom
- Cooling System
- Central AC
- Energy Features
- Double Pane Windows, Thermostat Controller
- Family Room
- Separate Family Room
- Fireplace Description
- Wood Burning
- Foundation
- Crawl Space
- Garage Parking
- Attached Garage
- Heating System
- Central Forced Air - Gas
- Laundry Facilities
- Electricity Hookup (220V)
- Living Area
- 2,679
- Lot Size
- 8,712
- Neighborhood
- Willow Glen
- Other Rooms
- Den / Study / Office, Great Room, Laundry Room
- Other Utilities
- Public Utilities
- Roof
- Composition
- Sewer
- Sewer - Private, Sewer - Public
- Unincorporated Yn
- Yes
- View
- Neighborhood
- Zoning
- R1
Mortgage Calculator
 The data relating to real estate for sale on this display comes in part from the Internet Data Exchange program of the MLSListingsTM MLS system. Real estate listings held by brokerage firms other than The Villages Realty - Rodda Realty Team are marked with the Internet Data Exchange and detailed information about them includes the names of the listing brokers and listing agents.
Based on information from MLSListings MLS as of . All data, including all measurements and calculations of area, is obtained from various sources and has not been, and will not be, verified by broker or MLS. All information should be independently reviewed and verified for accuracy. Properties may or may not be listed by the office/agent presenting the information.
Copyright 2026 MLSListings Inc. All rights reserved