2678 Villa Cortona WAY, San Jose, CA 95125
- $1,280,000
- 3
- BD
- 4
- BA
- 1,963
- SqFt




Listed by Gina Arigna, 408-858-6679 from KW Silicon City
(If provided) CoList: from
Sold listing courtesy of Lisa Paz-Furtado from KWSV
- Sold Price
- $1,280,000
- List Price
- $1,148,888
- Closing Date
- Mar 26, 2024
- MLS#
- ML81955646
- Status
- SOLD
- Bedrooms
- 3
- Total Bathrooms
- 4
- Full Bathrooms
- 3
- Partial Bathrooms
- 1
- Sqft. of Residence
- 1,963
- Lot Size
- 1,213
- Year Built
- 2005
Property Description
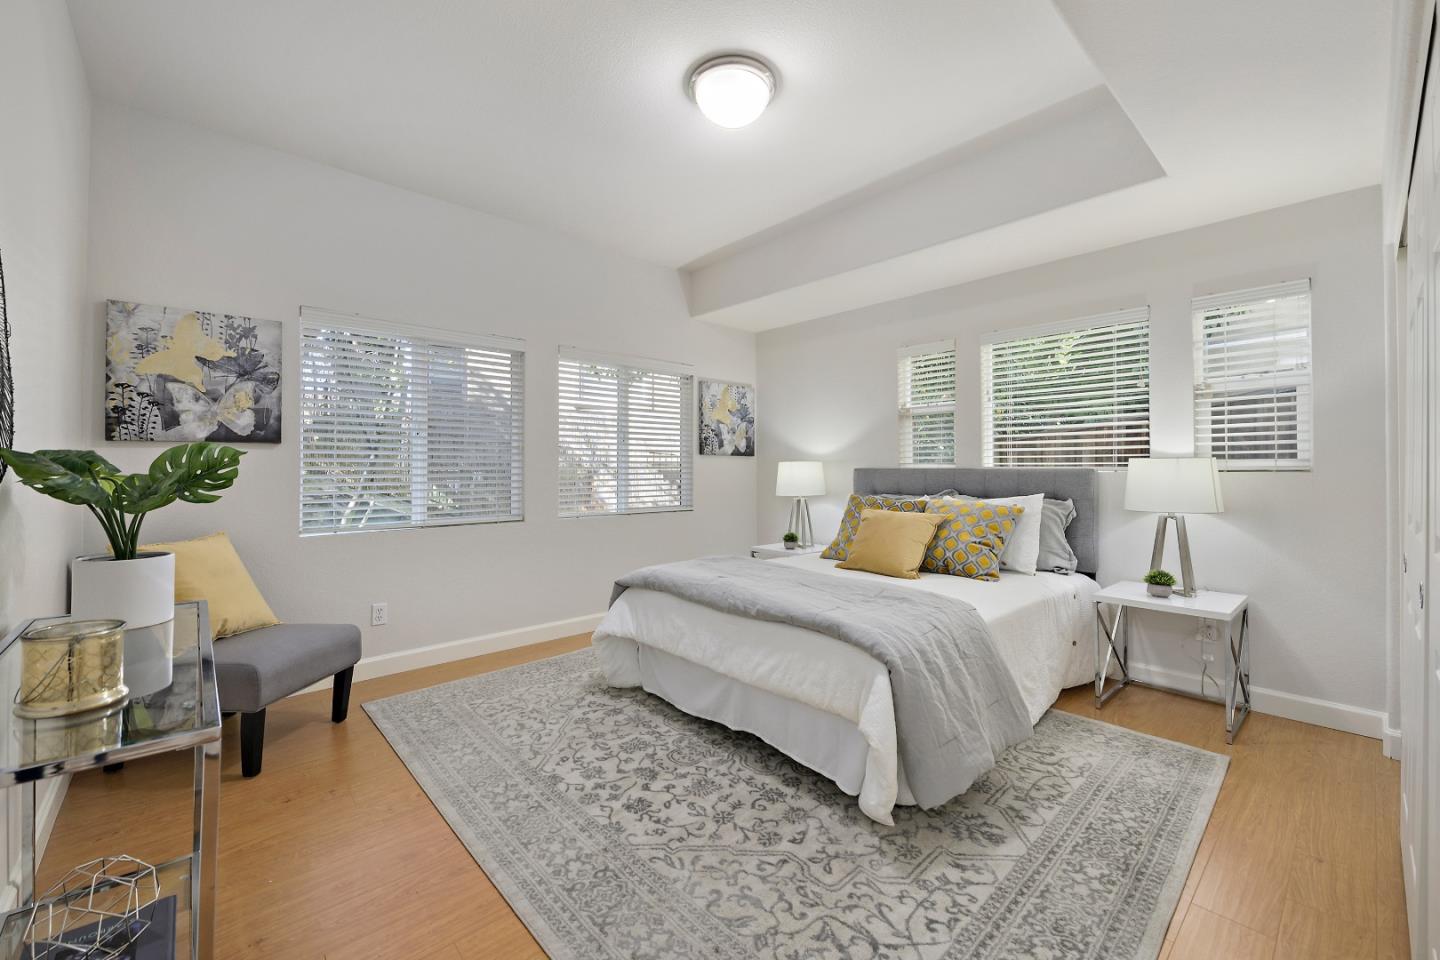
Nestled in the highly sought-after Willow Glen neighborhood of San Jose, this beautiful turnkey home at Villa Cortona is a perfect blend of modern elegance & comfort. The main level boasts an open-concept floor plan, seamlessly connecting the living/family room, dining & kitchen, making it an ideal space for entertaining and daily living. The living room features high ceilings, recessed lighting, & large windows that fill the space w/ natural light, creating a warm & inviting ambiance. The spacious kitchen w/ granite countertops, ss appliances, and ample cabinet space, providing both style and functionality. The primary ensuite is a true retreat w/ a spacious walk-in closet, bathroom w/ dual sinks, a soaking tub & separate shower. The ground level offers a bonus room, perfect for a home office, and two generously sized bedrooms, one of which has direct access to the backyard. Additionally, there are two full baths and washer & dryer area. The low-maintenance backyard is an oasis perfect for BBQs or relaxing w/ a cup of coffee in the morning. The attached 2-car garage provides ample parking and storage space. Located just minutes from Waterford Plaza and Downtown San Jose. Easy access to 87 and Almaden Expwy.
/u.realgeeks.media/roddarealtyteam/logo-broker.png)
Additional Information
- Acres
- 0.03
- Age
- 19
- Amenities
- High Ceiling
- Association Fee
- $393
- Association Fee Includes
- Maintenance - Common Area, Maintenance - Exterior
- Bathroom Features
- Primary - Stall Shower(s), Shower over Tub - 1, Stall Shower
- Bedroom Description
- More than One Bedroom on Ground Floor, Primary Suite / Retreat
- Cooling System
- Central AC
- Family Room
- Other
- Fireplace Description
- Gas Starter
- Floor Covering
- Laminate, Tile
- Foundation
- Concrete Perimeter and Slab
- Garage Parking
- On Street, Other
- Heating System
- Other
- Laundry Facilities
- Inside, Washer / Dryer
- Living Area
- 1,963
- Lot Size
- 1,213
- Neighborhood
- Willow Glen
- Other Rooms
- Den / Study / Office
- Other Utilities
- Individual Gas Meters
- Roof
- Tile
- Sewer
- Sewer Connected
- Unincorporated Yn
- Yes
- Year Built
- 2005
- Zoning
- R3
Mortgage Calculator
 The data relating to real estate for sale on this display comes in part from the Internet Data Exchange program of the MLSListingsTM MLS system. Real estate listings held by brokerage firms other than The Villages Realty - Rodda Realty Team are marked with the Internet Data Exchange and detailed information about them includes the names of the listing brokers and listing agents.
Based on information from MLSListings MLS as of . All data, including all measurements and calculations of area, is obtained from various sources and has not been, and will not be, verified by broker or MLS. All information should be independently reviewed and verified for accuracy. Properties may or may not be listed by the office/agent presenting the information.
Copyright 2026 MLSListings Inc. All rights reserved