1055 Carolyn AVE, San Jose, CA 95125
- $3,150,000
- 4
- BD
- 4
- BA
- 3,718
- SqFt





Listed by CJ Brasiel, 408-406-6035 from Veridian Realty Group
(If provided) CoList: from
Sold listing courtesy of Katy Tuttle from APR
- Sold Price
- $3,150,000
- List Price
- $3,150,000
- Closing Date
- Apr 23, 2024
- MLS#
- ML81955531
- Status
- SOLD
- Bedrooms
- 4
- Total Bathrooms
- 4
- Full Bathrooms
- 3
- Partial Bathrooms
- 1
- Sqft. of Residence
- 3,718
- Lot Size
- 8,272
- Listing Area
- Willow Glen
- Year Built
- 1928
Property Description
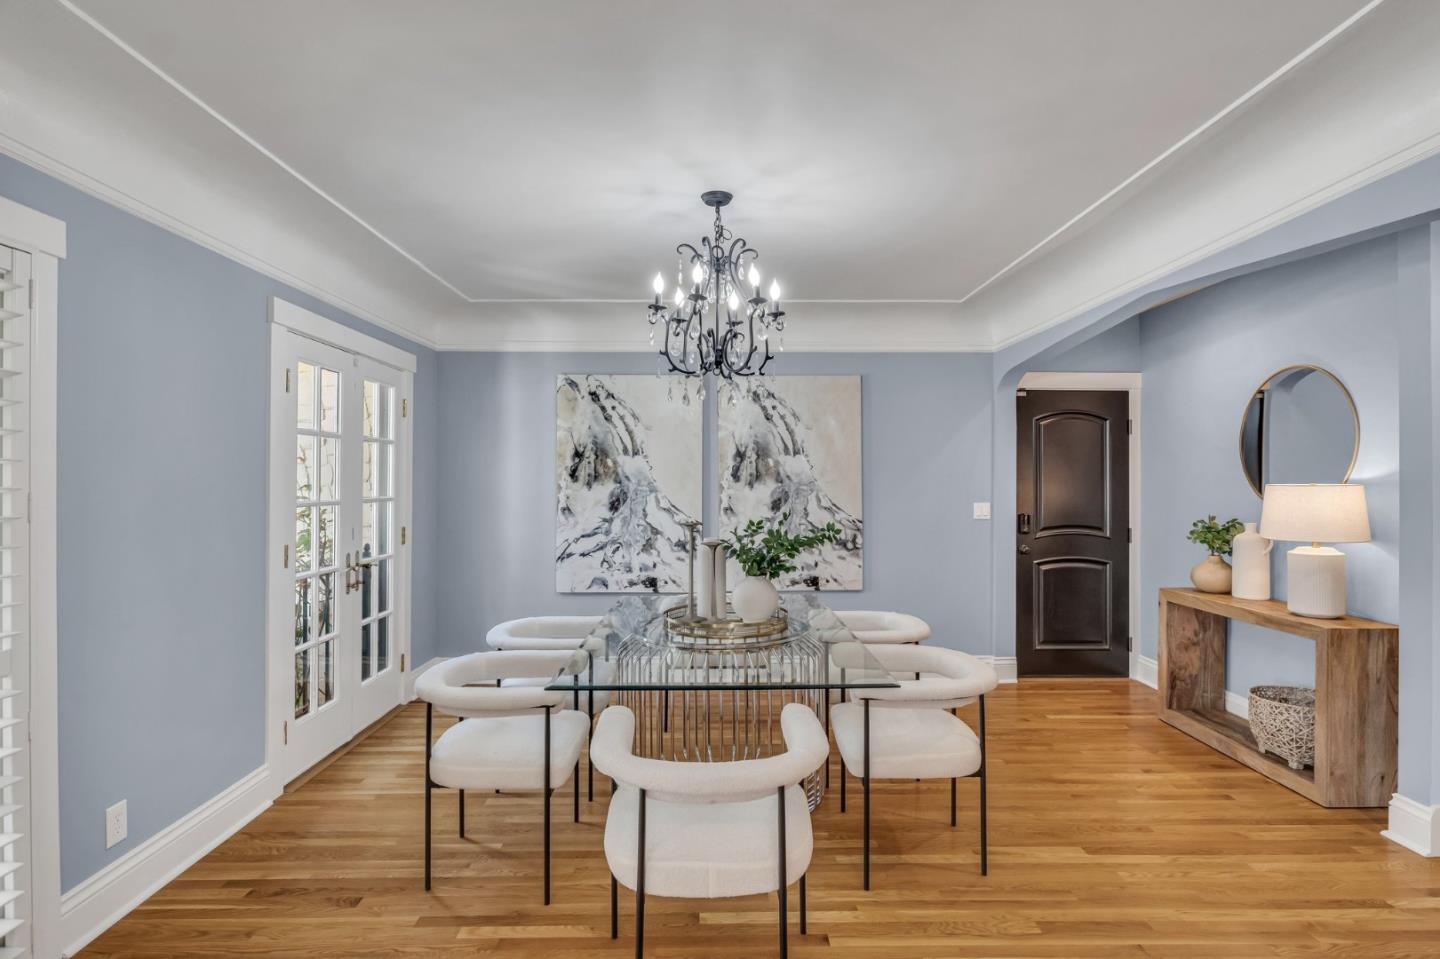
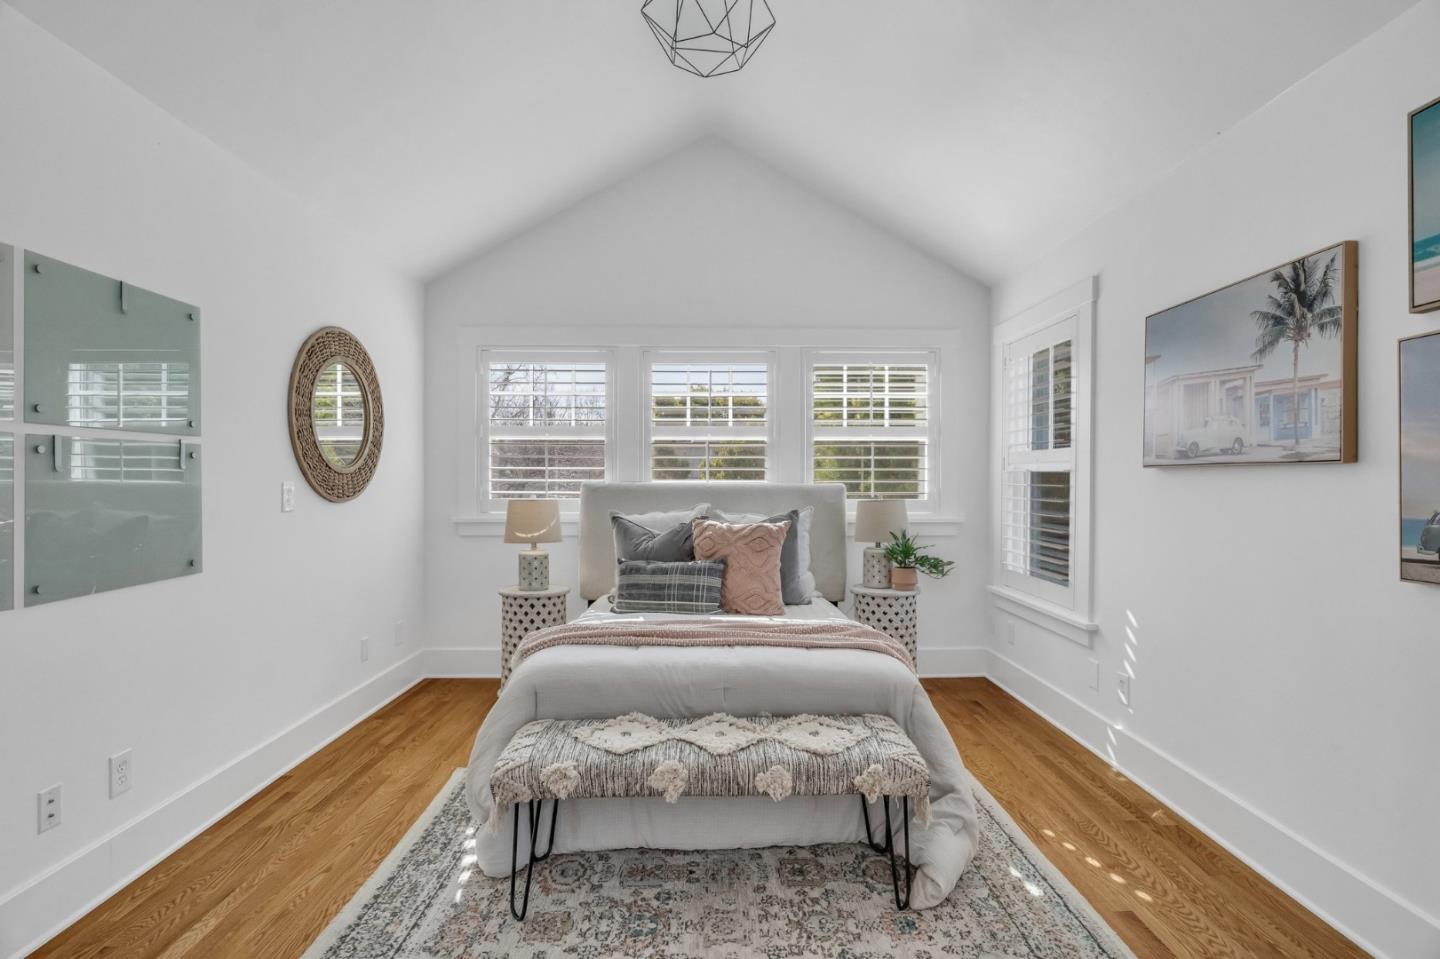
Introducing a luxury residence in the heart of Willow Glen on Carolyn Avenue, affectionately known as "Candy Cane Lane." This Tudor home combines storybook charm with California opulence, offering a unique living experience. Renovated 2013,2018,2024. The formal living room features a large arched window and fireplace. The elegant dining room with French doors adds sophistication. The custom kitchen and family room boast a 6-burner gas Wolf Range and Sub Zero refrigerators. A spacious marble island is perfect for gatherings. The great room leads to a custom outdoor heated patio with kitchen and fireplace. The large primary bedroom suite includes a sitting area and luxurious marble bathroom. A second bedroom suite, walk-in laundry room, and powder room are downstairs. Upstairs, a third bedroom suite and bonus room offer privacy. Don't miss this rare opportunity to join the dynamic Willow Glen community, known for its tree-lined streets and proximity to restaurants and shops on Lincoln Ave. Experience luxury living in this unparalleled residence designed for indoor and outdoor entertaining.
/u.realgeeks.media/roddarealtyteam/logo-broker.png)
Additional Information
- Acres
- 0.19
- Age
- 96
- Amenities
- Walk-in Closet, Vaulted Ceiling, High Ceiling, Skylight
- Bathroom Features
- Granite, Marble, Full on Ground Floor, Half on Ground Floor, Oversized Tub, Primary - Oversized Tub, Primary - Stall Shower(s), Stall Shower - 2+
- Bedroom Description
- Walk-in Closet, More than One Bedroom on Ground Floor, Primary Bedroom on Ground Floor
- Cooling System
- Central AC
- Energy Features
- Ceiling Insulation, Double Pane Windows, Energy Star Appliances, Thermostat Controller
- Family Room
- Separate Family Room, Kitchen / Family Room Combo
- Fence
- Wood
- Fireplace Description
- Gas Starter, Wood Burning
- Floor Covering
- Slate, Tile, Hardwood
- Foundation
- Concrete Perimeter
- Garage Parking
- Attached Garage
- Heating System
- Central Forced Air - Gas
- Laundry Facilities
- Washer / Dryer
- Living Area
- 3,718
- Lot Description
- Grade - Mostly Level
- Lot Size
- 8,272
- Neighborhood
- Willow Glen
- Other Rooms
- Basement - Unfinished
- Other Utilities
- Public Utilities
- Roof
- Composition
- Sewer
- Sewer - Public
- Style
- Tudor
- Zoning
- R1-8
Mortgage Calculator
 The data relating to real estate for sale on this display comes in part from the Internet Data Exchange program of the MLSListingsTM MLS system. Real estate listings held by brokerage firms other than The Villages Realty - Rodda Realty Team are marked with the Internet Data Exchange and detailed information about them includes the names of the listing brokers and listing agents.
Based on information from MLSListings MLS as of . All data, including all measurements and calculations of area, is obtained from various sources and has not been, and will not be, verified by broker or MLS. All information should be independently reviewed and verified for accuracy. Properties may or may not be listed by the office/agent presenting the information.
Copyright 2026 MLSListings Inc. All rights reserved