435 Castro CT, Campbell, CA 95008
- $2,635,000
- 5
- BD
- 3
- BA
- 2,236
- SqFt








Listed by Wayne Garrahan, 408-205-8500 from Coldwell Banker Realty
(If provided) CoList: from
Sold listing courtesy of Chiu-ho Lin from KWCU
- Sold Price
- $2,635,000
- List Price
- $2,295,000
- Closing Date
- Mar 27, 2024
- MLS#
- ML81955529
- Status
- SOLD
- Bedrooms
- 5
- Total Bathrooms
- 3
- Full Bathrooms
- 3
- Sqft. of Residence
- 2,236
- Lot Size
- 6,887
- Listing Area
- Campbell
- Year Built
- 1959
Property Description
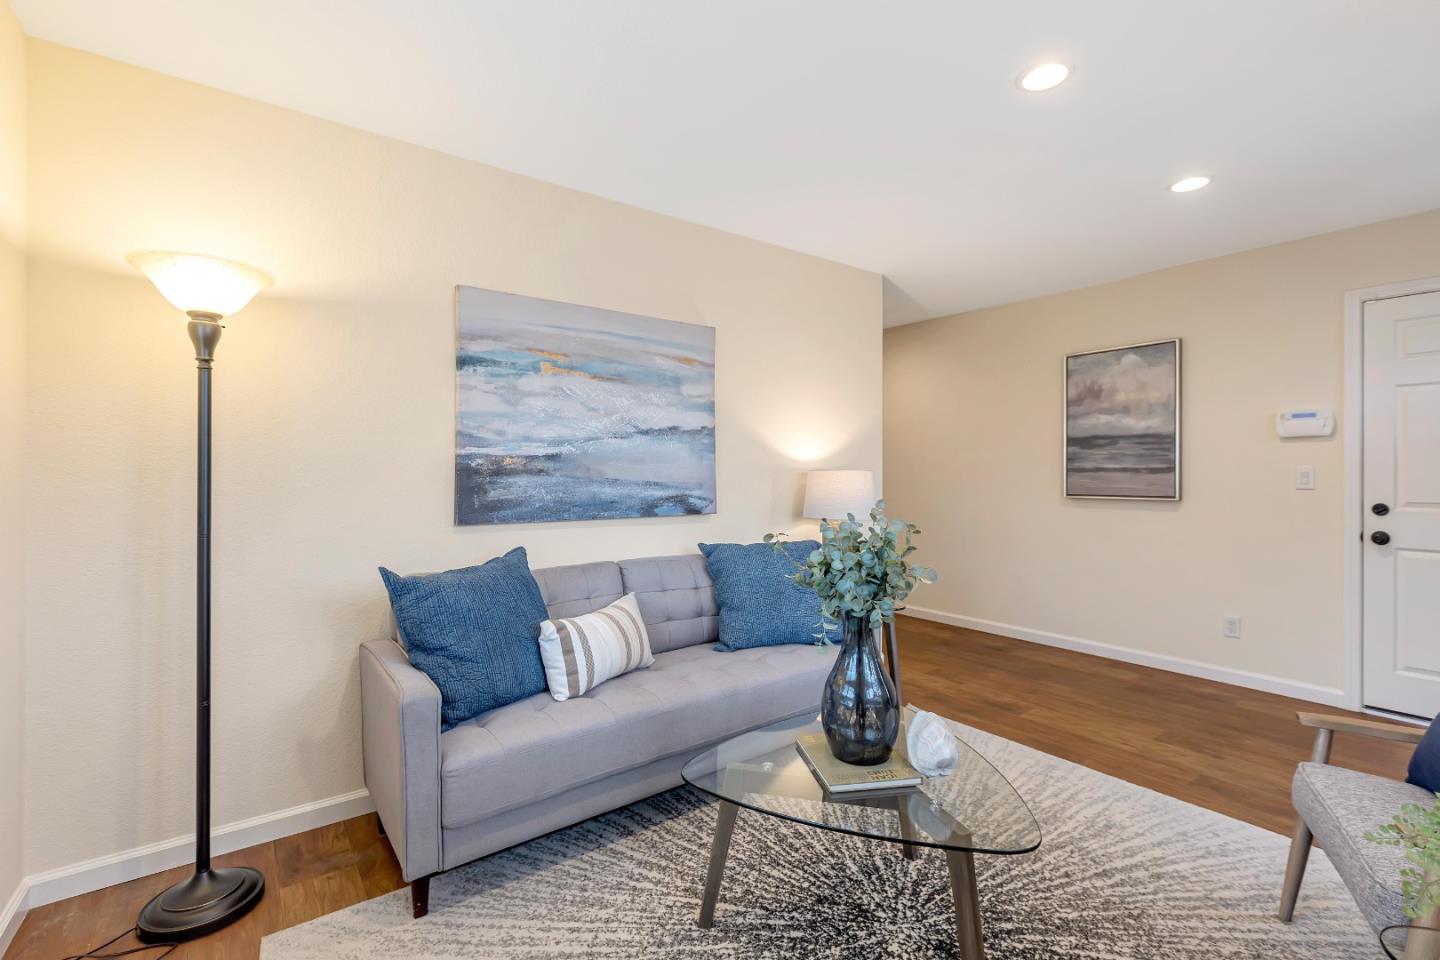
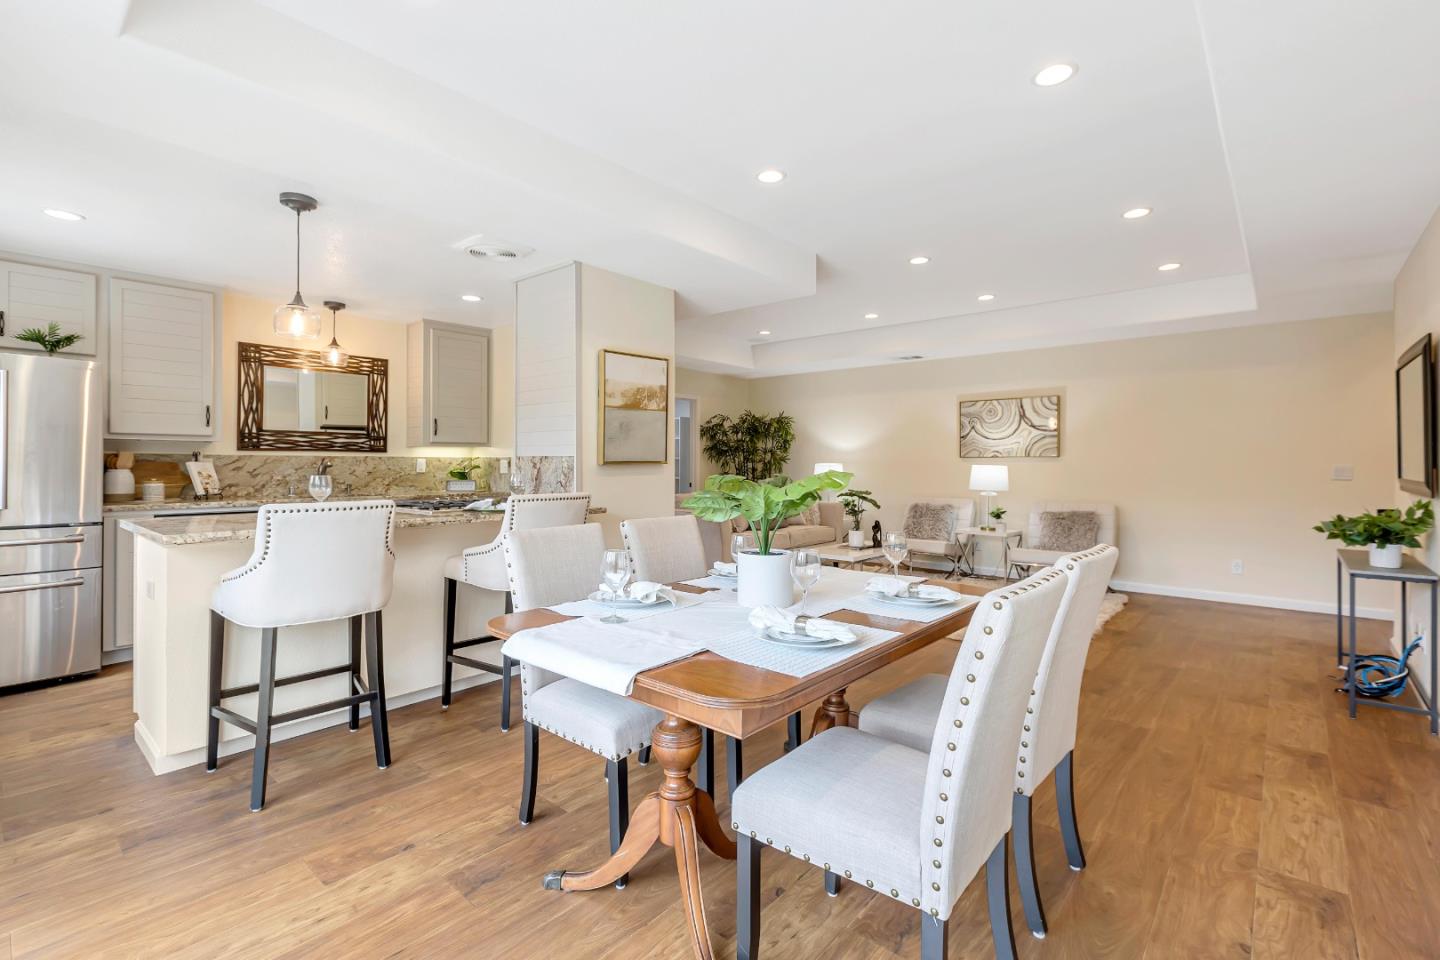
"Classic Craftsman Construction Meets the Future" Experience the epitome of custom home living in this 2236 sq. ft. residence boasting 5 bedrooms and 3 full baths, nestled on a sprawling 6887 sq. ft. picturesque cul-de-sac lot. Originally rebuilt around 2013, this home seamlessly blends the timeless charm of Craftsman architecture with modern, energy-efficient, and eco-friendly features that are sure to delight even the most discerning homeowner. Equipped with a robust 200 Amp electricity supply and Solar Panels (fully owned, not rented), allows the possibility of installing an EV Charger, generous use of sun tunnels and skylights to further illuminate the interior spaces. one of the bedrooms doubles as a library, complete with built-in custom luxury bookcases, Great Campbell Schools Latimer elementary, Morland Middle, and Prospect High. Additional features include coffered ceilings, a tankless water heater, copper pipes, attic-based heater and air conditioning, plantation shutters, dual-pane windows, built-in speakers, and provisions for outdoor speakers as well. More than just a residence, it's a statement to your commitment to both environmental stewardship and the well-being of your family. Make the transition to a lifestyle where tradition and innovation coexist seamlessly!
/u.realgeeks.media/roddarealtyteam/logo-broker.png)
Additional Information
- Acres
- 0.16
- Age
- 65
- Amenities
- High Ceiling, Skylight
- Cooling System
- Central AC
- Family Room
- Kitchen / Family Room Combo
- Fence
- Fenced Back, Gate, Wood
- Floor Covering
- Laminate, Carpet
- Foundation
- Concrete Perimeter
- Garage Parking
- Attached Garage, Enclosed, Gate / Door Opener
- Heating System
- Central Forced Air - Gas
- Laundry Facilities
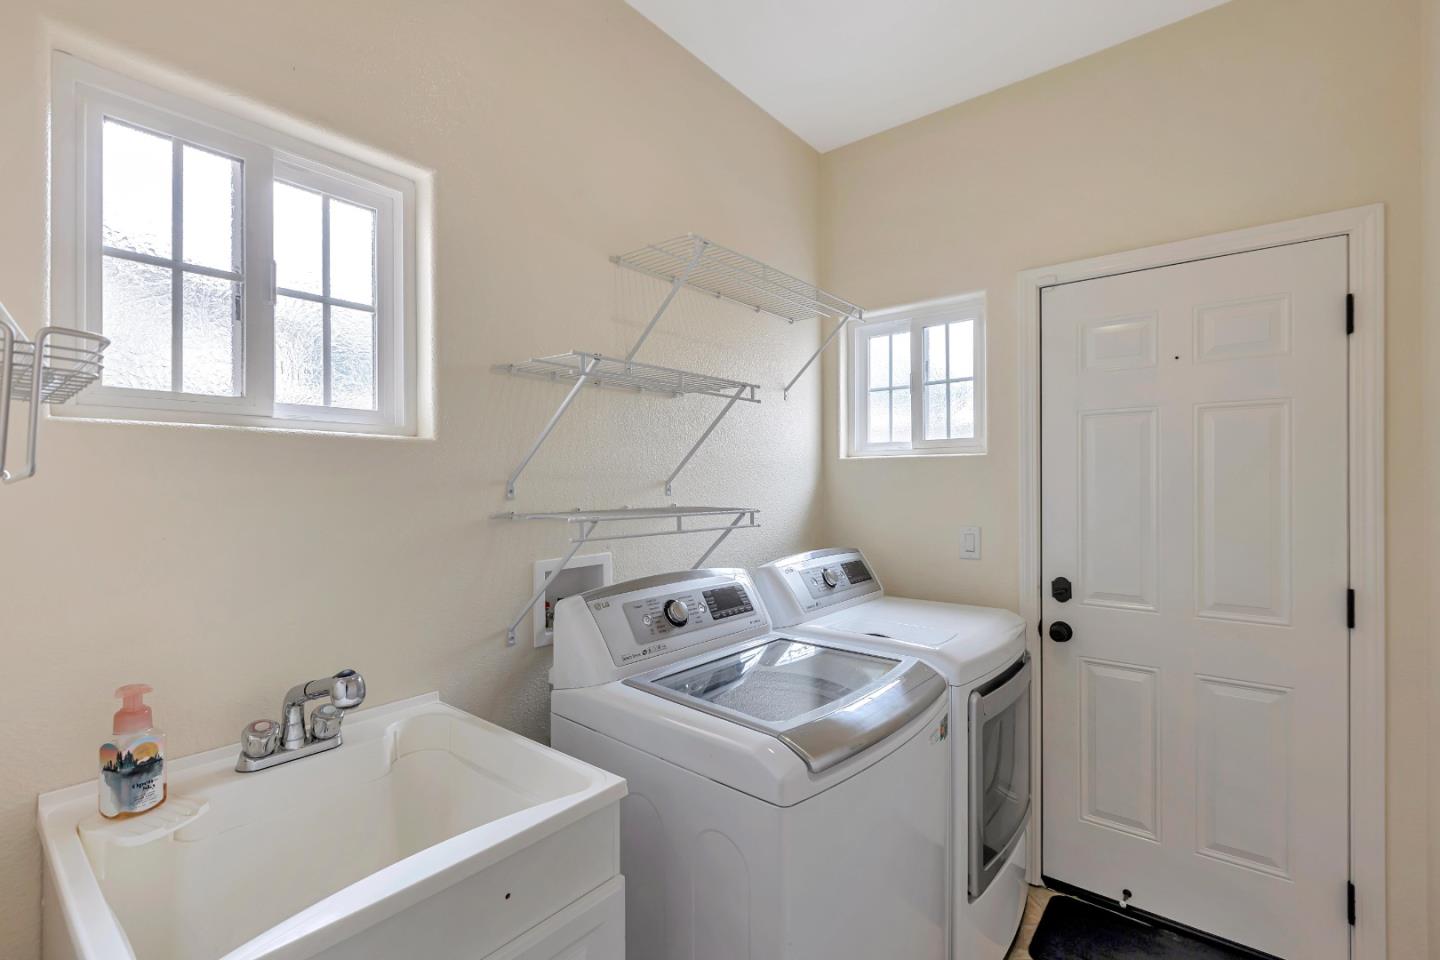
- Electricity Hookup (110V), Electricity Hookup (220V), In Utility Room, Washer / Dryer
- Living Area
- 2,236
- Lot Description
- Grade - Mostly Level, Pie Shaped
- Lot Size
- 6,887
- Neighborhood
- Campbell
- Other Rooms
- Laundry Room
- Other Utilities
- Public Utilities
- Roof
- Composition
- Sewer
- Sewer - Public
- Zoning
- R-1-6
Mortgage Calculator
 The data relating to real estate for sale on this display comes in part from the Internet Data Exchange program of the MLSListingsTM MLS system. Real estate listings held by brokerage firms other than The Villages Realty - Rodda Realty Team are marked with the Internet Data Exchange and detailed information about them includes the names of the listing brokers and listing agents.
Based on information from MLSListings MLS as of . All data, including all measurements and calculations of area, is obtained from various sources and has not been, and will not be, verified by broker or MLS. All information should be independently reviewed and verified for accuracy. Properties may or may not be listed by the office/agent presenting the information.
Copyright 2026 MLSListings Inc. All rights reserved