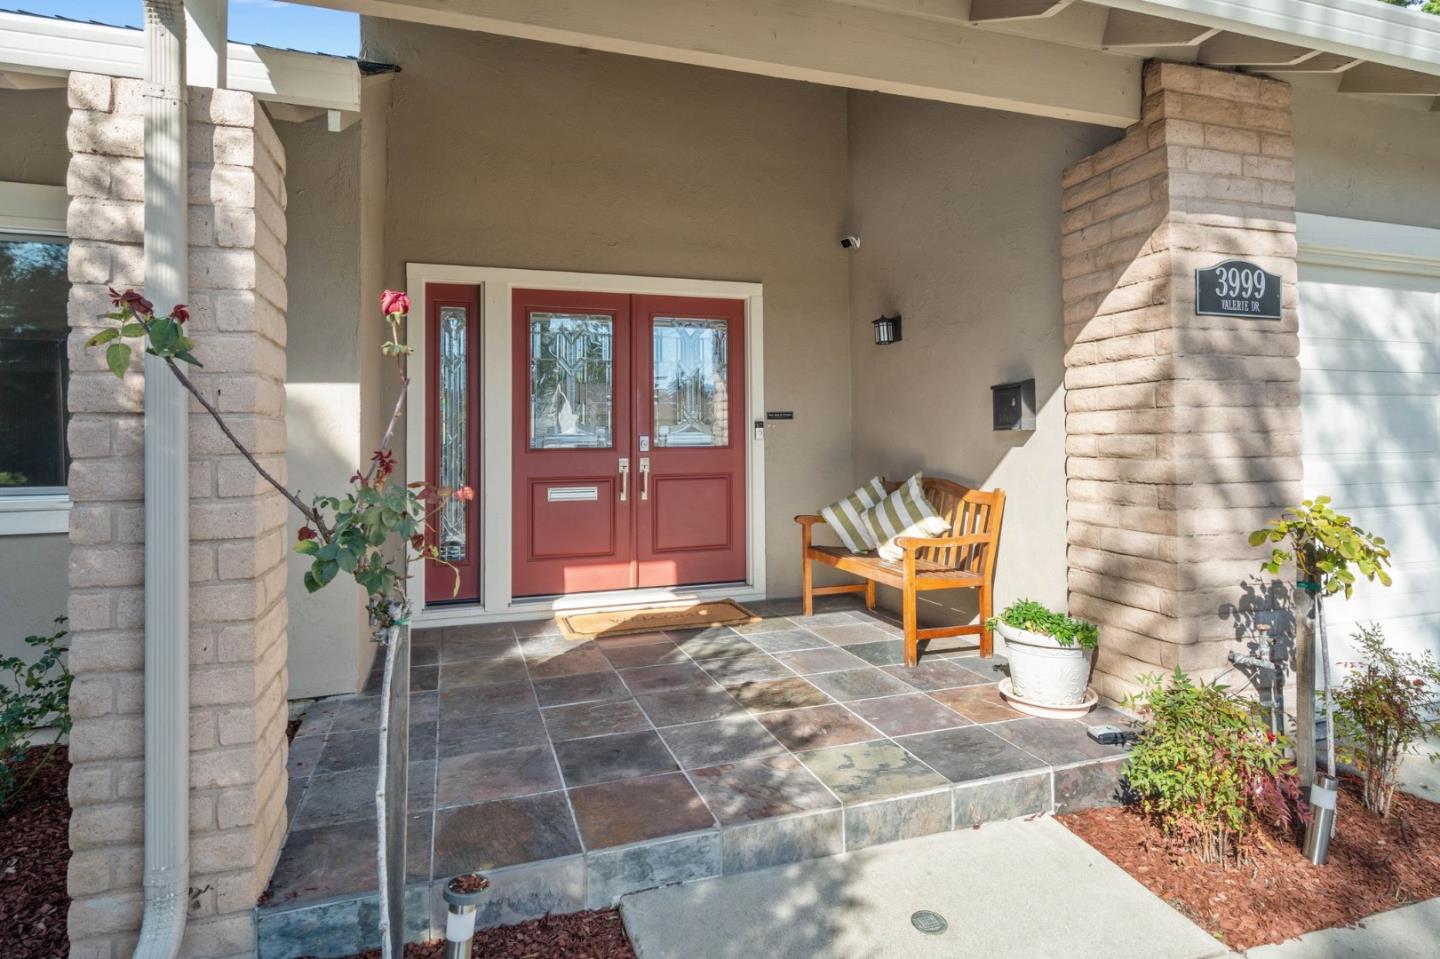
3999 Valerie DR, Campbell, CA 95008
- $2,400,000
- 4
- BD
- 3
- BA
- 2,035
- SqFt




Listed by Andy Tse, 408-807-8808 from Intero Real Estate Services
(If provided) CoList: Jeni Moon from Intero Real Estate Services
Sold listing courtesy of Jia Chen from LRFG
- Sold Price
- $2,400,000
- List Price
- $2,400,000
- Closing Date
- Apr 10, 2024
- MLS#
- ML81955304
- Status
- SOLD
- Bedrooms
- 4
- Total Bathrooms
- 3
- Full Bathrooms
- 2
- Partial Bathrooms
- 1
- Sqft. of Residence
- 2,035
- Lot Size
- 5,995
- Listing Area
- Campbell
- Year Built
- 1971
Property Description
Welcome to 3999 Valerie Drive, a beautifully updated two-story home in Campbell. This home features 4 bedrooms and 2 full bathrooms plus a powder bath downstairs with the primary suite on the ground floor makes this home the most optimum in layout. The gourmet kitchen features stainless steel appliances with all upgraded bathrooms. Hardwood flooring throughout with tiles in bathrooms. Conveniently near commuter routes such as 85, 280, Lawrence Expressway and San Tomas Expressway. Just a few minutes away from downtown Campbell. Excellent neighborhood for walking with great local parks: San Tomas and John D Morgan and just a short distance to local grocery, dining and Starbucks. Award-winning schools including Harker in walking distance.
/u.realgeeks.media/roddarealtyteam/logo-broker.png)
Additional Information
- Acres
- 0.14
- Age
- 53
- Amenities
- Vaulted Ceiling
- Bathroom Features
- Double Sinks, Stall Shower, Tile, Tub, Updated Bath
- Cooling System
- Central AC
- Family Room
- Kitchen / Family Room Combo
- Fireplace Description
- Wood Burning
- Floor Covering
- Hardwood
- Foundation
- Crawl Space
- Garage Parking
- Attached Garage
- Heating System
- Central Forced Air - Gas
- Laundry Facilities
- Inside, Washer / Dryer
- Living Area
- 2,035
- Lot Size
- 5,995
- Neighborhood
- Campbell
- Other Utilities
- Public Utilities
- Roof
- Shingle, Composition
- Sewer
- Sewer - Public
- Style
- Traditional
- Unincorporated Yn
- Yes
- Zoning
- R1-8
Mortgage Calculator
 The data relating to real estate for sale on this display comes in part from the Internet Data Exchange program of the MLSListingsTM MLS system. Real estate listings held by brokerage firms other than The Villages Realty - Rodda Realty Team are marked with the Internet Data Exchange and detailed information about them includes the names of the listing brokers and listing agents.
Based on information from MLSListings MLS as of . All data, including all measurements and calculations of area, is obtained from various sources and has not been, and will not be, verified by broker or MLS. All information should be independently reviewed and verified for accuracy. Properties may or may not be listed by the office/agent presenting the information.
Copyright 2026 MLSListings Inc. All rights reserved