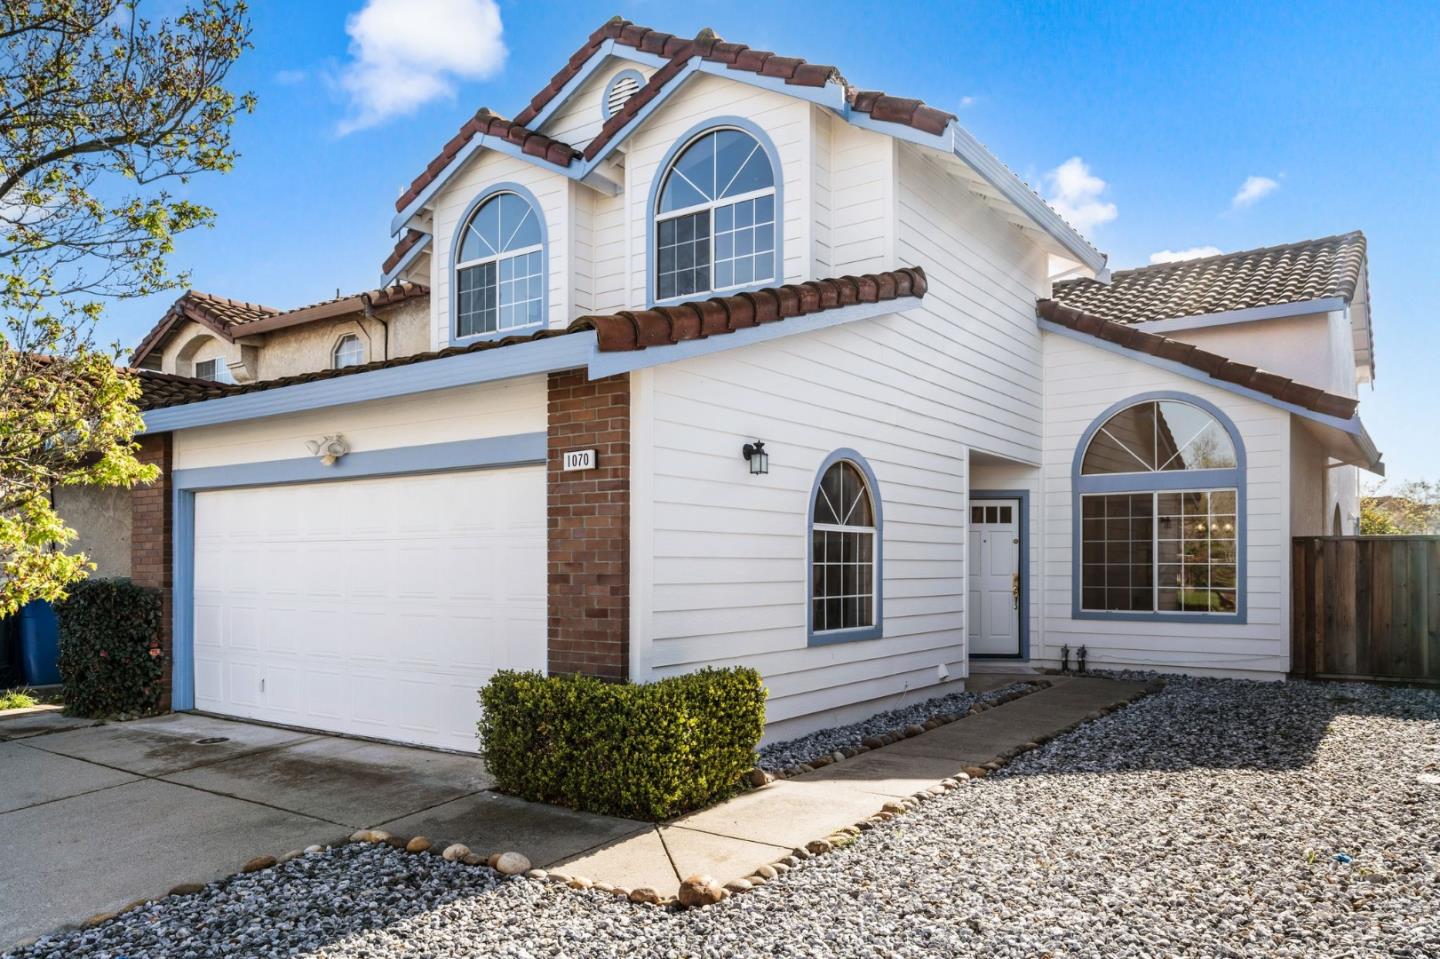
1070 Sandalwood LN, Milpitas, CA 95035
- $2,400,000
- 4
- BD
- 3
- BA
- 2,230
- SqFt






Listed by Lingling Quigley, 408-893-6619 from Keller Williams Thrive
(If provided) CoList: from
Sold listing courtesy of Joseph Yen from APR
- Sold Price
- $2,400,000
- List Price
- $1,988,800
- Closing Date
- Mar 21, 2024
- MLS#
- ML81955280
- Status
- SOLD
- Bedrooms
- 4
- Total Bathrooms
- 3
- Full Bathrooms
- 3
- Sqft. of Residence
- 2,230
- Lot Size
- 3,920
- Listing Area
- Milpitas
- Year Built
- 1989
Property Description
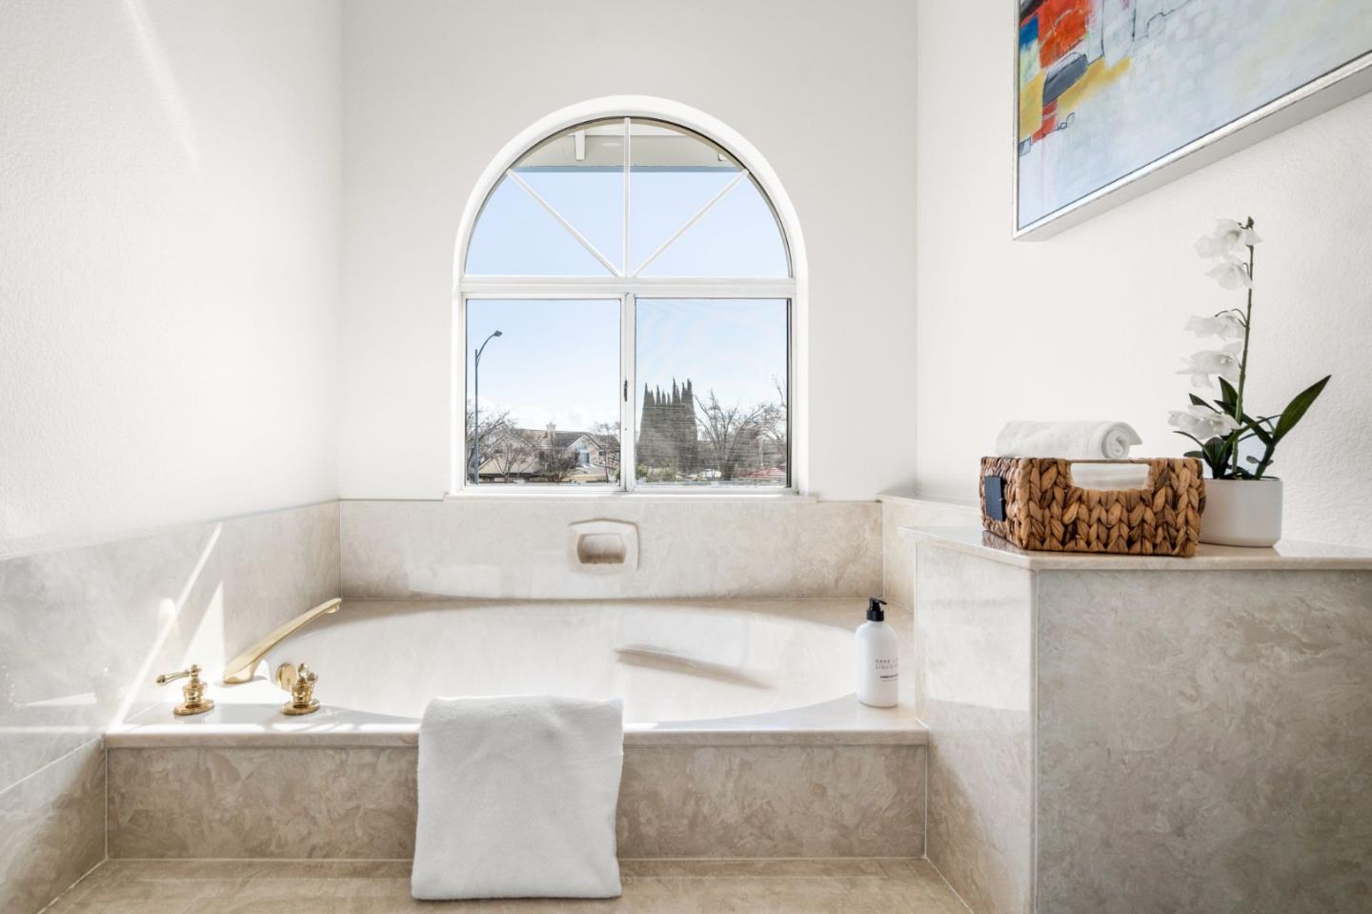
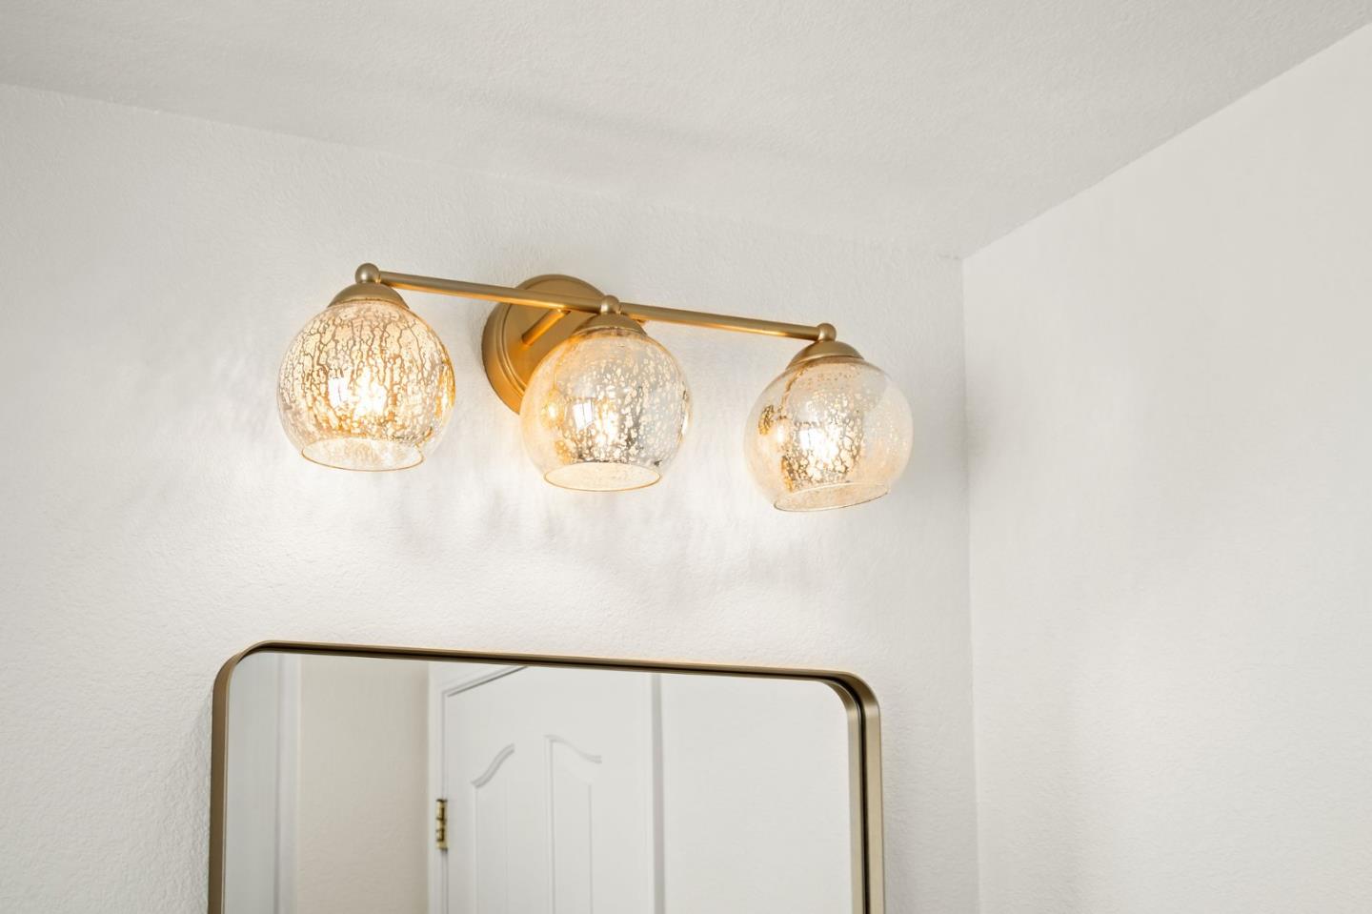
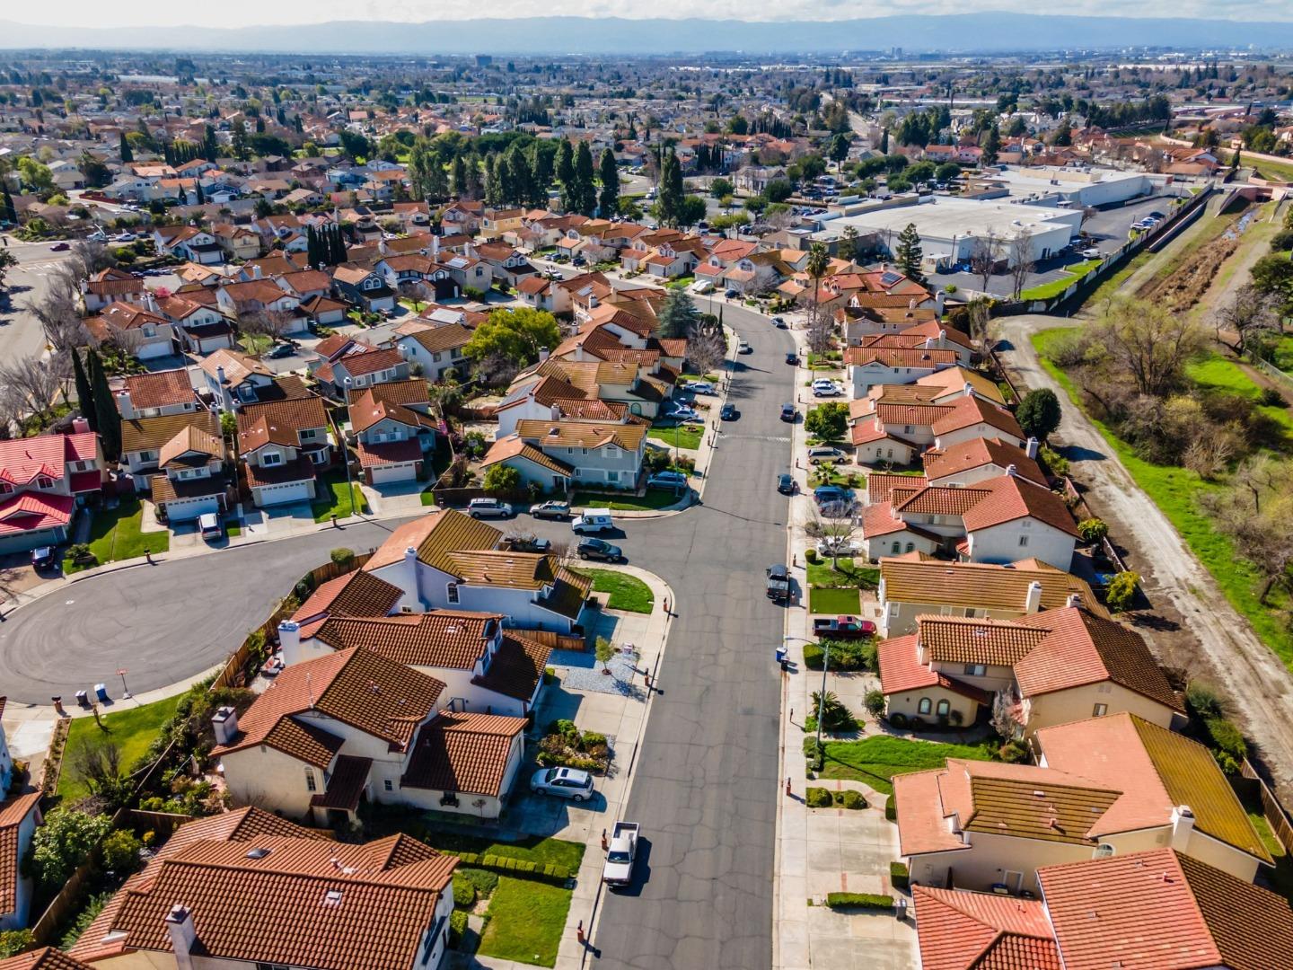
Welcome to this stunning home with Top performaing Milpitas schools! Fully renovated in 2024,this gorgeous home has everything you have dreamed about: On the ground floor, the vaulted living room brings in abundant natural lights, the formal dining room right next to it, created a great room, is perfect for entertaining. The bright kitchen was updated with new appliances, new calacatta quartz counters and new tile back splash, large family room highlighted by a gas fireplace and a wet bar is perfect for you to enjoy good time with your loved ones. The guest bedroom next to a full bath is perfect for guests or elderly parents to stay. Upstairs, the oversized primary suite features a cozy fireplace with reading area, vaulted ceiling, 2 separate walk in closets. The spacious ensuite bathroom are designed with both functionality and style in mind, It provides a new double sink vanity ,a new makeup vanity, new quartz countertops, new tile floors, new stall shower, and soking tub. The other 2 bright bedrooms with the nicely remolded bathroom are perfect for your growing family. Convenient commuter location, close to shopping and steps away from parks and all three top norch schools. Central heat and A/C* Easy-to-maintain landscape *Super low HOA of $79/month includes community pool.
/u.realgeeks.media/roddarealtyteam/logo-broker.png)
Additional Information
- Acres
- 0.09
- Age
- 35
- Amenities
- High Ceiling, Vaulted Ceiling, Walk-in Closet, Wet Bar
- Association Fee
- $79
- Association Fee Includes
- Maintenance - Common Area, Pool, Spa, or Tennis
- Bathroom Features
- Double Sinks, Full on Ground Floor, Primary - Oversized Tub, Primary - Stall Shower(s), Shower and Tub, Updated Bath
- Bedroom Description
- Ground Floor Bedroom, Primary Suite / Retreat, Walk-in Closet
- Cooling System
- Central AC
- Family Room
- Separate Family Room
- Fireplace Description
- Family Room, Primary Bedroom, Wood Burning
- Floor Covering
- Carpet, Hardwood
- Foundation
- Concrete Slab
- Garage Parking
- Attached Garage, Common Parking Area
- Heating System
- Central Forced Air
- Laundry Facilities
- Washer / Dryer
- Living Area
- 2,230
- Lot Size
- 3,920
- Neighborhood
- Milpitas
- Other Utilities
- Public Utilities
- Roof
- Tile
- Sewer
- Sewer - Public
- Unincorporated Yn
- Yes
- Zoning
- R1
Mortgage Calculator
 The data relating to real estate for sale on this display comes in part from the Internet Data Exchange program of the MLSListingsTM MLS system. Real estate listings held by brokerage firms other than The Villages Realty - Rodda Realty Team are marked with the Internet Data Exchange and detailed information about them includes the names of the listing brokers and listing agents.
Based on information from MLSListings MLS as of . All data, including all measurements and calculations of area, is obtained from various sources and has not been, and will not be, verified by broker or MLS. All information should be independently reviewed and verified for accuracy. Properties may or may not be listed by the office/agent presenting the information.
Copyright 2026 MLSListings Inc. All rights reserved