2189 Westmoreland DR, San Jose, CA 95124
- $2,510,000
- 4
- BD
- 3
- BA
- 1,882
- SqFt






Listed by Stella Rosh, 408-307-2110 from Compass
(If provided) CoList: Ryan Rosh from Compass
Sold listing courtesy of Saundra Leonard from KWLGE
- Sold Price
- $2,510,000
- List Price
- $1,998,000
- Closing Date
- Mar 25, 2024
- MLS#
- ML81955189
- Status
- SOLD
- Bedrooms
- 4
- Total Bathrooms
- 3
- Full Bathrooms
- 2
- Partial Bathrooms
- 1
- Sqft. of Residence
- 1,882
- Lot Size
- 8,276
- Listing Area
- Willow Glen
- Year Built
- 1968
Property Description
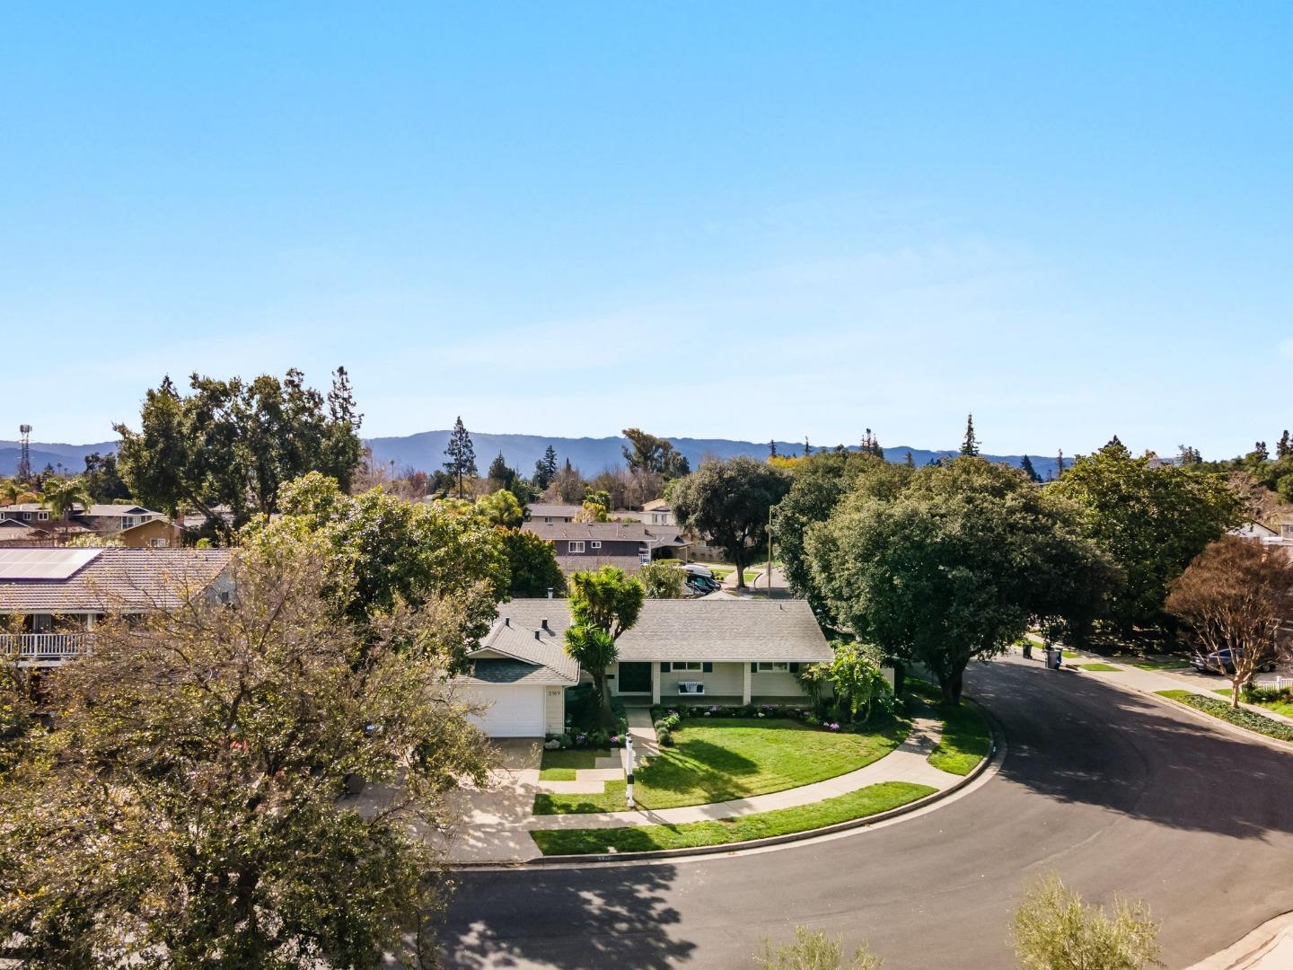
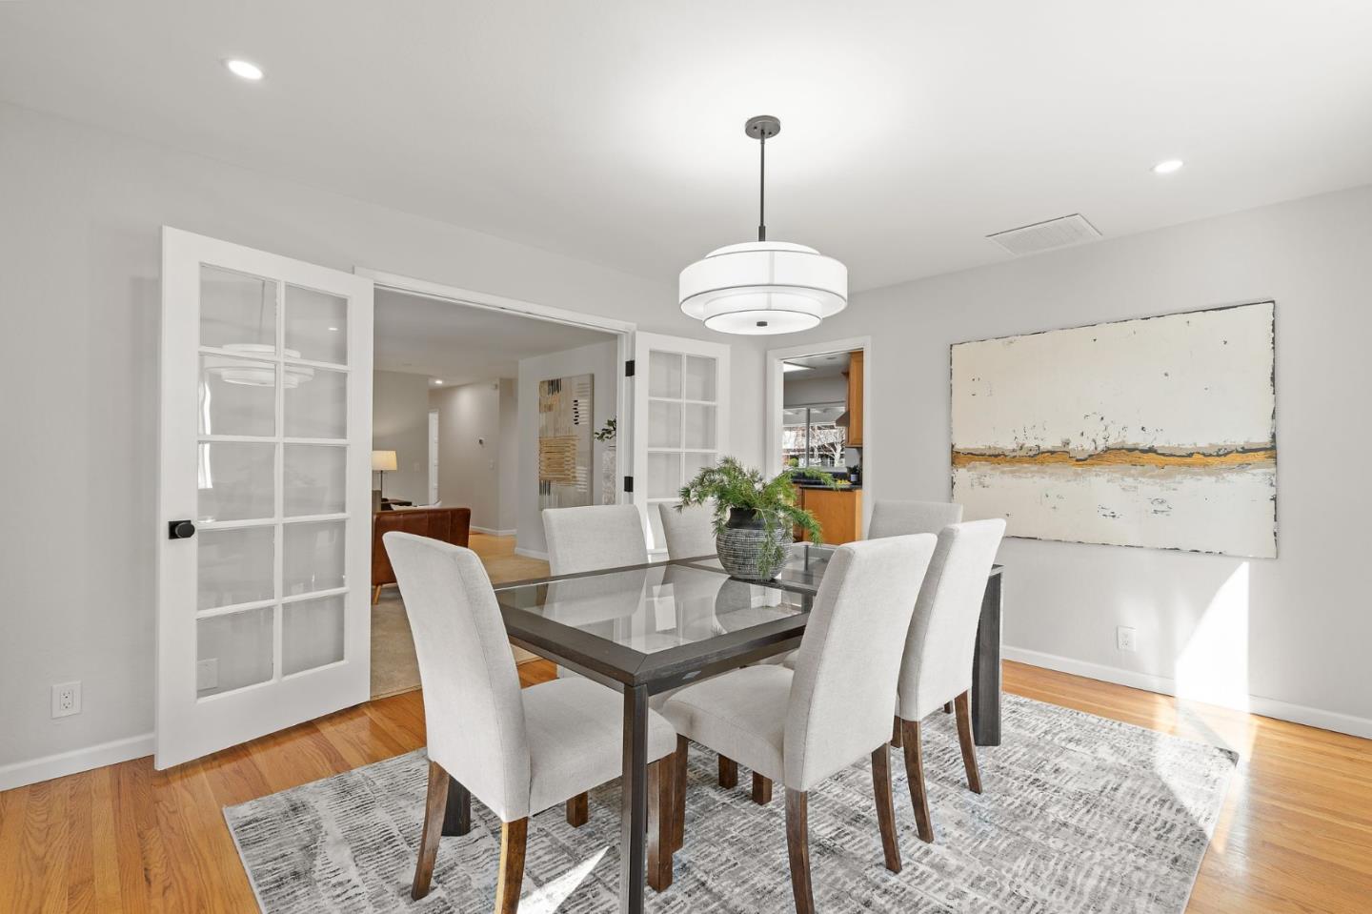
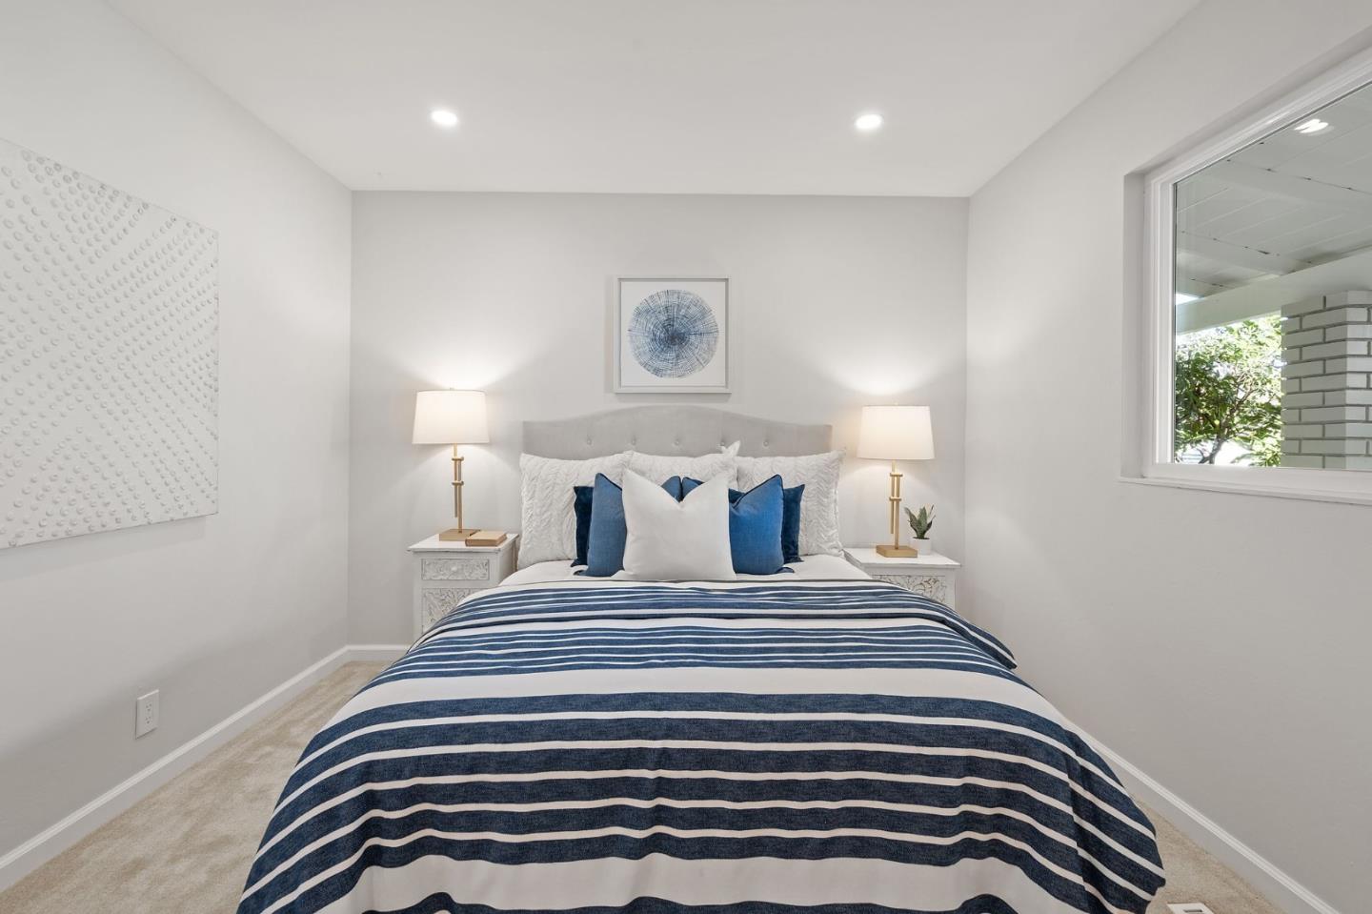
Welcome home to 2189 Westmoreland Dr! Nestled in the coveted Dry Creek Willow Glen neighborhood on a quiet, tree-lined street. Featuring 4 beds 2.5 baths and approx 1882 sqft of living space on an expansive corner lot of approx 8,276 sqft. This Brown & Kaufman home offers a fantastic floor plan w/ a spacious living room and a cozy gas fireplace that leads seamlessly to formal dining room & kitchen. The kitchen is a chef's dream, with stainless steel appliances, granite countertops, large skylight, w/ ample cabinet space. Cozy kitchen nook with an Anderson door opening onto a charming side patio. Large primary bedroom w/ en suite bathroom is a retreat, with an Anderson door opening to the backyard perfect for enjoying your morning coffee.Three additional ample sized bedrooms. Recessed lighting throughout, fresh interior & exterior paint, New dining room light fixture, inside laundry room w/ new tile flooring. The large, serene backyard with fruit trees is perfect for enjoying summer nights, playing, & entertaining guests. It's situated in a walkable neighborhood close to downtown Willow Glen, where you can enjoy shopping, dining, & entertainment, with easy access to freeways, public transportation, & top-rated schools. The pride of ownership within this home is truly remarkable!
/u.realgeeks.media/roddarealtyteam/logo-broker.png)
Additional Information
- Acres
- 0.19
- Age
- 56
- Bathroom Features
- Primary - Stall Shower(s), Shower over Tub - 1, Stall Shower, Stone, Tile
- Bedroom Description
- Primary Suite / Retreat
- Cooling System
- None
- Energy Features
- Double Pane Windows, Smart Home System
- Family Room
- Separate Family Room
- Fence
- Fenced Back
- Fireplace Description
- Gas Burning, Living Room
- Floor Covering
- Carpet, Hardwood, Tile
- Foundation
- Concrete Perimeter, Crawl Space
- Garage Parking
- Attached Garage
- Heating System
- Central Forced Air - Gas, Fireplace
- Laundry Facilities
- Electricity Hookup (220V)
- Living Area
- 1,882
- Lot Size
- 8,276
- Neighborhood
- Willow Glen
- Other Rooms
- Formal Entry, Laundry Room
- Other Utilities
- Individual Electric Meters, Individual Gas Meters, Public Utilities
- Roof
- Composition
- Sewer
- Sewer - Public, Sewer Connected
- Style
- Ranch
- Unincorporated Yn
- Yes
- View
- Neighborhood
- Zoning
- R1-5
Mortgage Calculator
 The data relating to real estate for sale on this display comes in part from the Internet Data Exchange program of the MLSListingsTM MLS system. Real estate listings held by brokerage firms other than The Villages Realty - Rodda Realty Team are marked with the Internet Data Exchange and detailed information about them includes the names of the listing brokers and listing agents.
Based on information from MLSListings MLS as of . All data, including all measurements and calculations of area, is obtained from various sources and has not been, and will not be, verified by broker or MLS. All information should be independently reviewed and verified for accuracy. Properties may or may not be listed by the office/agent presenting the information.
Copyright 2026 MLSListings Inc. All rights reserved