1022 Meridian AVE, San Jose, CA 95125
- $1,900,000
- 3
- BD
- 2
- BA
- 1,726
- SqFt






Listed by Vivian Lee, 408-544-0653 from Homeland Realty
(If provided) CoList: from
Sold listing courtesy of Mattie Wei from SJGS05
- Sold Price
- $1,900,000
- List Price
- $1,488,000
- Closing Date
- Mar 29, 2024
- MLS#
- ML81955028
- Status
- SOLD
- Bedrooms
- 3
- Total Bathrooms
- 2
- Full Bathrooms
- 2
- Sqft. of Residence
- 1,726
- Lot Size
- 9,360
- Listing Area
- Willow Glen
- Year Built
- 1949
Property Description
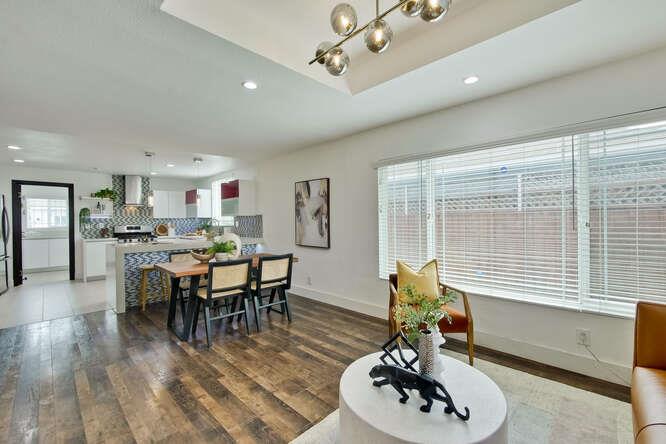
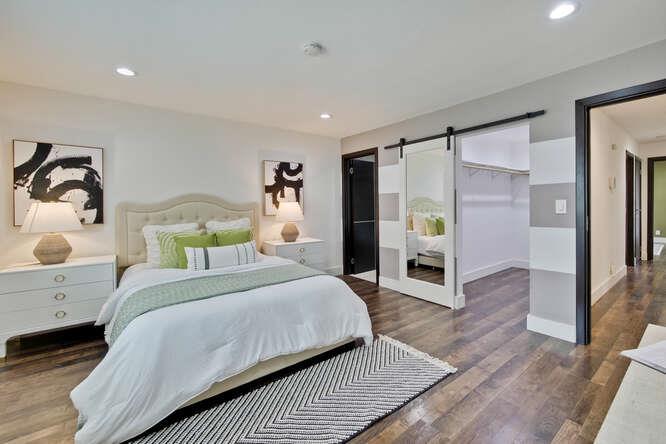
Welcome to your dream home! WOW! North Facing SFH with a lot size of 9,148 sqft, this property boasts superior remodeling. Inside, revel in the open floor plan featuring laminate and tile flooring complemented by triple pane windows. The kitchen dazzles with quartz countertops, a wine cooler, and contemporary cabinets. Cozy up by the custom electric fireplace in the living room, while a new mid-century modern light fixture illuminates the family room. Central HVAC system and Triple pane window ensure the quiet and comfortable lifestyle. Each bedroom offers recessed lights and spacious closets. Two contemporary bathrooms boast luxurious rainfall shower panels. Step outside to the lush backyard with avocado, peach, and orange trees, along with herbs & strawberry farm. The well-built shed can convert to an office, hobby space, or ADU. The basement offers potential for a temperature-controlled wine cellar. Surrounded by luxury homes and Willow Street Frank Bramhall Park, enjoy gourmet dining and the nearby farmers market. Easy access to highways 17, 101 & 280. Appreciation potential, comfortable living, and a great neighborhood - don't miss out on this opportunity! Schedule a tour today and discover your new home.
/u.realgeeks.media/roddarealtyteam/logo-broker.png)
Additional Information
- Acres
- 0.21
- Age
- 75
- Amenities
- Open Beam Ceiling, Skylight, Walk-in Closet
- Bathroom Features
- Double Sinks, Shower and Tub, Tile, Updated Bath
- Bedroom Description
- More than One Bedroom on Ground Floor, Primary Suite / Retreat, Walk-in Closet
- Cooling System
- Central AC
- Family Room
- Separate Family Room
- Fireplace Description
- Living Room, Other
- Floor Covering
- Vinyl / Linoleum
- Foundation
- Crawl Space
- Garage Parking
- Detached Garage, Enclosed
- Heating System
- Central Forced Air, Forced Air
- Laundry Facilities
- Washer / Dryer
- Living Area
- 1,726
- Lot Size
- 9,360
- Neighborhood
- Willow Glen
- Other Rooms
- Basement - Unfinished, Mud Room, Office Area, Recreation Room, Storage, Wine Cellar / Storage
- Other Utilities
- Individual Electric Meters, Individual Gas Meters, Public Utilities
- Roof
- Shingle
- Sewer
- Sewer - Public
- Unincorporated Yn
- Yes
- Zoning
- R1
Mortgage Calculator
 The data relating to real estate for sale on this display comes in part from the Internet Data Exchange program of the MLSListingsTM MLS system. Real estate listings held by brokerage firms other than The Villages Realty - Rodda Realty Team are marked with the Internet Data Exchange and detailed information about them includes the names of the listing brokers and listing agents.
Based on information from MLSListings MLS as of . All data, including all measurements and calculations of area, is obtained from various sources and has not been, and will not be, verified by broker or MLS. All information should be independently reviewed and verified for accuracy. Properties may or may not be listed by the office/agent presenting the information.
Copyright 2026 MLSListings Inc. All rights reserved