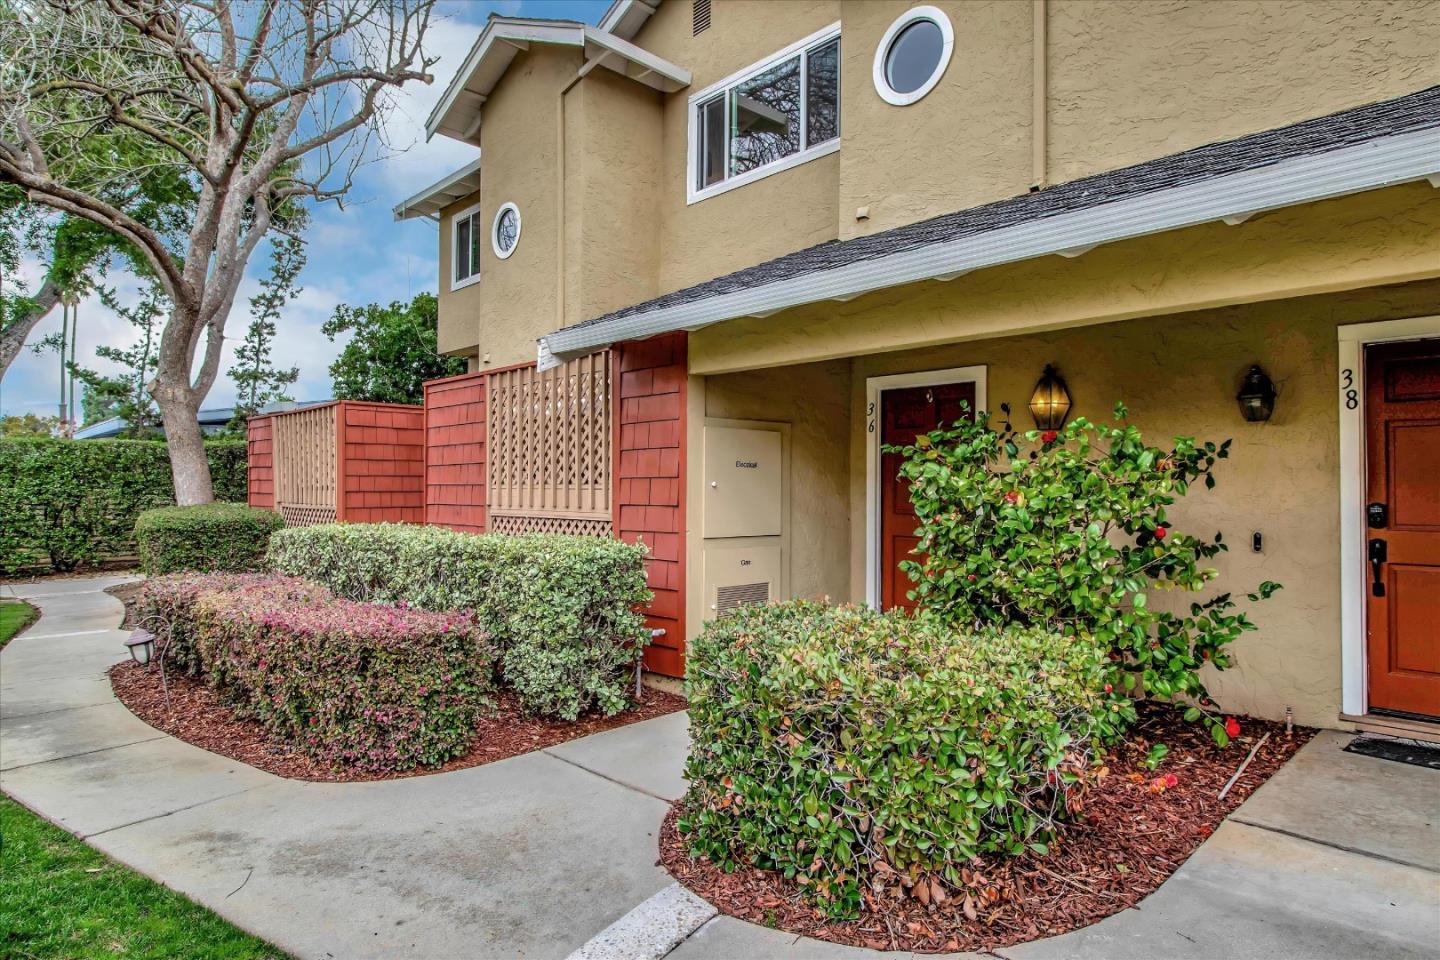
36 Puffin CT, Campbell, CA 95008
- $1,101,000
- 2
- BD
- 3
- BA
- 1,190
- SqFt






Listed by L & L RE Consult Grp, 408-605-4961 from Keller Williams Realty-Silicon Valley
(If provided) CoList: from
Sold listing courtesy of Michael Galli from APR
- Sold Price
- $1,101,000
- List Price
- $948,000
- Closing Date
- Mar 29, 2024
- MLS#
- ML81954917
- Status
- SOLD
- Bedrooms
- 2
- Total Bathrooms
- 3
- Full Bathrooms
- 2
- Partial Bathrooms
- 1
- Sqft. of Residence
- 1,190
- Year Built
- 1982
Property Description
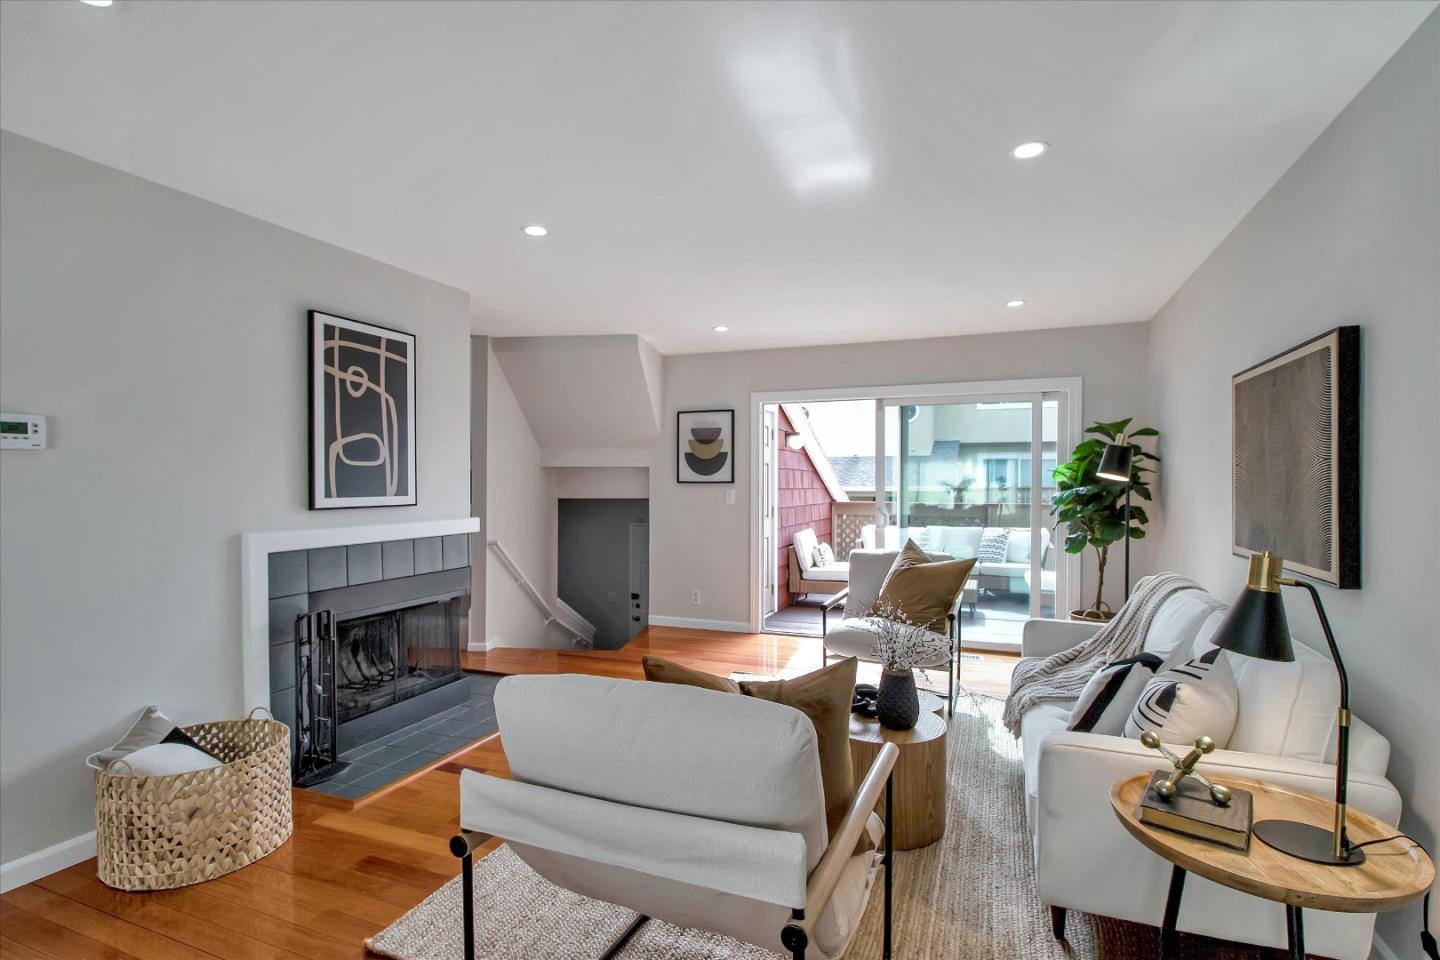
Experience the effortless charm of this meticulously maintained 2-bed, 2.5-bath townhome, ideally situated a short walk to downtown Campbell. Natural light floods every corner, creating a warm & inviting atmosphere. The welcoming living room boasts a fireplace, gleaming hardwood floors, and a sliding door leading to a private deck. The kitchen is a cozy retreat, featuring freshly painted cabinets w/ new hardware, granite countertops, & brand-new stove. A convenient half bath on the main level enhances the functional layout. Upstairs, you will find two light-filled bedrooms w/ new carpeting. The primary bedroom features dual closets. For year-round comfort, enjoy forced air heating & central A/C.. An attached 2-car side by side garage w/extra storage too. Nestled within the sought-after Sandalwood complex, residents enjoy access to a refreshing pool, greenbelt areas, & guest parking. Walk to vibrant downtown Campbell-explore Farmers' Markets, charming shops, delightful restaurants, and lively nightlife in downtown Campbell. Easy commute from this central location, with convenient access to major transportation routes. Explore nearby attractions of Santana Row and Westfield Valley Fair, expanding your shopping and dining horizons. Campbell schools further enhance the appeal.
/u.realgeeks.media/roddarealtyteam/logo-broker.png)
Additional Information
- Age
- 42
- Amenities
- High Ceiling
- Association Fee
- $435
- Association Fee Includes
- Common Area Electricity, Common Area Gas, Exterior Painting, Insurance - Common Area, Landscaping / Gardening, Maintenance - Common Area, Pool, Spa, or Tennis, Reserves, Roof
- Bathroom Features
- Showers over Tubs - 2+, Solid Surface, Updated Bath
- Bedroom Description
- Primary Suite / Retreat
- Building Name
- Sandalwood
- Cooling System
- Central AC
- Family Room
- No Family Room
- Fireplace Description
- Living Room
- Floor Covering
- Carpet, Hardwood
- Foundation
- Concrete Slab
- Garage Parking
- Attached Garage, Gate / Door Opener
- Heating System
- Central Forced Air - Gas
- Laundry Facilities
- Dryer, Inside, Washer
- Living Area
- 1,190
- Neighborhood
- Campbell
- Other Utilities
- Public Utilities
- Pool Description
- Community Facility, Pool - In Ground
- Roof
- Composition
- Sewer
- Sewer - Public
- Unincorporated Yn
- Yes
- Unit Description
- Unit Faces Common Area
- Year Built
- 1982
- Zoning
- P-D
Mortgage Calculator
 The data relating to real estate for sale on this display comes in part from the Internet Data Exchange program of the MLSListingsTM MLS system. Real estate listings held by brokerage firms other than The Villages Realty - Rodda Realty Team are marked with the Internet Data Exchange and detailed information about them includes the names of the listing brokers and listing agents.
Based on information from MLSListings MLS as of . All data, including all measurements and calculations of area, is obtained from various sources and has not been, and will not be, verified by broker or MLS. All information should be independently reviewed and verified for accuracy. Properties may or may not be listed by the office/agent presenting the information.
Copyright 2026 MLSListings Inc. All rights reserved