16010 Camino Del Cerro, Los Gatos, CA 95032
- $4,485,500
- 5
- BD
- 6
- BA
- 4,488
- SqFt






Listed by Azita Alaverdi, 408-829-3133 from Compass
(If provided) CoList: from
Sold listing courtesy of Pauline David from NTERO
- Sold Price
- $4,485,500
- List Price
- $4,485,000
- Closing Date
- Apr 11, 2024
- MLS#
- ML81954800
- Status
- SOLD
- Bedrooms
- 5
- Total Bathrooms
- 6
- Full Bathrooms
- 6
- Sqft. of Residence
- 4,488
- Lot Size
- 13,504
- Listing Area
- Los Gatos/Monte Sereno
- Year Built
- 2013
Property Description
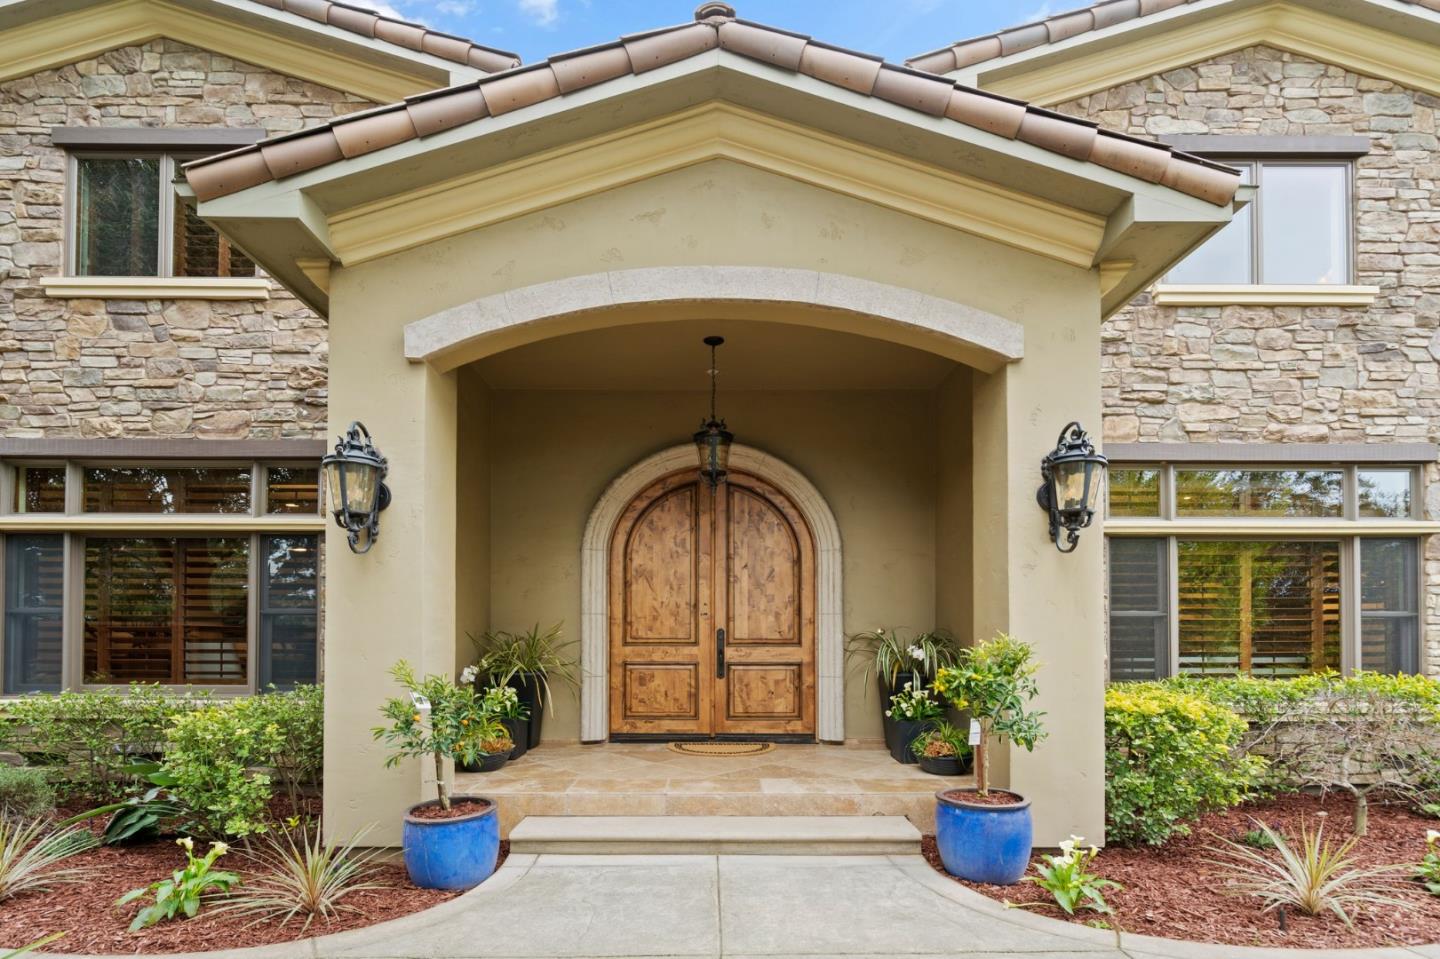
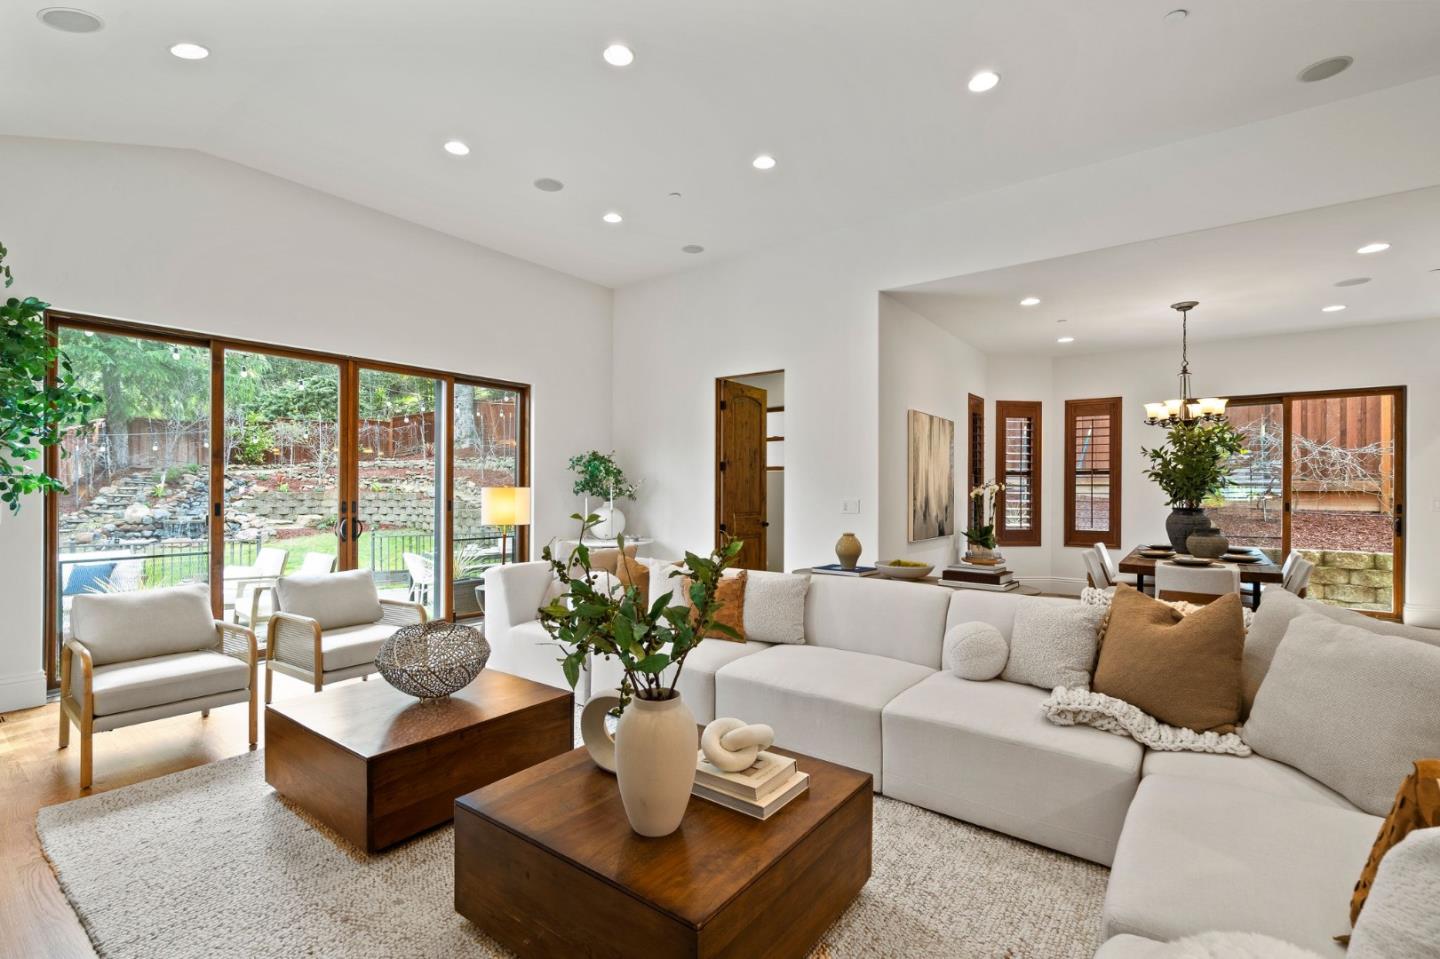
Built in 2013* five bedroom suites plus 2 half bathrooms* walk-in closets with built-in closet organizers in every bedroom* primary bedroom has balcony & vaulted ceiling* spa-like primary bathroom has jetted tub and double sinks* 2 laundry rooms-upper & lower* security alarm* hardwood floors throughout* stone floors in bathroom & laundry* recessed lighting throughout* Tesla 240v EV charger* 3-car garage* dual zone heating & cooling - 2 units for each* 2 tankless water heaters* copper plumbing* audio speaker system* central vac* teak plantation shutters* open concept kitchen with large island and separate breakfast area* stainless steel appliances* fenced front patio* high ceilings throughout lower floor* crown moulding* water feature backyard* open floor plan* downstairs bedroom suite* butler's pantry* walk-in pantry off kitchen* living room fireplace w/ gas insert* fruit trees
/u.realgeeks.media/roddarealtyteam/logo-broker.png)
Additional Information
- Acres
- 0.31
- Age
- 11
- Amenities
- Built-in Vacuum, High Ceiling, Skylight, Vaulted Ceiling, Walk-in Closet
- Bathroom Features
- Double Sinks, Full on Ground Floor, Half on Ground Floor, Primary - Tub with Jets, Showers over Tubs - 2+, Tub in Primary Bedroom, Updated Bath
- Bedroom Description
- Ground Floor Bedroom, Primary Suite / Retreat, Walk-in Closet
- Cooling System
- Central AC, Multi-Zone
- Energy Features
- Double Pane Windows, Tankless Water Heater
- Family Room
- Separate Family Room
- Fireplace Description
- Gas Burning, Living Room
- Floor Covering
- Hardwood, Stone, Tile
- Foundation
- Concrete Perimeter, Reinforced Concrete, Unreinforced Masonry
- Garage Parking
- Attached Garage
- Heating System
- Central Forced Air, Heating - 2+ Zones
- Laundry Facilities
- Electricity Hookup (110V), Electricity Hookup (220V), Gas Hookup, Inside, Tub / Sink, Upper Floor
- Living Area
- 4,488
- Lot Size
- 13,504
- Neighborhood
- Los Gatos/Monte Sereno
- Other Rooms
- Formal Entry, Laundry Room, Mud Room, Utility Room
- Other Utilities
- Public Utilities
- Roof
- Clay, Tile
- Sewer
- Sewer - Public
- Unincorporated Yn
- Yes
- Zoning
- R1E-1
Mortgage Calculator
 The data relating to real estate for sale on this display comes in part from the Internet Data Exchange program of the MLSListingsTM MLS system. Real estate listings held by brokerage firms other than The Villages Realty - Rodda Realty Team are marked with the Internet Data Exchange and detailed information about them includes the names of the listing brokers and listing agents.
Based on information from MLSListings MLS as of . All data, including all measurements and calculations of area, is obtained from various sources and has not been, and will not be, verified by broker or MLS. All information should be independently reviewed and verified for accuracy. Properties may or may not be listed by the office/agent presenting the information.
Copyright 2026 MLSListings Inc. All rights reserved