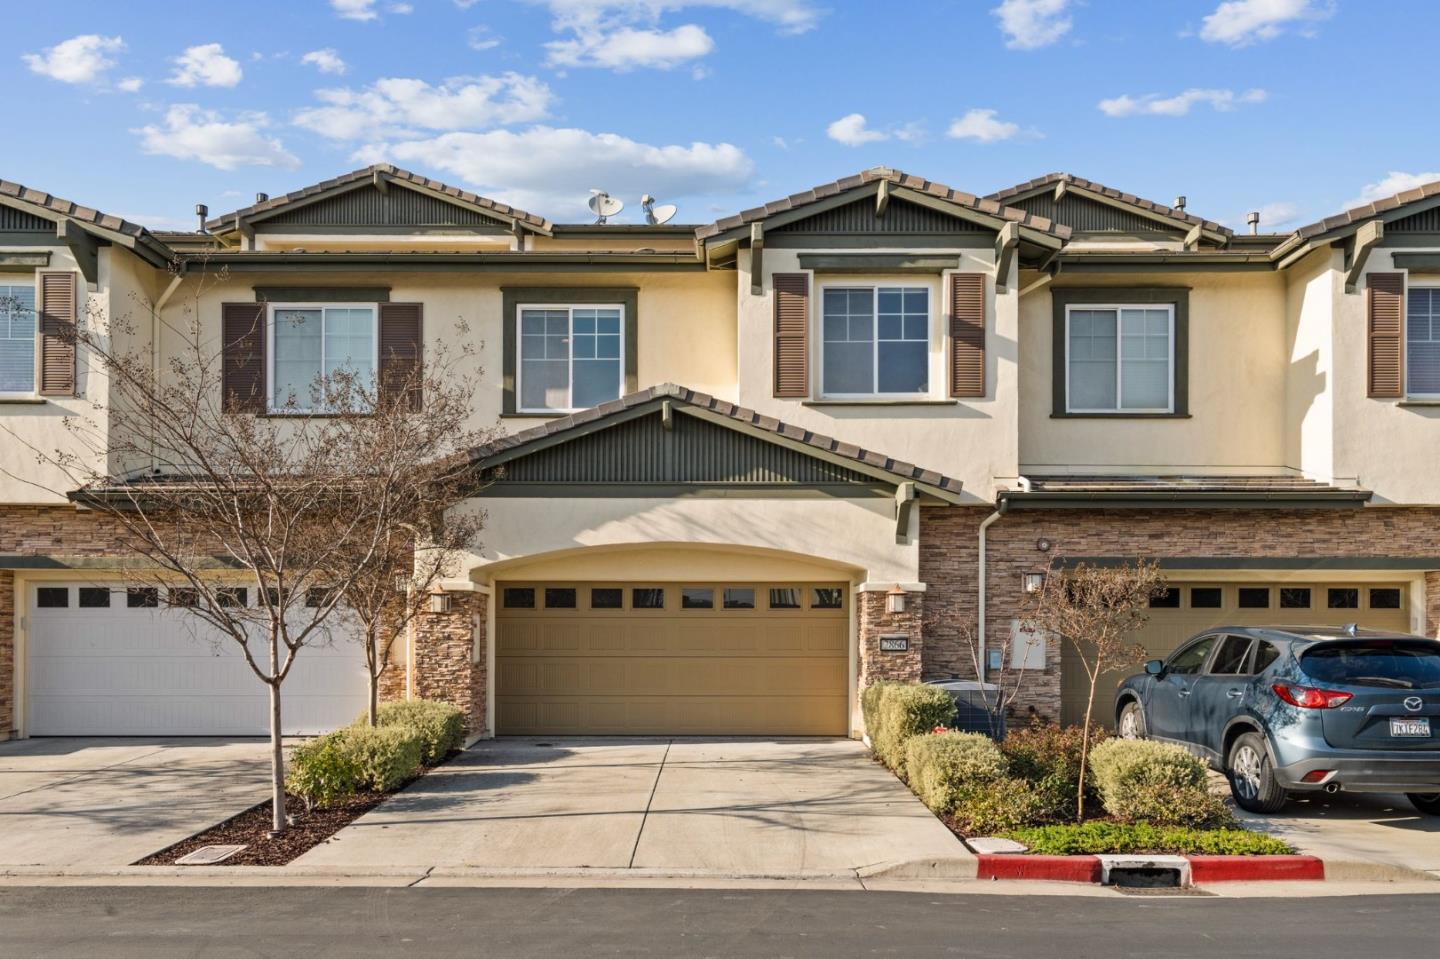
2866 Paseo LN, San Jose, CA 95124
- $1,800,000
- 4
- BD
- 5
- BA
- 2,438
- SqFt




Listed by Mario L. Martin, 650-793-2914 from Intero Real Estate Services
(If provided) CoList: from
Sold listing courtesy of Melinda Bettencourt from KWSV
- Sold Price
- $1,800,000
- List Price
- $1,498,000
- Closing Date
- Mar 05, 2024
- MLS#
- ML81954331
- Status
- SOLD
- Bedrooms
- 4
- Total Bathrooms
- 5
- Full Bathrooms
- 4
- Partial Bathrooms
- 1
- Sqft. of Residence
- 2,438
- Year Built
- 2010
Property Description
Indulge in this Luxury Toll Brothers townhome nestled in the highly desirable Willow Glen Place community. A rare find to combine such a large property with 4 bedrooms each with their own ensuite bathroom plus a half bath downstairs and an amazing loft living space on the top floor with a bedroom & full bath perfect for extended family or multi generation living. Oversized attached 2 car garage featuring lots of custom cabinets PLUS an additional Bonus 2 parking spaces were purchased by the owner in the underground garage! This Gorgeous property when built was upgraded extensivley including beautiful floors, gorgeous kitchen countertops and cabinets, recessed lighting, upgraded tile work throughout, Surround sound wiring, built in security system, Stainless steel appliances, double oven, epoxy garage floor, Custom California cabinets installed in primary suite walk in closet, garage and upstairs loft bedroom. Located within the Willow Glen Place community that gives the feeling of being on a luxury vacation featuring a relaxing pool, clubhouse, first class workout facility, gorgeous grounds and fire pit area plus a cute playground for the kids to enjoy. Steps away from restaurants, shopping and a quick drive to the Pruneyard shopping center, downtown Campbell and Willow Glen.
/u.realgeeks.media/roddarealtyteam/logo-broker.png)
Additional Information
- Age
- 14
- Amenities
- High Ceiling
- Association Fee
- $339
- Association Fee Includes
- Common Area Electricity, Exterior Painting, Insurance - Common Area, Maintenance - Common Area, Maintenance - Exterior, Maintenance - Road, Pool, Spa, or Tennis, Reserves, Roof
- Bathroom Features
- Double Sinks, Half on Ground Floor, Tub in Primary Bedroom
- Bedroom Description
- Walk-in Closet
- Cooling System
- Central AC
- Family Room
- No Family Room
- Floor Covering
- Carpet, Tile, Wood
- Foundation
- Concrete Slab
- Garage Parking
- Assigned Spaces, Attached Garage, Guest / Visitor Parking
- Heating System
- Central Forced Air
- Laundry Facilities
- Inside
- Living Area
- 2,438
- Neighborhood
- Willow Glen
- Other Rooms
- Laundry Room, Loft
- Other Utilities
- Public Utilities
- Pool Description
- Community Facility, Pool - Fenced, Pool - In Ground, Spa - In Ground
- Roof
- Tile
- Sewer
- Sewer - Public
- Unincorporated Yn
- Yes
- Year Built
- 2010
- Zoning
- C1H
Mortgage Calculator
 The data relating to real estate for sale on this display comes in part from the Internet Data Exchange program of the MLSListingsTM MLS system. Real estate listings held by brokerage firms other than The Villages Realty - Rodda Realty Team are marked with the Internet Data Exchange and detailed information about them includes the names of the listing brokers and listing agents.
Based on information from MLSListings MLS as of . All data, including all measurements and calculations of area, is obtained from various sources and has not been, and will not be, verified by broker or MLS. All information should be independently reviewed and verified for accuracy. Properties may or may not be listed by the office/agent presenting the information.
Copyright 2026 MLSListings Inc. All rights reserved