2274 Central Park DR, Campbell, CA 95008
- $2,265,000
- 4
- BD
- 3
- BA
- 1,687
- SqFt




Listed by Mimi Trieu, 650-862-6138 from Redfin
(If provided) CoList: from
Sold listing courtesy of Steve Hungerford from ERS
- Sold Price
- $2,265,000
- List Price
- $2,149,888
- Closing Date
- Feb 29, 2024
- MLS#
- ML81954326
- Status
- SOLD
- Bedrooms
- 4
- Total Bathrooms
- 3
- Full Bathrooms
- 2
- Partial Bathrooms
- 1
- Sqft. of Residence
- 1,687
- Lot Size
- 6,534
- Listing Area
- Cambrian
- Year Built
- 1961
Property Description
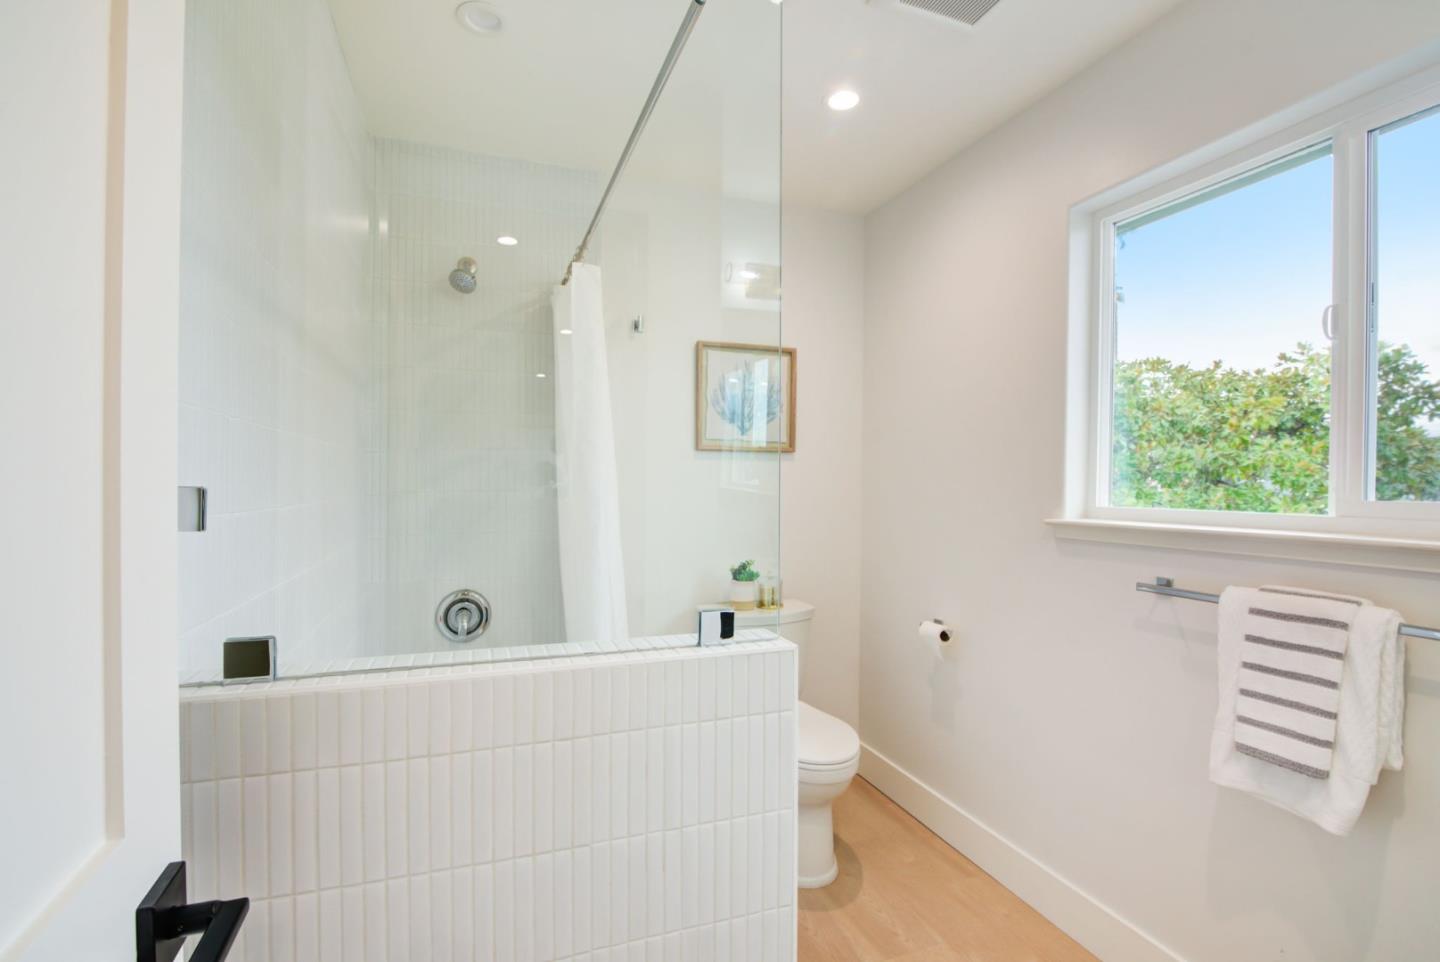
Welcome to this move-in ready 4 bedroom, 2.5 bath home on a tree-lined street with excellent schools near the Los Gatos Creek County Park trails! Enjoy abundant natural sunlight throughout, mountain views, and a resort-like backyard with a lanai. The custom designed gourmet kitchen flows into the open concept dining area and living room, out into the backyard oasis. Amenities include a new roof, new fences, new sewer line, new water main line, 3 new skylights; new central heating & air conditioning system; updated electrical and plumbing systems; exterior & interior paint; new dual-paned windows and doors; new countertops and tiles in the kitchen and baths; new stainless steel appliances, new LED designer lighting, and much more! Close to Pruneyard Shopping Center, Lunardi's Markets, Whole Foods, the farmers market, restaurants and shops of downtown Campbell. Bagby Elementary School (8), Price Charter Middle School (6), and Branham High School (9) (buyer to verify enrollment).
/u.realgeeks.media/roddarealtyteam/logo-broker.png)
Additional Information
- Acres
- 0.15
- Age
- 63
- Cooling System
- Central AC
- Family Room
- No Family Room
- Fireplace Description
- Living Room
- Foundation
- Concrete Perimeter
- Garage Parking
- Attached Garage
- Heating System
- Central Forced Air
- Living Area
- 1,687
- Lot Size
- 6,534
- Neighborhood
- Cambrian
- Other Utilities
- Public Utilities
- Pool Description
- Pool - In Ground
- Roof
- Composition
- Sewer
- Sewer - Public
- Unincorporated Yn
- Yes
- Zoning
- R1-8
Mortgage Calculator
 The data relating to real estate for sale on this display comes in part from the Internet Data Exchange program of the MLSListingsTM MLS system. Real estate listings held by brokerage firms other than The Villages Realty - Rodda Realty Team are marked with the Internet Data Exchange and detailed information about them includes the names of the listing brokers and listing agents.
Based on information from MLSListings MLS as of . All data, including all measurements and calculations of area, is obtained from various sources and has not been, and will not be, verified by broker or MLS. All information should be independently reviewed and verified for accuracy. Properties may or may not be listed by the office/agent presenting the information.
Copyright 2026 MLSListings Inc. All rights reserved