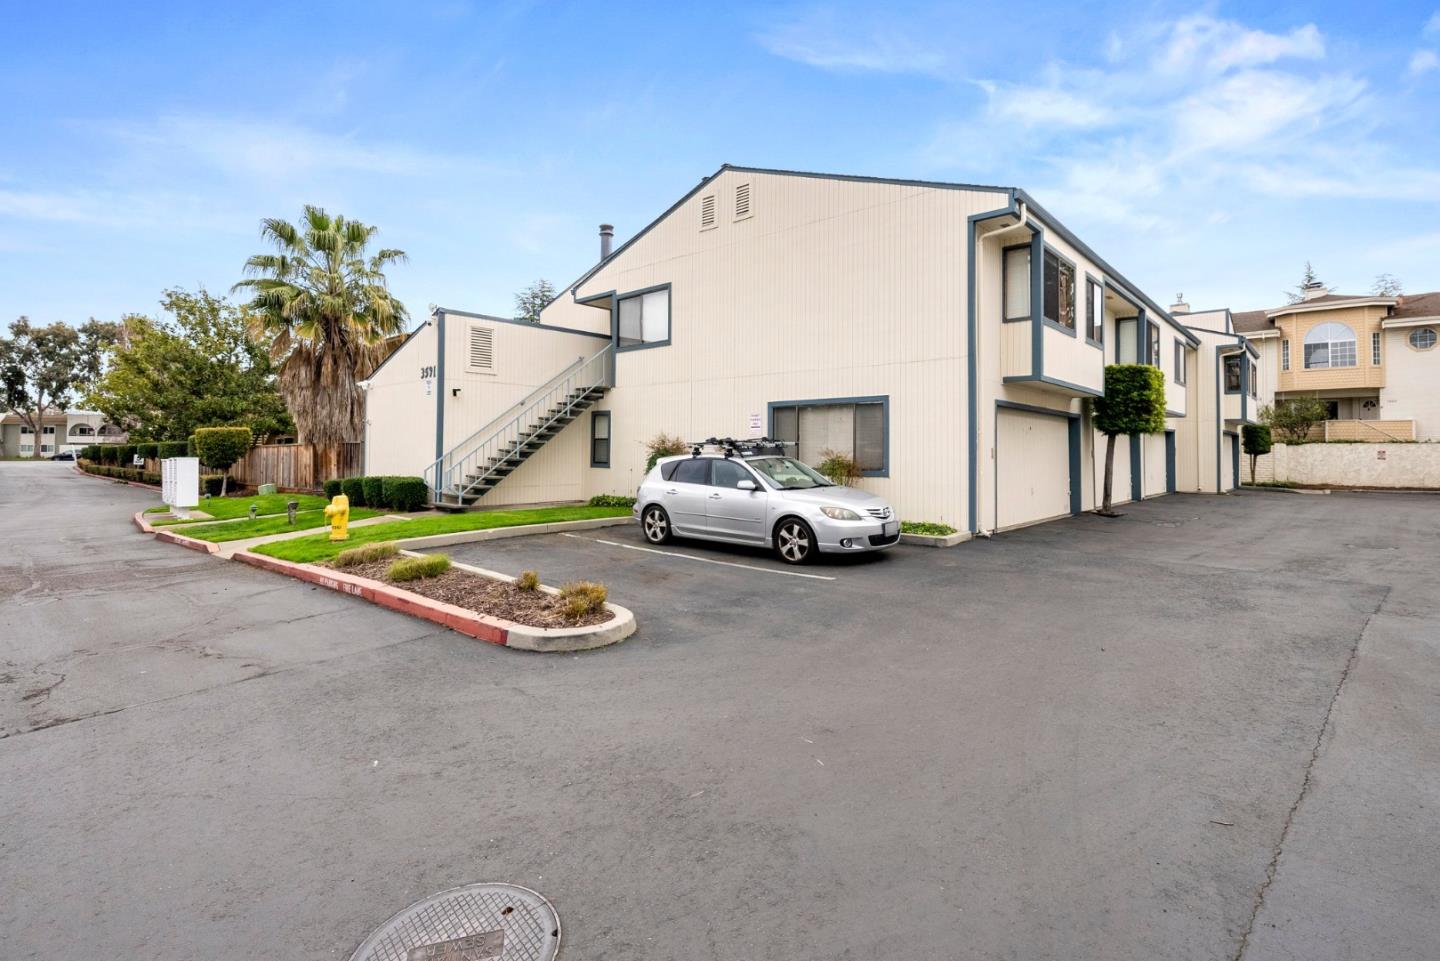
3591 S Bascom AVE 14, Campbell, CA 95008
- $531,000
- 1
- BD
- 1
- BA
- 742
- SqFt



Listed by Miriam Cruz, 408-644-4295 from eXp Realty of Northern California, Inc.
(If provided) CoList: from
Sold listing courtesy of Frances Sun from NTERO
- Sold Price
- $531,000
- List Price
- $519,000
- Closing Date
- Apr 22, 2024
- MLS#
- ML81954252
- Status
- SOLD
- Bedrooms
- 1
- Total Bathrooms
- 1
- Full Bathrooms
- 1
- Sqft. of Residence
- 742
- Year Built
- 1984
Property Description
Welcome to 3591 S Bascom Ave Unit #14! Enjoy Campbell living at its finest in this highly sought-after end-unit. This ground level unit is nestled in a quiet corner, providing quiet and serene living. It features 1 bedroom, 1 bathroom, and 1 parking space in a 2-car shared garage. Its freshly painted with new carpeting throughout! As you walk in, you'll be greeted by the combo living room/dining room, which is filled with natural light offering the perfect blend of elegance, convenience, and comfort. The primary bedroom offers a large walk-in closet with plenty of storage space. With indoor laundry and a large patio, this condo is ideal for young professionals and families alike. Enjoy lower HOA fees, 2 additional guest parking spaces, and a neighborhood known for its convenient location, friendly neighbors, and excellent schools. Close to downtown Campbell, shopping, restaurants, Hwys 85, 280, 17, San Tomas Expwy, and easy access to downtown Campbell, Los Gatos, Willow Glen, and central San Jose. Don't miss out!
/u.realgeeks.media/roddarealtyteam/logo-broker.png)
Additional Information
- Age
- 40
- Association Fee
- $423
- Association Fee Includes
- Common Area Electricity, Decks, Exterior Painting, Fencing, Garbage, Insurance - Liability, Landscaping / Gardening, Management Fee, Pool, Spa, or Tennis, Reserves, Roof, Water
- Bathroom Features
- Tub
- Bedroom Description
- Ground Floor Bedroom
- Cooling System
- None
- Family Room
- Other
- Fireplace Description
- Wood Burning
- Floor Covering
- Carpet, Tile
- Foundation
- Concrete Slab
- Garage Parking
- Attached Garage, Gate / Door Opener
- Heating System
- Baseboard, Electric, Fireplace
- Laundry Facilities
- Inside, Washer / Dryer
- Living Area
- 742
- Neighborhood
- Campbell
- Other Rooms
- Storage
- Other Utilities
- Public Utilities
- Pool Description
- Community Facility
- Roof
- Composition
- Sewer
- Sewer - Public
- Unincorporated Yn
- Yes
- Year Built
- 1984
- Zoning
- R-3
Mortgage Calculator
 The data relating to real estate for sale on this display comes in part from the Internet Data Exchange program of the MLSListingsTM MLS system. Real estate listings held by brokerage firms other than The Villages Realty - Rodda Realty Team are marked with the Internet Data Exchange and detailed information about them includes the names of the listing brokers and listing agents.
Based on information from MLSListings MLS as of . All data, including all measurements and calculations of area, is obtained from various sources and has not been, and will not be, verified by broker or MLS. All information should be independently reviewed and verified for accuracy. Properties may or may not be listed by the office/agent presenting the information.
Copyright 2026 MLSListings Inc. All rights reserved