1157 Shenandoah DR, San Jose, CA 95125
- $1,165,000
- 2
- BD
- 3
- BA
- 1,641
- SqFt




Listed by Jeff Hansen, 408-506-0400 from eXp Realty of California Inc
(If provided) CoList: from
Sold listing courtesy of Yasir Aladdin from COMPS
- Sold Price
- $1,165,000
- List Price
- $1,049,000
- Closing Date
- Mar 06, 2024
- MLS#
- ML81954079
- Status
- SOLD
- Bedrooms
- 2
- Total Bathrooms
- 3
- Full Bathrooms
- 2
- Partial Bathrooms
- 1
- Sqft. of Residence
- 1,641
- Year Built
- 1974
Property Description
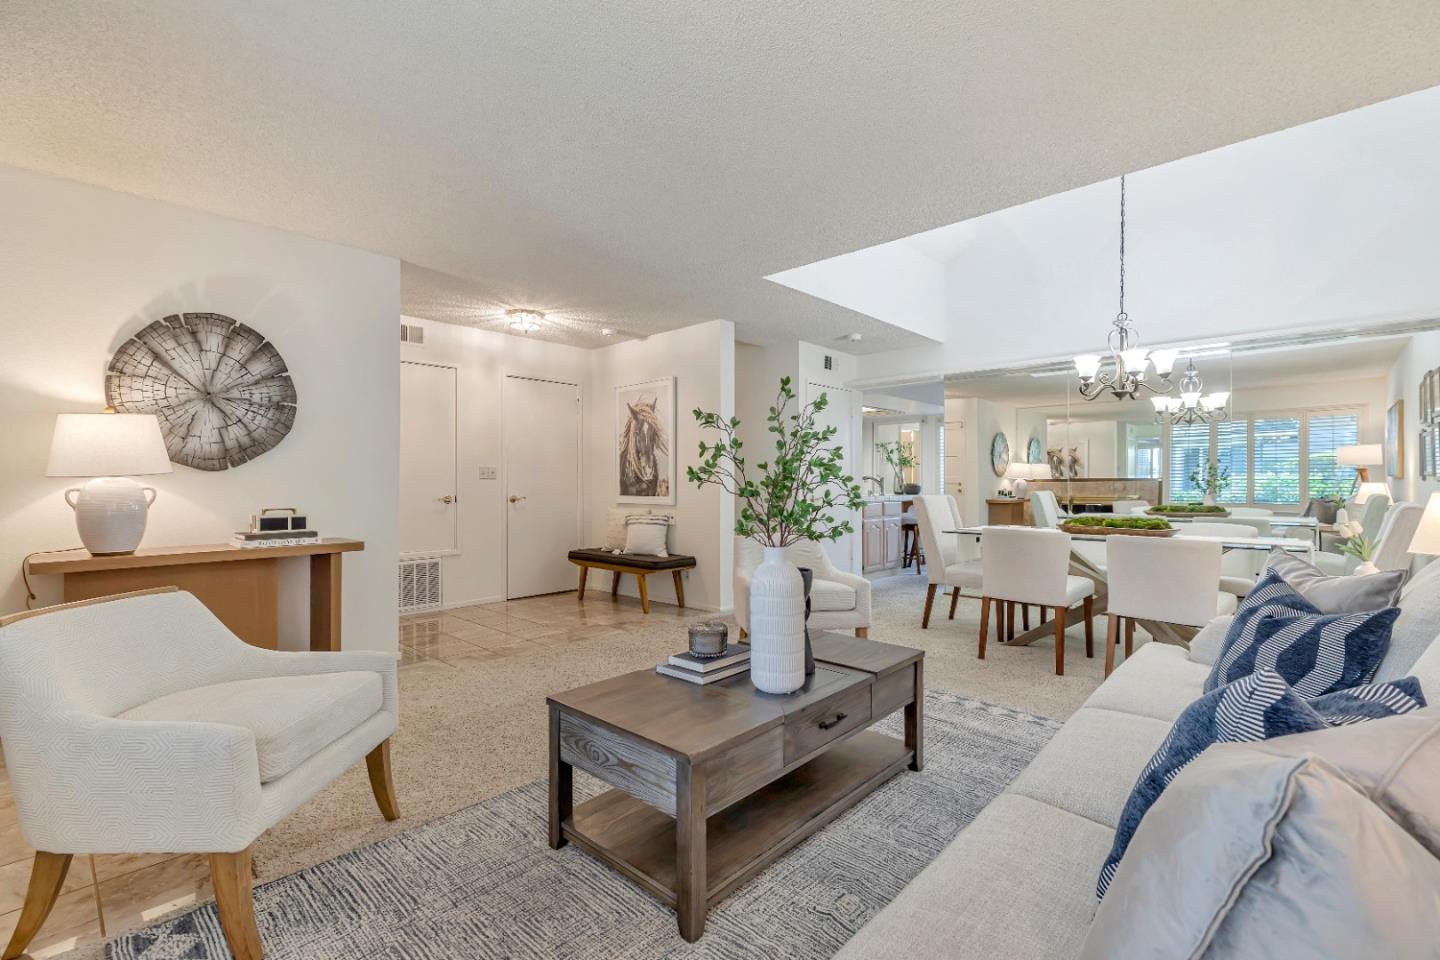
Welcome to Lincoln Village in Willow Glen! Nestled in a tranquil corner of the complex, experience peace away from traffic noise. Utilize the flexible open space upstairs for an added 3rd bedroom, office, or library. Appreciate the spacious 2-car garage with interior access. Enjoy the convenience of recently added air conditioning and a whole house fan, ensuring comfort year-round. Relax on your balcony or in the private inner courtyard. Immerse yourself in nature with trees and greenery throughout the community. Benefit from the highly sought-after Booksin Elementary School. Indulge in the amenities including a pool, hot tub, sauna, tennis court, bocce ball and clubhouse. A great location only minutes from downtown Willow Glen, the many parks nearby plus easy access to Almaden Expressway and Highway 87 as well as Almaden Plaza and more. This quiet and spacious home offers the perfect blend of comfort and convenience!
/u.realgeeks.media/roddarealtyteam/logo-broker.png)
Additional Information
- Age
- 50
- Association Fee
- $570
- Association Fee Includes
- Common Area Electricity, Exterior Painting, Insurance, Management Fee, Pool, Spa, or Tennis, Reserves, Roof
- Bedroom Description
- More than One Primary Bedroom
- Building Name
- LINCOLN VILLAGE
- Cooling System
- Central AC
- Family Room
- Kitchen / Family Room Combo, Other
- Fireplace Description
- Wood Burning
- Foundation
- Other
- Garage Parking
- Attached Garage
- Heating System
- Central Forced Air
- Laundry Facilities
- Washer / Dryer
- Living Area
- 1,641
- Neighborhood
- Willow Glen
- Other Utilities
- Public Utilities
- Pool Description
- Community Facility, Spa / Hot Tub, Steam Room or Sauna
- Roof
- Other
- Sewer
- Sewer - Public
- Year Built
- 1974
- Zoning
- R1-8P
Mortgage Calculator
 The data relating to real estate for sale on this display comes in part from the Internet Data Exchange program of the MLSListingsTM MLS system. Real estate listings held by brokerage firms other than The Villages Realty - Rodda Realty Team are marked with the Internet Data Exchange and detailed information about them includes the names of the listing brokers and listing agents.
Based on information from MLSListings MLS as of . All data, including all measurements and calculations of area, is obtained from various sources and has not been, and will not be, verified by broker or MLS. All information should be independently reviewed and verified for accuracy. Properties may or may not be listed by the office/agent presenting the information.
Copyright 2026 MLSListings Inc. All rights reserved