2128 Vizcaya WAY, Campbell, CA 95008
- $1,700,000
- 3
- BD
- 3
- BA
- 2,656
- SqFt



Listed by Jim Neal, 408-313-7973 from Stevensen & Neal Realtors
(If provided) CoList: from
Sold listing courtesy of Lauren Neves from NTERO
- Sold Price
- $1,700,000
- List Price
- $1,700,000
- Closing Date
- Mar 28, 2024
- MLS#
- ML81953739
- Status
- SOLD
- Bedrooms
- 3
- Total Bathrooms
- 3
- Full Bathrooms
- 2
- Partial Bathrooms
- 1
- Sqft. of Residence
- 2,656
- Lot Size
- 3,040
- Year Built
- 1992
Property Description
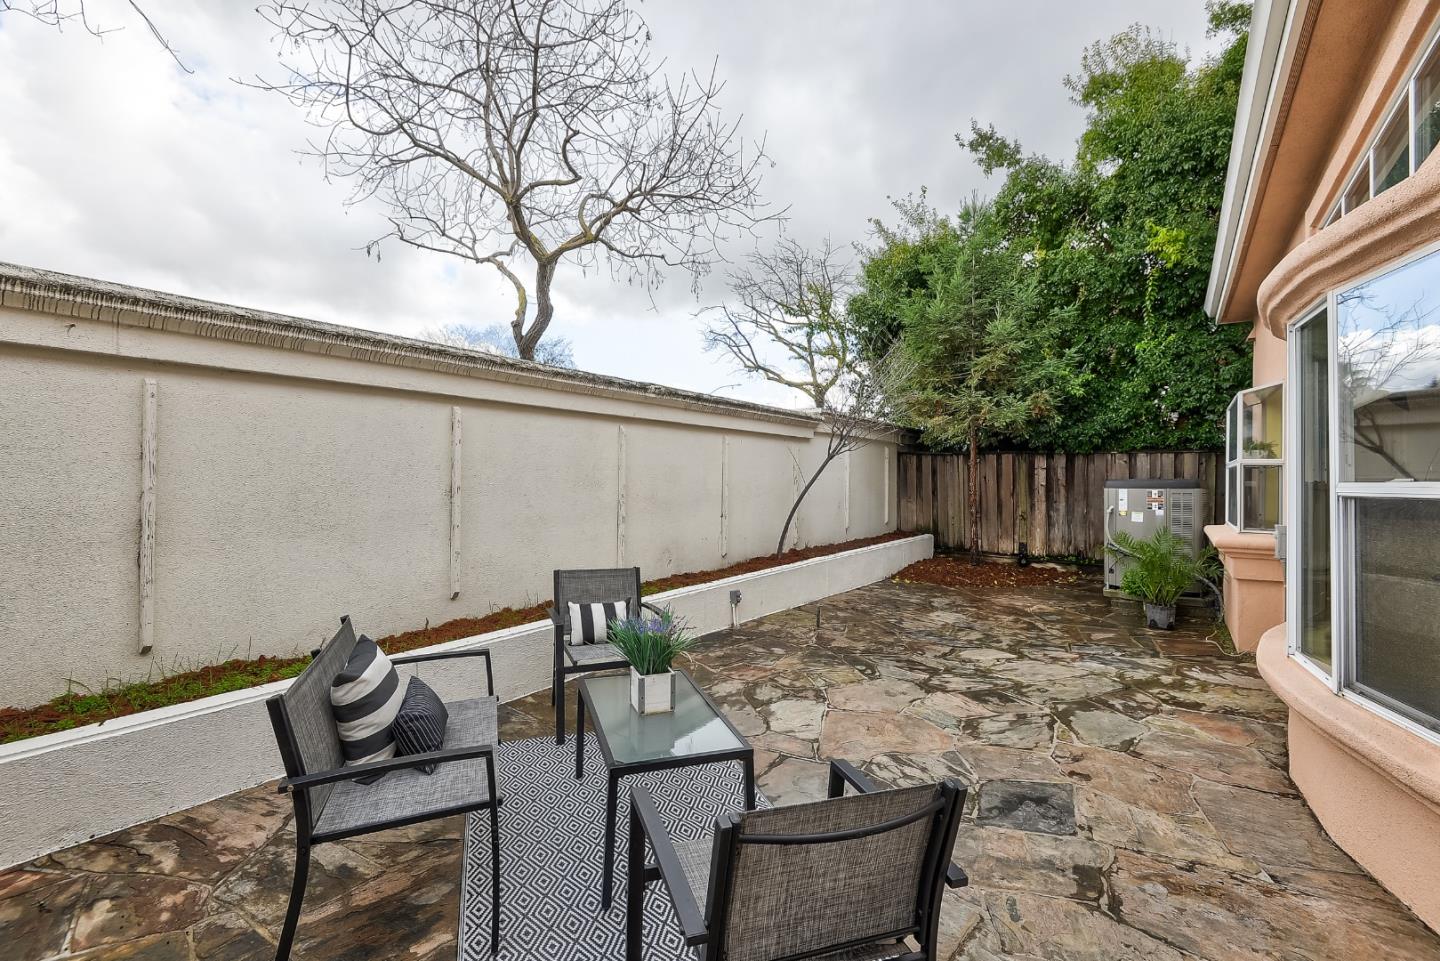
Best TH Community in Campbell. Light, Bright and Open Floorplan..The size of this beautiful TOWNHOME makes it feel like a single family detached home. Spacious 20' ceilings with floor to ceiling windows in the Living Room that share the outside light with the inside glamour. Custom Made Thermal Plantation Shutters in Living Room to help mediate the afternoon sun. Wet Bar. Formal Dining Room with great Kitchen access. Country Kitchen with Canned Lighting. Never run out of room with all of the multi cabinet pantry. More than ample Granite counter space for those family and entertaining gatherings. Spacious Family Room strategically located to interact with the gourmet cooks in the kitchen. Wood Burning Fireplace, easily transformed into a gas log fireplace. Large Kitchen Nook overlooks Private Spacious Backyard Patio. Lets go Upstairs. Great Primary Bedroom Suite with Hardwood Flooring, Vaulted Ceiling and Peek-a-Boo, Gas Fireplace. Walk in Closet. Dual Sink Granite Top Vanity. Inside Laundry Room with Sink.At the top of the stairs is an open Loft to below that is great for an Office/Lounging or Kids Play Area. Magnificent Location near Fwy 85 and Hwy 17. Right between the downtown hotspots of Campbell and Los Gatos. Great Food Shopping at Lunardis across the street.
/u.realgeeks.media/roddarealtyteam/logo-broker.png)
Additional Information
- Acres
- 0.07
- Age
- 32
- Amenities
- Bay Window, Garden Window, High Ceiling, Walk-in Closet, Wet Bar
- Association Fee
- $480
- Association Fee Includes
- Common Area Electricity, Common Area Gas, Exterior Painting, Insurance - Common Area, Insurance - Liability, Landscaping / Gardening, Maintenance - Common Area, Maintenance - Road, Pool, Spa, or Tennis
- Bathroom Features
- Double Sinks, Granite, Half on Ground Floor, Oversized Tub, Primary - Oversized Tub, Primary - Stall Shower(s), Shower over Tub - 1, Tub in Primary Bedroom
- Bedroom Description
- Primary Suite / Retreat, Walk-in Closet
- Building Name
- Vizcaya
- Cooling System
- Central AC
- Energy Features
- Ceiling Insulation, Double Pane Windows, Insulation - Per Owner, Walls Insulated
- Family Room
- Separate Family Room
- Fence
- Fenced, Fenced Back, Gate, Wood
- Fireplace Description
- Gas Log, Gas Starter, Living Room, Primary Bedroom, Wood Burning
- Floor Covering
- Carpet, Hardwood, Tile, Vinyl / Linoleum
- Foundation
- Concrete Slab
- Garage Parking
- Attached Garage, Common Parking Area, Gate / Door Opener, Guest / Visitor Parking
- Heating System
- Central Forced Air - Gas
- Laundry Facilities
- Electricity Hookup (220V), In Utility Room, Inside, Tub / Sink, Upper Floor
- Living Area
- 2,656
- Lot Description
- Grade - Level
- Lot Size
- 3,040
- Neighborhood
- Cambrian
- Other Rooms
- Laundry Room, Loft, Office Area
- Other Utilities
- Individual Electric Meters, Individual Gas Meters, Natural Gas
- Pool Description
- Community Facility, Pool - Fenced, Pool - Gunite, Pool - In Ground, Spa - Gas, Spa - Gunite, Spa - In Ground, Spa - Jetted
- Roof
- Tile
- Sewer
- Sewer - Public
- Style
- Mediterranean
- View
- Neighborhood
- Year Built
- 1992
- Zoning
- A-PD
Mortgage Calculator
 The data relating to real estate for sale on this display comes in part from the Internet Data Exchange program of the MLSListingsTM MLS system. Real estate listings held by brokerage firms other than The Villages Realty - Rodda Realty Team are marked with the Internet Data Exchange and detailed information about them includes the names of the listing brokers and listing agents.
Based on information from MLSListings MLS as of . All data, including all measurements and calculations of area, is obtained from various sources and has not been, and will not be, verified by broker or MLS. All information should be independently reviewed and verified for accuracy. Properties may or may not be listed by the office/agent presenting the information.
Copyright 2026 MLSListings Inc. All rights reserved