1001 Minnesota AVE, San Jose, CA 95125
- $1,610,000
- 2
- BD
- 2
- BA
- 1,341
- SqFt






Listed by Valerie Mein, 408-891-1332 from Coldwell Banker Realty
(If provided) CoList: Georgia Phillips from Coldwell Banker Realty
Sold listing courtesy of David Giambruno from KWLGE
- Sold Price
- $1,610,000
- List Price
- $1,488,000
- Closing Date
- Feb 26, 2024
- MLS#
- ML81953613
- Status
- SOLD
- Bedrooms
- 2
- Total Bathrooms
- 2
- Full Bathrooms
- 2
- Sqft. of Residence
- 1,341
- Lot Size
- 5,227
- Listing Area
- Willow Glen
- Year Built
- 1955
Property Description
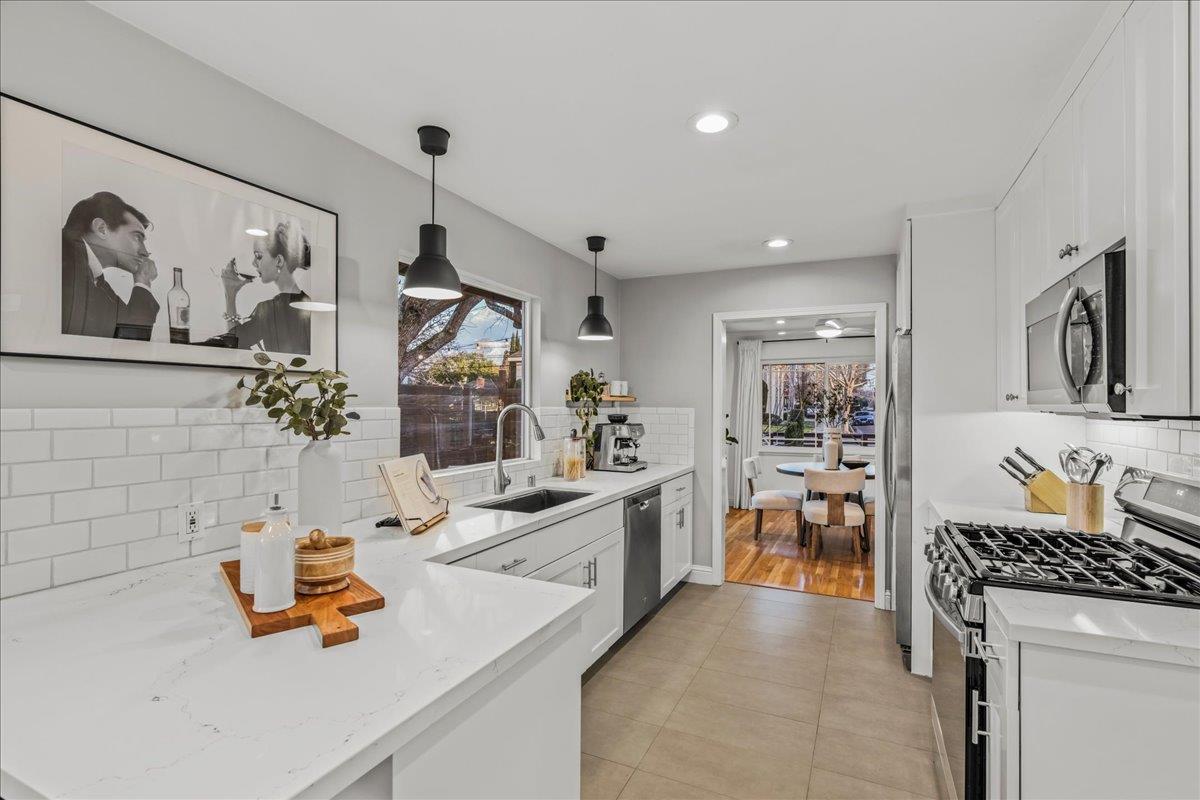
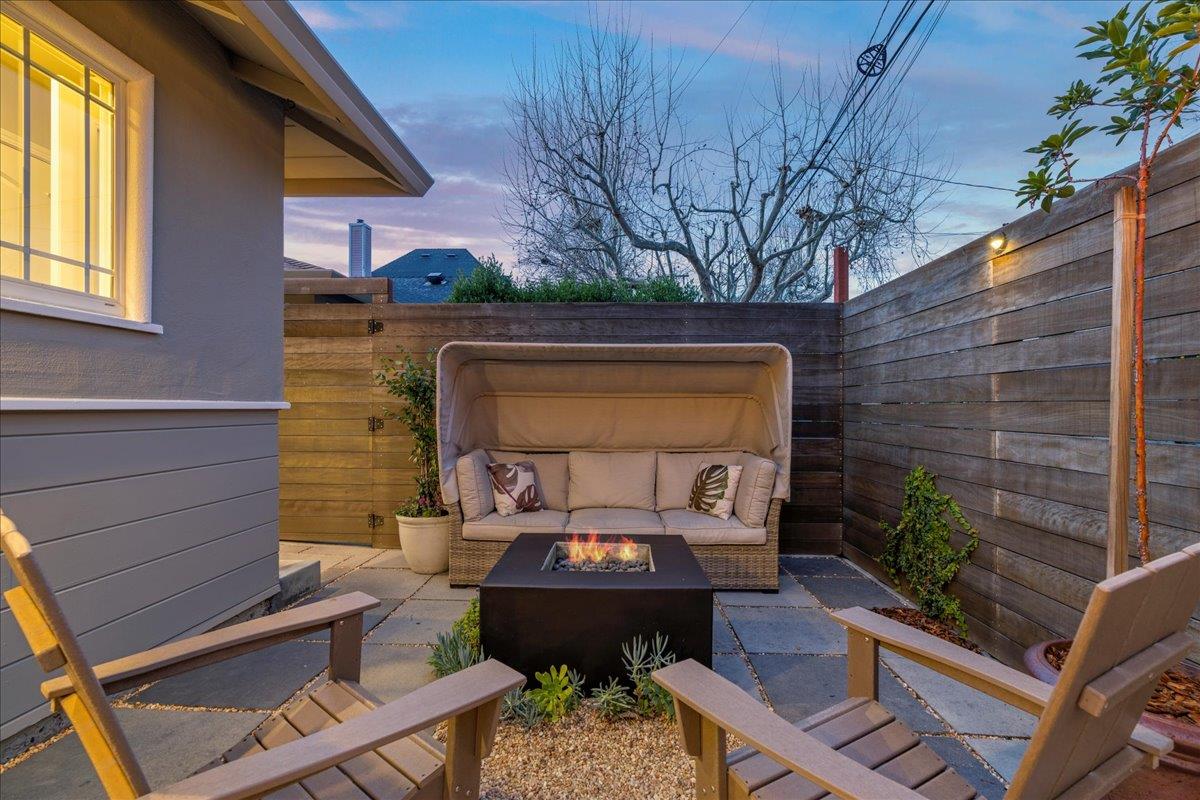
Charming Remodeled Willow Glen Home Boasts Modern Upgrades and Warm Ambience, 2 Bedrooms, 2 Full Bathrooms,1341 sq. ft.,Plus 204 sq. ft.Finished Basement Perfect to Use as a Work from Home Office or Workout Room & 336 sq ft 2-Car Garage. Located Two Blocks from Downtown Willow Glen's Lincoln Avenue Shops and Restaurants. Seller Upgrades in 2024 Include New Interior and Exterior Paint, New Stainless Steel Samsung Oven 2023, New Stainless Steel Samsung Range 2023, New Stainless Steel Samsung Microwave 2023, New Roof and Gutters 2020, New High End Water Softener 2020. Formal Living Room with Picture Bay Window, Recessed Lights, Hardwood Floors, Wood Burning Fireplace. Gourmet Kitchen with Quartz Countertops, Stainless Steel Appliances, Deep Cast Iron Sink & Stainless Steel Wine Fridge, Primary Bedroom Featuring Gleaming Refinished Hardwood Floors, Spacious Closet, and Recessed Lighting .Professionally landscaped front yard with variety of fruit trees. Cute, well lit side yard with fire pit for entertaining. Stroll to Downtown Willow Glen Lincoln Avenue Shop's and Restaurants, Near Willow Glen Farmers Market, Walking Distance to Schools and Parks, A few blocks to Safeway Pilates and Starbuck's, Near the Los Gatos Creek Trail and Near Tamien Station Caltrain and Light Rail.
/u.realgeeks.media/roddarealtyteam/logo-broker.png)
Additional Information
- Acres
- 0.12
- Age
- 69
- Amenities
- Bay Window
- Bathroom Features
- Primary - Stall Shower(s), Shower and Tub, Stall Shower, Tile, Updated Bath
- Bedroom Description
- Primary Suite / Retreat
- Cooling System
- Ceiling Fan
- Energy Features
- Double Pane Windows, Thermostat Controller
- Family Room
- No Family Room
- Fence
- Fenced Back, Fenced Front
- Fireplace Description
- Living Room
- Floor Covering
- Tile, Hardwood
- Foundation
- Concrete Perimeter and Slab
- Garage Parking
- Detached Garage
- Heating System
- Central Forced Air, Fireplace
- Laundry Facilities
- In Garage
- Living Area
- 1,341
- Lot Size
- 5,227
- Neighborhood
- Willow Glen
- Other Rooms
- Basement - Finished
- Other Utilities
- Public Utilities
- Roof
- Composition
- Sewer
- Sewer Connected
- Unincorporated Yn
- Yes
- View
- Neighborhood
- Zoning
- C
Mortgage Calculator
 The data relating to real estate for sale on this display comes in part from the Internet Data Exchange program of the MLSListingsTM MLS system. Real estate listings held by brokerage firms other than The Villages Realty - Rodda Realty Team are marked with the Internet Data Exchange and detailed information about them includes the names of the listing brokers and listing agents.
Based on information from MLSListings MLS as of . All data, including all measurements and calculations of area, is obtained from various sources and has not been, and will not be, verified by broker or MLS. All information should be independently reviewed and verified for accuracy. Properties may or may not be listed by the office/agent presenting the information.
Copyright 2026 MLSListings Inc. All rights reserved