85 Silcreek DR, San Jose, CA 95116
- $675,000
- 2
- BD
- 2
- BA
- 1,313
- SqFt






Listed by Ali Nur Goksel, 408-406-4722 from BRG Realty
(If provided) CoList: from
Sold listing courtesy of Mirna Hernandez from 01BIBK
- Sold Price
- $675,000
- List Price
- $669,000
- Closing Date
- May 24, 2024
- MLS#
- ML81953486
- Status
- SOLD
- Bedrooms
- 2
- Total Bathrooms
- 2
- Full Bathrooms
- 2
- Sqft. of Residence
- 1,313
- Lot Size
- 435
- Year Built
- 1983
Property Description
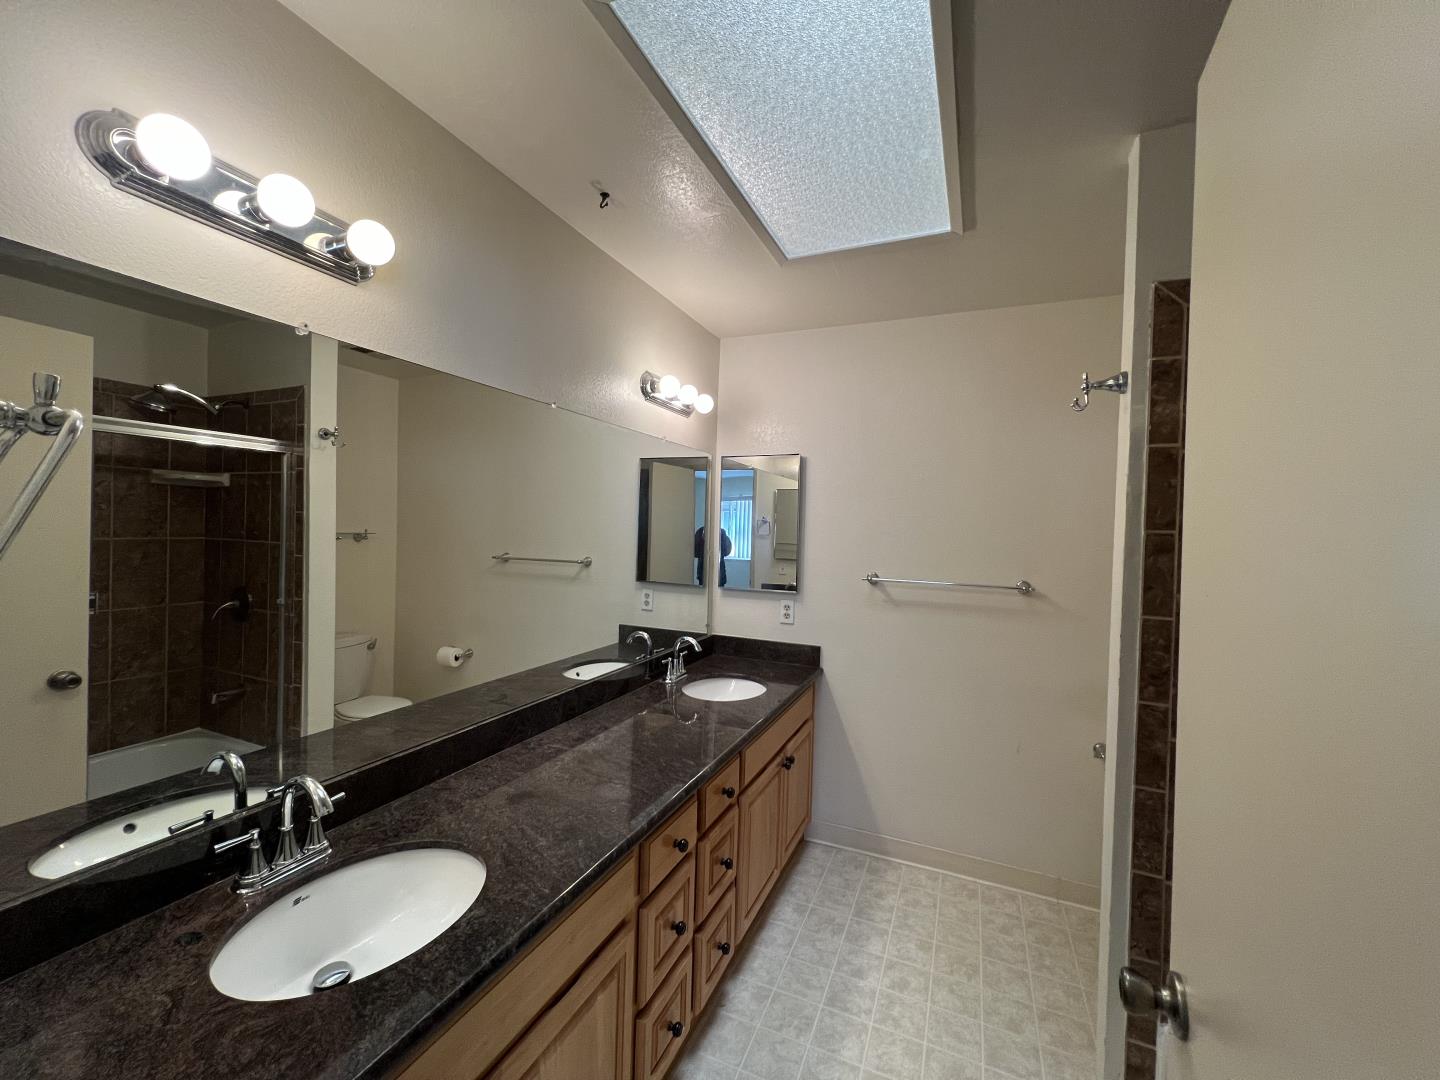
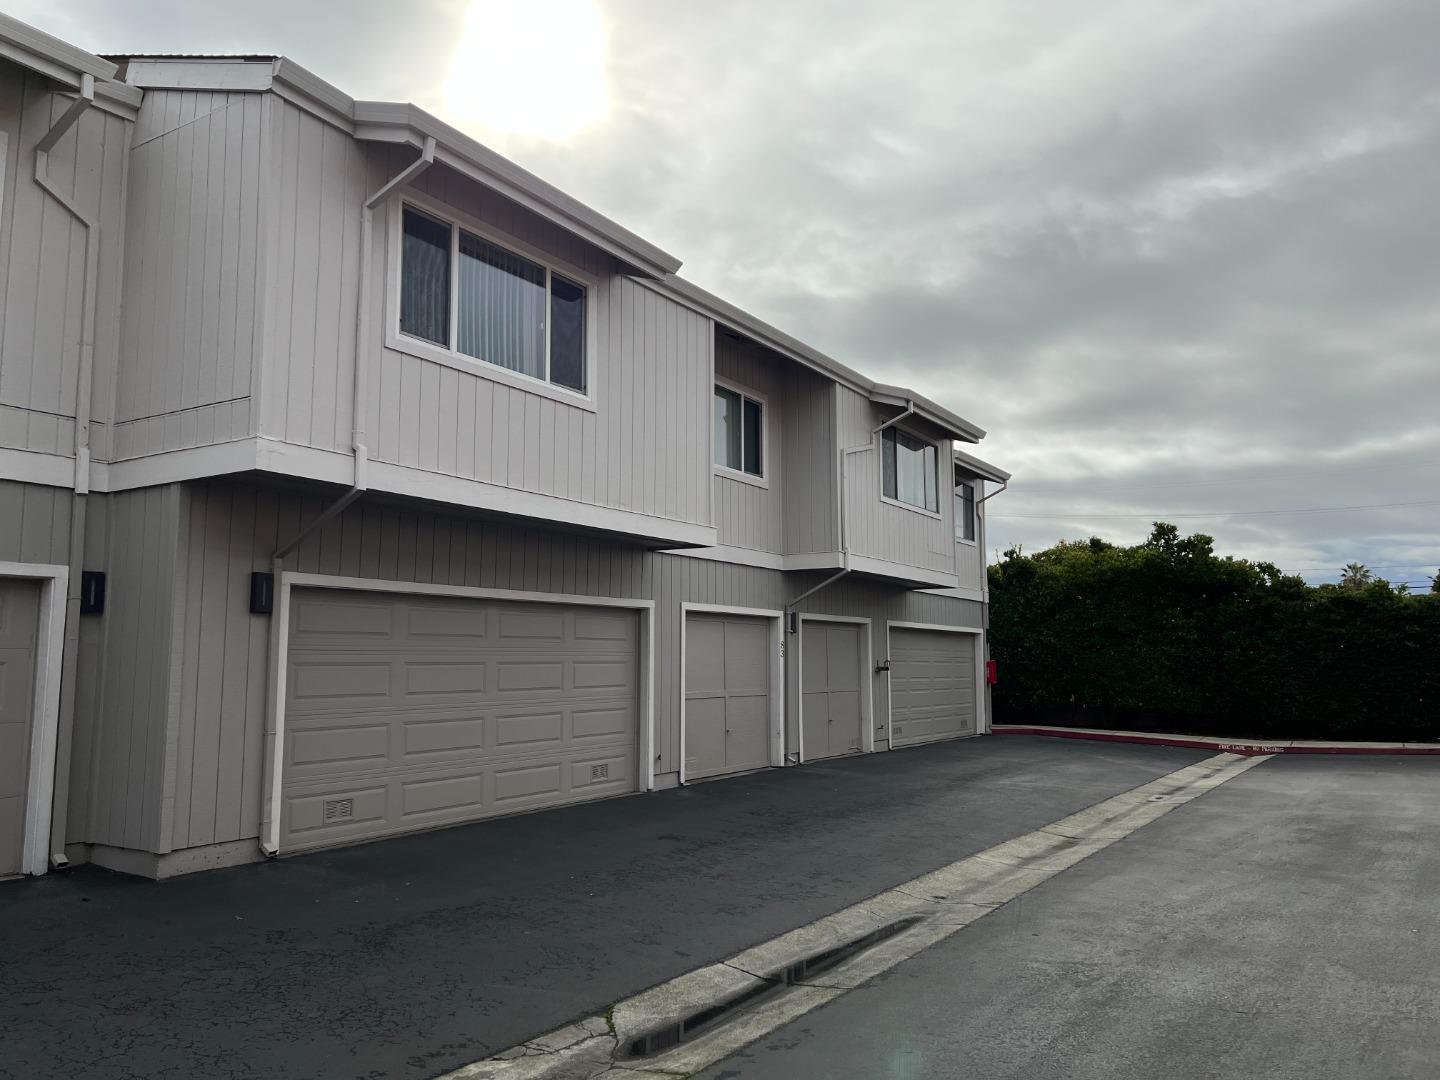
*** Price just reduced plus location-based grant up to $15K is available for qualified buyers. *** Welcome to a condominium home that defines contemporary living at its finest. The upstairs living quarters feature two spacious master en-suite bedrooms, each providing a luxurious retreat with its full-size bathrooms, offering unparalleled comfort and privacy. The open-concept design seamlessly connects the living room, dining area, and upgraded kitchen a perfect blend of elegance and functionality. Convenience meets security with the attached two-car garage, ensuring your vehicles are always close by and well-protected. Enjoy the ease of access to public transportation, making your commute a breeze. With proximity to Highway 101 and 680, you're seamlessly connected to major routes, allowing you to explore the surrounding areas effortlessly. A recent fresh coat of paint enhances the entire building, adding a touch of modernity and ensuring a well-maintained aesthetic. Don't miss the opportunity to call this condominium your home sweet home.
/u.realgeeks.media/roddarealtyteam/logo-broker.png)
Additional Information
- Acres
- 0.01
- Age
- 41
- Amenities
- High Ceiling, Skylight
- Association Fee
- $735
- Association Fee Includes
- Common Area Electricity, Decks, Exterior Painting, Fencing, Garbage, Landscaping / Gardening, Maintenance - Common Area, Maintenance - Exterior, Maintenance - Road, Reserves, Roof, Sewer, Water
- Bathroom Features
- Double Sinks, Showers over Tubs - 2+, Skylight, Tile
- Bedroom Description
- More than One Primary Bedroom
- Building Name
- San Jose Rock Creek Condominiums
- Cooling System
- Ceiling Fan, Central AC
- Energy Features
- Thermostat Controller
- Family Room
- No Family Room
- Fence
- Complete Perimeter
- Fireplace Description
- Living Room, Wood Burning
- Floor Covering
- Carpet, Laminate, Vinyl / Linoleum
- Foundation
- Concrete Slab
- Garage Parking
- Attached Garage, Parking Restrictions
- Heating System
- Central Forced Air - Gas
- Laundry Facilities
- Dryer, Inside, Upper Floor, Washer
- Living Area
- 1,313
- Lot Description
- Grade - Level
- Lot Size
- 435
- Neighborhood
- Alum Rock
- Other Utilities
- Individual Electric Meters, Individual Gas Meters
- Pool Description
- Community Facility
- Roof
- Composition
- Sewer
- Sewer - Public
- Total Number Of Units
- 9
- Unincorporated Yn
- Yes
- Unit Description
- Other Unit Below, Unit Faces Common Area
- View
- View of Mountains
- Year Built
- 1983
- Zoning
- APD
Mortgage Calculator
 The data relating to real estate for sale on this display comes in part from the Internet Data Exchange program of the MLSListingsTM MLS system. Real estate listings held by brokerage firms other than The Villages Realty - Rodda Realty Team are marked with the Internet Data Exchange and detailed information about them includes the names of the listing brokers and listing agents.
Based on information from MLSListings MLS as of . All data, including all measurements and calculations of area, is obtained from various sources and has not been, and will not be, verified by broker or MLS. All information should be independently reviewed and verified for accuracy. Properties may or may not be listed by the office/agent presenting the information.
Copyright 2026 MLSListings Inc. All rights reserved